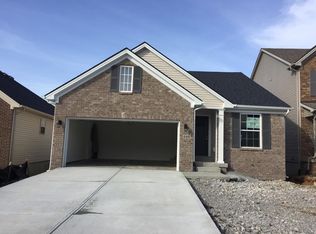
Now offered at $435,000 and with a NEW ROOF, 697 Lucille Drive is a 4-bedroom, 3.5-bath single-family home in the Greendale subdivision of Lexington, Kentucky 40511. Located in northwest Fayette County near Citation Boulevard and Leestown Road, this Central Kentucky property offers 3,333 finished square feet, a newly installed roof, a finished walk-out basement, a fenced backyard and an attached two-car garage. Built in 2007, the two-story home provides approximately 2,201 finished square feet above grade and an additional 1,132 finished square feet in the full walk-out basement. Open living spaces with natural light. The main level welcomes you with a two-story foyer and soaring ceilings that allow natural light to move throughout the open living areas. Hardwood flooring, a living-room fireplace and an easy connection between the kitchen and gathering spaces create a functional layout for everyday living and entertaining. The oversized eat-in kitchen offers generous preparation, storage and gathering space. Its breakfast area overlooks the rear deck, covered patio and fully fenced backyard, creating a direct connection between the indoor and outdoor living areas. Private primary suite and additional bedrooms. The second-floor primary suite includes a walk-in closet and private bathroom with a soaking tub. Two additional upstairs bedrooms share another full bathroom, providing multiple options for bedrooms, workspaces or hobby rooms. Finished walk-out basement with bedroom and full bathroom. The full finished walk-out basement is one of the home's strongest features. This lower level includes the fourth bedroom, a full bathroom, recreation room, bonus area and wet bar. With 1,132 finished square feet and exterior walk-out access, the basement can accommodate overnight guests, extended stays, a home office, media room, exercise area, game room or second living space. Fenced backyard and multiple outdoor spaces. The property includes a wood privacy fence, deck, patio, covered rear patio and covered front porch. The fenced backyard offers usable outdoor space for recreation, gardening and entertaining. Additional property features include: Brand-new dimensional-style roof and caps Four bedrooms and three-and-a-half bathrooms 3,333 total finished square feet Full finished walk-out basement Lower-level bedroom and full bathroom Wet bar and recreation room Living-room fireplace Hardwood, carpet and vinyl flooring Two-car attached, front-facing garage Public water and public sewer No homeowners association The MLS identifies Coventry Oak Elementary, Leestown Middle School and Bryan Station High School as the assigned schools; buyers should independently verify current attendance boundaries. For buyers searching for a 4-bedroom home for sale in Lexington, a Greendale home with a finished walk-out basement, or a Lexington home with a fenced backyard and two-car garage, 697 Lucille Drive offers substantial finished space and adaptable living areas in Central Kentucky. View the virtual tour!
For sale
$435,000
697 Lucille Dr, Lexington, KY 40511
4beds
3,333sqft
Single Family Residence
Built in 2007
5,183 Square Feet Lot
$431,500 Zestimate®
$131/sqft
$-- HOA
What's special
Recreation roomWood privacy fenceLiving-room fireplaceFinished walk-out basementPrivate primary suiteCovered rear patioTwo-car attached front-facing garage
- 8 days
- 606
- 30
Likely to sell faster than
Zillow last checked:
Listing updated:
Listed by:
Miranda Hinchman 859-621-8073,
Keller Williams Bluegrass Realty,
Amanda Garland 859-338-2476,
Keller Williams Bluegrass Realty
Source: Imagine MLS,MLS#: 26023611
Facts & features
Interior
Bedrooms & bathrooms
- Bedrooms: 4
- Bathrooms: 4
- Full bathrooms: 3
- 1/2 bathrooms: 1
Primary bedroom
- Level: Second
Bedroom 1
- Level: Second
Bedroom 2
- Level: Second
Bedroom 3
- Level: Lower
Primary bathroom
- Description: Full
- Level: Second
Bathroom 1
- Description: Full
- Level: Second
Bathroom 2
- Description: Half
- Level: First
Bathroom 3
- Description: Full
- Level: Lower
Dining room
- Level: First
Foyer
- Level: First
Kitchen
- Level: First
Living room
- Level: First
Recreation room
- Level: Lower
Heating
- Electric, Heat Pump, Propane Tank Leased
Cooling
- Electric, Heat Pump
Appliances
- Included: Disposal, Dishwasher, Microwave, Refrigerator, Range
- Laundry: Electric Dryer Hookup, Gas Dryer Hookup, Washer Hookup
Features
- Entrance Foyer, Eat-in Kitchen, Wet Bar, Walk-In Closet(s), Ceiling Fan(s), Soaking Tub
- Flooring: Carpet, Hardwood, Vinyl
- Windows: Blinds, Screens
- Basement: Finished,Full,Walk-Out Access
- Number of fireplaces: 1
- Fireplace features: Living Room
Interior area
- Total structure area: 3,333
- Total interior livable area: 3,333 sqft
- Finished area above ground: 2,201
- Finished area below ground: 1,132
Property
Parking
- Total spaces: 2
- Parking features: Attached Garage, Driveway, Garage Faces Front
- Garage spaces: 2
- Has uncovered spaces: Yes
Features
- Levels: Two
- Fencing: Privacy,Wood
Lot
- Size: 5,183 Square Feet
Details
- Parcel number: 38175870
Construction
Type & style
- Home type: SingleFamily
- Property subtype: Single Family Residence
Materials
- Brick Veneer, Vinyl Siding
- Foundation: Concrete Perimeter, Slab
- Roof: Dimensional Style
Condition
- Year built: 2007
Utilities & green energy
- Sewer: Public Sewer
- Water: Public
Community & HOA
Community
- Subdivision: Greendale
HOA
- Has HOA: No
Location
- Region: Lexington
Financial & listing details
- Price per square foot: $131/sqft
- Tax assessed value: $336,000
- Annual tax amount: $4,155
- Date on market: 8/28/2026
Estimated market value
$431,500
$410,000 - $453,000
$3,128/mo
Price history
| Date | Event | Price |
|---|---|---|
| 8/28/2026 | Listed for sale | $435,000-1.1%$131/sqft |
Source:  Imagine MLS #26023611 Report a problem Imagine MLS #26023611 Report a problem | ||
| 8/27/2026 | Listing removed | $440,000$132/sqft |
Source: Imagine MLS #26011620 Report a problem | ||
| 8/8/2026 | Listed for sale | $440,000$132/sqft |
Source: Imagine MLS #26011620 Report a problem | ||
| 6/15/2026 | Contingent | $440,000$132/sqft |
Source: Imagine MLS #26011620 Report a problem | ||
| 5/23/2026 | Listed for sale | $440,000+56%$132/sqft |
Source: Imagine MLS #26011620 Report a problem | ||
| 10/22/2019 | Sold | $282,000-2.8%$85/sqft |
Source: Imagine MLS #1916859 Report a problem | ||
| 9/9/2019 | Pending sale | $290,000$87/sqft |
Source: RE/MAX Creative Realty #1916859 Report a problem | ||
| 8/13/2019 | Price change | $290,000-2.5%$87/sqft |
Source: RE/MAX Creative Realty #1916859 Report a problem | ||
| 8/8/2019 | Price change | $297,500-0.5%$89/sqft |
Source: RE/MAX Creative Realty #1916859 Report a problem | ||
| 7/26/2019 | Listed for sale | $299,000+15%$90/sqft |
Source: RE/MAX Creative Realty #1916859 Report a problem | ||
| 10/13/2017 | Sold | $260,000-3.3%$78/sqft |
Source: Imagine MLS #1718984 Report a problem | ||
| 9/3/2017 | Pending sale | $269,000$81/sqft |
Source: United Real Estate Lexington #1718984 Report a problem | ||
| 8/18/2017 | Listed for sale | $269,000+40.8%$81/sqft |
Source: United Real Estate Lexington #1718984 Report a problem | ||
| 5/21/2012 | Sold | $191,000-1.8%$57/sqft |
Source: Public Record Report a problem | ||
| 3/7/2012 | Price change | $194,500-2.8%$58/sqft |
Source: Rector-Hayden Realtors #1200839 Report a problem | ||
| 1/15/2012 | Listed for sale | $200,000-0.1%$60/sqft |
Source: Rector-Hayden Realtors #1200839 Report a problem | ||
| 10/5/2007 | Sold | $200,103$60/sqft |
Source:  Imagine MLS #714743 Report a problem Imagine MLS #714743 Report a problem | ||
Public tax history
| Year | Property taxes | Tax assessment |
|---|---|---|
| 2025 | $4,155 | $336,000 |
| 2024 | $4,155 | $336,000 |
| 2023 | $4,155 -3.2% | $336,000 |
| 2022 | $4,292 +19.1% | $336,000 +19.1% |
| 2021 | $3,602 | $282,000 |
| 2020 | $3,602 +8.5% | $282,000 +8.5% |
| 2019 | $3,321 | $260,000 |
| 2018 | $3,321 +42.8% | $260,000 +36.1% |
| 2017 | $2,325 +3.8% | $191,000 |
| 2015 | $2,239 | $191,000 |
| 2014 | $2,239 | $191,000 -4.5% |
| 2012 | $2,239 | $200,100 |
| 2011 | -- | -- |
| 2010 | -- | -- |
| 2009 | -- | -- |
| 2008 | -- | $200,100 |
| 2006 | -- | -- |
Find assessor info on the county website
Monthly payment
Est. payment
Payment breakdown
Explore the cost of this home by adjusting the details. Changes won't be saved.Climate risks
Neighborhood: 40511
Nearby schools
Schools provided by the listing agent
- Elementary: Coventry Oak
- Middle: Leestown
- High: Bryan Station
Source: Imagine MLS. This data may not be complete. We recommend contacting the local school district to confirm school assignments for this home.

Similar homes
- $415,0004 bd3 ba2.4k sqft2841 Sandersville Rd, Lexington, KY 40511For Sale

 MLS ID #26021925, Maxine Litkenhus, RO&CO Real Estate. Imagine MLS
 - $399,9005 bd4 ba3.3k sqft919 Winding Oak Trl, Lexington, KY 40511For Sale
 MLS ID #26022611, Roger Browning, Four Seasons Realty. Imagine MLS
 - $449,9004 bd3 ba2.6k sqft2829 Kearney Creek Ln, Lexington, KY 40511For Sale
 MLS ID #26015381, Crystal Gail Smith, In House Real Estate. Imagine MLS
 - $355,0003 bd3 ba1.8k sqft804 Winding Oak Trl, Lexington, KY 40511For Sale
 MLS ID #26022898, Andrea B Lane, The Brokerage. Imagine MLS
 - $449,9004 bd3 ba2.2k sqft3129 Comanche Trl, Lexington, KY 40503For SaleMLS ID #26024388, Kendell L Seaton, Rector Hayden Realtors. Imagine MLS
- $510,0004 bd3 ba2.6k sqft1435 Sugar Maple Ln, Lexington, KY 40511For SaleMLS ID #26022923, Becky Reinhold, Bluegrass Sotheby's International Realty. Imagine MLS
- $379,9004 bd3 ba2k sqft2316 Walcot Way, Lexington, KY 40511For SaleMLS ID #26017423, Timothy Maxberry, The Brokerage. Imagine MLS
- $354,0003 bd2 ba1.7k sqft2700 Green Valley Ct, Lexington, KY 40511For SaleMLS ID #26010664, Towanda Lahor, Lifstyl Real Estate. Imagine MLS
- $460,0004 bd3 ba2.2k sqft959 Forest Lake Dr, Lexington, KY 40515For SaleMLS ID #26023388, Lindsay Barsotti, ERA Select Real Estate. Imagine MLS
- $417,5004 bd3 ba2.7k sqft209 Sinclair Ct, Georgetown, KY 40324For SaleMLS ID #26023928, Kacy Hillard, Coldwell Banker McMahan. Imagine MLS
- $450,0004 bd3 ba2.5k sqft925 Seneca Park, Lexington, KY 40515For SaleMLS ID #26023559, Ella Charles Brann, Berkshire Hathaway de Movellan Properties. Imagine MLS
- $439,9004 bd4 ba3.1k sqft1156 Brick House Ln, Lexington, KY 40509For SaleMLS ID #26019625, The Prather Team - Michael Prather, Keller Williams Bluegrass Realty. Imagine MLS
- $469,5004 bd3 ba2.5k sqft520 Ridgewater Ct, Lexington, KY 40515For SaleMLS ID #26013102, Markus Cross, McCallie Real Estate. Imagine MLS
- $414,9994 bd3 ba2.6k sqft208 Ransom Trce, Georgetown, KY 40324For SaleMLS ID #26020719, Nikki Ankeny Langfels, The Brokerage. Imagine MLS
- $474,9004 bd3 ba2.6k sqft385 Whitfield Dr, Lexington, KY 40515For SaleMLS ID #26019453, Ryan C Smith, Rector Hayden Realtors. Imagine MLS
- $399,0004 bd3 ba1.6k sqft3717 Gladman Way, Lexington, KY 40514For SaleMLS ID #26021659, Ivy Barksdale, Guide Realty, Inc.. Imagine MLS
- $499,9004 bd4 ba3k sqft1005 Crimson Creek Dr, Lexington, KY 40509For SaleMLS ID #26023680, Mahmoud Thabteh, Tru Life Real Estate. Imagine MLS
- $469,0005 bd4 ba3.6k sqft1116 Shagbark Ln, Lexington, KY 40515For SaleMLS ID #26019849, Brent L Frederick, United Real Estate Bluegrass. Imagine MLS
- $415,0004 bd3 ba2.1k sqft631 Brookgreen Ln, Lexington, KY 40509For SaleMLS ID #26022189, K Lyndi Huddleston, Lifstyl Real Estate. Imagine MLS
- $399,0004 bd4 ba1.9k sqft1925 Falling Leaves Ln, Lexington, KY 40509For SaleMLS ID #26023246, Lindsay E Muzic, Emmerich Muzic Realty. Imagine MLS
