Space, character and opportunity come together at 820 Celia Lane! Situated on a spacious corner lot in the established Gardenside neighborhood, this 4-bedroom, 3-full-bath ranch offers a versatile floor plan with plenty of room to make it your own. Inside, hardwood floors add warmth and character, while multiple living spaces provide comfort for everyday living and entertaining. The oversized living room is filled with natural light and offers views of the backyard, while the dining room features a fireplace and an inviting setting for gathering and entertaining. The partially finished basement adds even more living space with a family room, bedroom and full bath, along with unfinished areas offering flexibility for storage, hobbies or future use. Outside, the fenced backyard and patio provide plenty of room to relax, entertain, garden or create an outdoor retreat of your own. Located inside New Circle Road, you'll enjoy convenient access to UK, downtown Lexington, hospitals, shopping, and dining. With an established location and a layout offering so much potential, 820 Celia Lane is ready for its next chapter. Bring your vision, add your personal style and imagine all this home can become!
For sale
Price cut: $10K (9/28)
$379,900
820 Celia Ln, Lexington, KY 40504
4beds
3,159sqft
Single Family Residence
Built in 1959
0.28 Acres Lot
$373,500 Zestimate®
$120/sqft
$-- HOA
What's special
Views of the backyardSpacious corner lotMultiple living spaces
- 65 days
- 1,089
- 66
Zillow last checked:
Listing updated:
Listed by:
Abbagail Sobers 859-967-9235,
CENTURY 21 Advantage Realty
Source: Imagine MLS,MLS#: 26021514
Facts & features
Interior
Bedrooms & bathrooms
- Bedrooms: 4
- Bathrooms: 3
- Full bathrooms: 3
Primary bedroom
- Level: First
Bedroom 2
- Level: First
Bedroom 3
- Level: First
Bedroom 4
- Level: Lower
Primary bathroom
- Level: First
Bathroom 2
- Level: First
Bathroom 3
- Level: Lower
Kitchen
- Level: First
Recreation room
- Level: Lower
Utility room
- Level: Lower
Heating
- Forced Air, Natural Gas
Cooling
- Electric
Appliances
- Included: Disposal, Dishwasher, Cooktop, Oven, Vented Exhaust Fan
- Laundry: Electric Dryer Hookup, Washer Hookup, Lower Level
Features
- Entrance Foyer, Eat-in Kitchen, Ceiling Fan(s)
- Flooring: Hardwood, Laminate, Tile
- Basement: Partially Finished,Sump Pump
- Number of fireplaces: 1
- Fireplace features: Gas Log, Living Room
Interior area
- Total structure area: 3,159
- Total interior livable area: 3,159 sqft
- Finished area above ground: 1,831
- Finished area below ground: 1,328
Property
Parking
- Parking features: Driveway, Off Street
- Has uncovered spaces: Yes
Features
- Levels: One
- Fencing: Wood
- Has view: Yes
- View description: Trees/Woods, Neighborhood
Lot
- Size: 0.28 Acres
- Features: Many Trees
Details
- Additional structures: Shed(s)
- Parcel number: 22695900
Construction
Type & style
- Home type: SingleFamily
- Architectural style: Ranch
- Property subtype: Single Family Residence
Materials
- Brick Veneer, Vinyl Siding
- Foundation: Block
- Roof: Composition
Condition
- Year built: 1959
Utilities & green energy
- Sewer: Public Sewer
- Water: Public
Community & HOA
Community
- Subdivision: Gardenside
HOA
- Has HOA: No
Location
- Region: Lexington
Financial & listing details
- Price per square foot: $120/sqft
- Tax assessed value: $346,000
- Annual tax amount: $4,279
- Date on market: 8/10/2026
Estimated market value
$373,500
$355,000 - $392,000
$3,829/mo
Price history
| Date | Event | Price |
|---|---|---|
| 9/28/2026 | Price change | $379,900-2.6%$120/sqft |
Source:  Imagine MLS #26021514 Report a problem Imagine MLS #26021514 Report a problem | ||
| 9/14/2026 | Price change | $389,900-2.5%$123/sqft |
Source: Imagine MLS #26021514 Report a problem | ||
| 8/27/2026 | Price change | $399,900-3.4%$127/sqft |
Source: Imagine MLS #26021514 Report a problem | ||
| 8/10/2026 | Listed for sale | $414,000+19.7%$131/sqft |
Source: Imagine MLS #26021514 Report a problem | ||
| 11/15/2022 | Sold | $346,000$110/sqft |
Source: Imagine MLS #22023037 Report a problem | ||
| 10/28/2022 | Pending sale | $346,000$110/sqft |
Source: Imagine MLS #22023037 Report a problem | ||
| 10/22/2022 | Contingent | $346,000$110/sqft |
Source: Imagine MLS #22023037 Report a problem | ||
| 10/19/2022 | Listed for sale | $346,000+53.8%$110/sqft |
Source: Imagine MLS #22023037 Report a problem | ||
| 9/1/2016 | Sold | $225,000-6.2%$71/sqft |
Source: Imagine MLS #1605163 Report a problem | ||
| 8/14/2016 | Pending sale | $239,900$76/sqft |
Source: Keller Williams Bluegrass #1605163 Report a problem | ||
| 7/16/2016 | Price change | $239,900-1.7%$76/sqft |
Source: Keller Williams Bluegrass #1605163 Report a problem | ||
| 7/2/2016 | Price change | $244,000-0.4%$77/sqft |
Source: Keller Williams Bluegrass #1605163 Report a problem | ||
| 6/6/2016 | Price change | $244,900-2%$78/sqft |
Source: Keller Williams Bluegrass #1605163 Report a problem | ||
| 4/29/2016 | Listed for sale | $249,900$79/sqft |
Source: Keller Williams Bluegrass #1605163 Report a problem | ||
| 4/1/2016 | Pending sale | $249,900$79/sqft |
Source: Keller Williams - Lexington #1605163 Report a problem | ||
| 3/18/2016 | Price change | $249,900+8.7%$79/sqft |
Source: Keller Williams - Lexington #1605163 Report a problem | ||
| 1/30/2016 | Listed for sale | $230,000-0.4%$73/sqft |
Source: Owner Report a problem | ||
| 12/31/2012 | Listing removed | $231,000$73/sqft |
Source: Vflyer Homes Report a problem | ||
| 12/20/2012 | Pending sale | $231,000$73/sqft |
Source: Vflyer Homes Report a problem | ||
| 12/7/2012 | Listed for sale | $231,000$73/sqft |
Source: Vflyer Homes Report a problem | ||
| 11/12/2012 | Listing removed | $1,195 |
Source: Owner Report a problem | ||
| 10/25/2012 | Listed for rent | $1,195 |
Source: Owner Report a problem | ||
Public tax history
| Year | Property taxes | Tax assessment |
|---|---|---|
| 2025 | $4,279 | $346,000 |
| 2024 | $4,279 | $346,000 |
| 2023 | $4,279 +41.9% | $346,000 +25.1% |
| 2022 | $3,016 | $276,600 |
| 2021 | $3,016 +27.1% | $276,600 +22.9% |
| 2020 | $2,372 | $225,000 |
| 2019 | $2,372 -0.9% | $225,000 |
| 2018 | $2,394 -12.6% | $225,000 |
| 2017 | $2,739 +63.2% | $225,000 +33.8% |
| 2015 | $1,679 | $168,200 |
| 2014 | $1,679 | $168,200 +12.1% |
| 2012 | $1,679 | $150,000 |
| 2011 | -- | -- |
| 2010 | -- | -- |
| 2009 | -- | -- |
| 2008 | -- | $150,000 |
| 2006 | -- | -- |
| 2005 | -- | -- |
| 2004 | -- | -- |
Find assessor info on the county website
Monthly payment
Est. payment
Payment breakdown
Explore the cost of this home by adjusting the details. Changes won't be saved.Climate risks
Neighborhood: Gardenside
Nearby schools
Schools provided by the listing agent
- Elementary: Picadome
- Middle: Jessie Clark
- High: Lafayette
Source: Imagine MLS. This data may not be complete. We recommend contacting the local school district to confirm school assignments for this home.

Similar homes
- $417,9004 bd3 ba2k sqft1109 Meridian Dr, Lexington, KY 40504For Sale
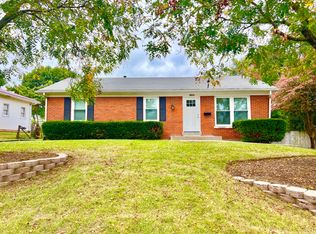
 MLS ID #26028124, Kyu Choe, United Real Estate Bluegrass. Imagine MLS
 - $359,0003 bd2 ba2.1k sqft953 Holly Springs Dr, Lexington, KY 40504For Sale
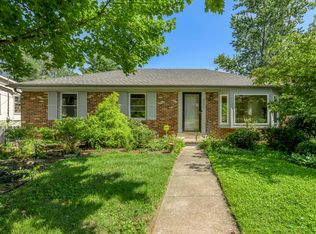 MLS ID #26023286, Meredith S Walker, Bluegrass Sotheby's International Realty. Imagine MLS
 - $410,0004 bd4 ba3k sqft1999 Fair Oaks Dr, Lexington, KY 40504For Sale
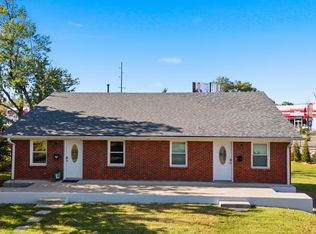 MLS ID #26027803, Casey R Weesner, Weesner Properties, Inc.. Imagine MLS
 - $350,0004 bd2 ba1.8k sqft2909 Clays Mill Rd, Lexington, KY 40503For Sale
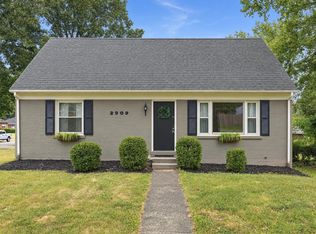 MLS ID #26026860, Rana Thompson, SimpliHOM. Imagine MLS
 - $410,0004 bd4 ba2.9k sqft2347 Heather Way, Lexington, KY 40503For SaleMLS ID #26025320, Ryan Hilliard, The Brokerage. Imagine MLS
- $389,0004 bd3 ba1.6k sqft3717 Gladman Way, Lexington, KY 40514For SaleMLS ID #26021659, Ivy Barksdale, Guide Realty, Inc.. Imagine MLS
- $389,9003 bd3 ba2.1k sqft1046 Elmendorf Dr, Lexington, KY 40517For SaleMLS ID #26027723, Christy R Stout, Bluegrass Property Exchange. Imagine MLS
- $399,9004 bd3 ba2.1k sqft3385 Fraserdale Dr, Lexington, KY 40503For SaleMLS ID #26024404, Amanda Thomas, The Agency. Imagine MLS
- $388,0003 bd2 ba2.3k sqft348 Whitfield Dr, Lexington, KY 40515For SaleMLS ID #26027472, K Lyndi Huddleston, Lifstyl Real Estate. Imagine MLS
- $305,0004 bd2 ba1.8k sqft2129 Palms Dr, Lexington, KY 40504For SaleMLS ID #26020838, Edgar Saborit, Lifstyl Real Estate. Imagine MLS
- $419,9003 bd3 ba2.3k sqft1009 Castleton Way, Lexington, KY 40517For SaleMLS ID #26027719, Jennifer C Jackson, Lifstyl Real Estate. Imagine MLS
- $375,0004 bd3 ba1.9k sqft3909 Gladman Way, Lexington, KY 40514For SaleMLS ID #26025091, Elizabeth Hodge, Lifstyl Real Estate. Imagine MLS
- $299,9004 bd2 ba2.5k sqft146 Ashton Dr, Lexington, KY 40505For SaleMLS ID #26028109, Justine Broadway, Lifstyl Real Estate. Imagine MLS
- $362,0004 bd2 ba2k sqft423 Monticello Blvd, Lexington, KY 40503For SaleMLS ID #26019151, Andrea Coughtry, Lifstyl Real Estate. Imagine MLS
- $373,9004 bd2 ba2k sqft3821 Bay Meadows Ct, Lexington, KY 40514For SaleMLS ID #26025714, Jennifer C Jackson, Lifstyl Real Estate. Imagine MLS
- $427,0004 bd2 ba1.7k sqft2415 Heather Way, Lexington, KY 40503For SaleMLS ID #26025754, Lisa Rehmel, eXp Realty, LLC. Imagine MLS
- $319,0003 bd2 ba1.8k sqft423 Plymouth Dr, Lexington, KY 40503For SaleMLS ID #26028029, Ari Smith, Guide Realty, Inc.. Imagine MLS
- $360,0003 bd3 ba2k sqft968 Applecross Dr, Lexington, KY 40511For SaleMLS ID #26027279, Cheri Shaffer, Lifstyl Real Estate. Imagine MLS
- $320,0004 bd2 ba1.7k sqft429 Barkley Dr, Lexington, KY 40503For SaleMLS ID #26015820, Aimee Lemmink, Indigo & Co. Imagine MLS
- $344,9004 bd2 ba1.8k sqft223 E Loudon Ave, Lexington, KY 40505For SaleMLS ID #26023770, Nicole Singleton, Bluegrass Properties Group. Imagine MLS
