**Sellers offering $5000 toward closing costs or rate buy down*** Resort-Style Living Meets Total Renovation in Greendale Forget everything you think you know about this price point! This home has been completely remodeled from top to bottom, and it shows. Step into a kitchen that stops people in their doorway: cabinets soaring to the ceiling, quartz countertops, upgraded appliances, and a full walk-in pantry room for the home chef who actually needs the space. The entire first floor is fully tiled, giving the whole level a clean, cohesive, high-end feel. Upstairs, the primary suite delivers a spacious retreat with a walk-in closet that has to be seen to be believed, genuinely one of the largest you'll find in this price range. Then there's the backyard. A private outdoor entertainment area built for real life: a sparkling pool, a hot tub, and a gazebo made for everything from quiet mornings to weekend gatherings. This isn't a starter pool, it's a full outdoor living space. Homes with this level of renovation and a pool this nice rarely come available in Greendale. Schedule your showing before it's gone.
For sale
Price cut: $10K (9/5)
$520,000
2401 Fieldrush Rd, Lexington, KY 40511
4beds
3,261sqft
Single Family Residence
Built in 2017
8,485 Square Feet Lot
$508,000 Zestimate®
$159/sqft
$-- HOA
What's special
Sparkling poolHot tubUpgraded appliancesQuartz countertopsFull outdoor living spacePrivate outdoor entertainment areaFull walk-in pantry room
- 94 days
- 968
- 30
Zillow last checked:
Listing updated:
Listed by:
Cheyenne McBride 859-509-8915,
Keller Williams Bluegrass Realty
Source: Imagine MLS,MLS#: 26014055
Facts & features
Interior
Bedrooms & bathrooms
- Bedrooms: 4
- Bathrooms: 3
- Full bathrooms: 2
- 1/2 bathrooms: 1
Primary bedroom
- Level: Second
Bedroom 2
- Level: Second
Bedroom 3
- Level: Second
Bedroom 4
- Level: Second
Primary bathroom
- Level: Second
Bathroom 1
- Level: First
Bathroom 2
- Level: Second
Den
- Level: First
Dining room
- Level: First
Family room
- Level: Second
Kitchen
- Level: First
Living room
- Level: First
Other
- Description: Pantry
- Level: First
Utility room
- Level: Second
Heating
- Electric
Cooling
- Electric
Appliances
- Included: Dryer, Microwave, Refrigerator, Washer, Range
- Laundry: Electric Dryer Hookup, Washer Hookup, Upper Level
Features
- Entrance Foyer, Walk-In Closet(s)
- Flooring: Carpet, Laminate, Tile
- Doors: Storm Door(s)
- Windows: Screens
- Has basement: No
- Has fireplace: No
Interior area
- Total structure area: 3,261
- Total interior livable area: 3,261 sqft
- Finished area above ground: 3,261
- Finished area below ground: 0
Property
Parking
- Total spaces: 2
- Parking features: Attached Garage, Driveway, Garage Door Opener
- Garage spaces: 2
- Has uncovered spaces: Yes
Features
- Levels: Two
- Has private pool: Yes
- Pool features: Above Ground
- Fencing: Privacy
Lot
- Size: 8,485 Square Feet
Details
- Additional structures: Other
- Parcel number: 38221040
Construction
Type & style
- Home type: SingleFamily
- Property subtype: Single Family Residence
Materials
- Brick Veneer, Vinyl Siding
- Foundation: Slab
- Roof: Composition,Shingle
Condition
- Year built: 2017
Utilities & green energy
- Sewer: Public Sewer
- Water: Public
- Utilities for property: Cable Available, Electricity Available, Phone Available, Sewer Available, Underground Utilities, Water Available
Community & HOA
Community
- Subdivision: Greendale
HOA
- Has HOA: No
Location
- Region: Lexington
Financial & listing details
- Price per square foot: $159/sqft
- Tax assessed value: $331,900
- Annual tax amount: $4,104
- Date on market: 6/17/2026
Estimated market value
$508,000
$483,000 - $533,000
$2,875/mo
Price history
| Date | Event | Price |
|---|---|---|
| 9/5/2026 | Price change | $520,000-1.9%$159/sqft |
Source:  Imagine MLS #26014055 Report a problem Imagine MLS #26014055 Report a problem | ||
| 8/22/2026 | Price change | $530,000-1.9%$163/sqft |
Source: Imagine MLS #26014055 Report a problem | ||
| 6/17/2026 | Listed for sale | $540,000+3.8%$166/sqft |
Source: Imagine MLS #26014055 Report a problem | ||
| 11/2/2025 | Listing removed | $520,000$159/sqft |
Source: Imagine MLS #25503080 Report a problem | ||
| 10/12/2025 | Price change | $520,000-1.9%$159/sqft |
Source: Imagine MLS #25503080 Report a problem | ||
| 10/6/2025 | Listed for sale | $530,000$163/sqft |
Source: Imagine MLS #25503080 Report a problem | ||
| 10/6/2025 | Listing removed | $530,000$163/sqft |
Source: Imagine MLS #25500264 Report a problem | ||
| 9/18/2025 | Price change | $530,000-1.9%$163/sqft |
Source: Imagine MLS #25500264 Report a problem | ||
| 9/3/2025 | Listed for sale | $540,000+2.9%$166/sqft |
Source: Imagine MLS #25500264 Report a problem | ||
| 10/18/2022 | Listing removed | -- |
Source: Imagine MLS #22022848 Report a problem | ||
| 10/17/2022 | Listed for sale | $525,000+131.9%$161/sqft |
Source: Imagine MLS #22022848 Report a problem | ||
| 3/10/2017 | Sold | $226,352$69/sqft |
Source: Imagine MLS #1614290 Report a problem | ||
Public tax history
| Year | Property taxes | Tax assessment |
|---|---|---|
| 2025 | $4,104 | $331,900 |
| 2024 | $4,104 | $331,900 |
| 2023 | $4,104 +41.9% | $331,900 +46.6% |
| 2022 | $2,892 | $226,400 |
| 2021 | $2,892 | $226,400 |
| 2020 | $2,892 | $226,400 |
| 2019 | $2,892 | $226,400 |
| 2018 | $2,892 +74.7% | $226,400 +66.5% |
| 2017 | $1,656 +269.9% | $136,000 +240% |
| 2015 | $448 | $40,000 |
| 2014 | $448 | $40,000 |
| 2012 | $448 | $40,000 |
| 2011 | -- | -- |
| 2010 | -- | -- |
| 2009 | -- | -- |
Find assessor info on the county website
Monthly payment
Est. payment
Payment breakdown
Explore the cost of this home by adjusting the details. Changes won't be saved.Climate risks
Neighborhood: 40511
Nearby schools
Schools provided by the listing agent
- Elementary: Coventry Oak
- Middle: Leestown
- High: Bryan Station
Source: Imagine MLS. This data may not be complete. We recommend contacting the local school district to confirm school assignments for this home.
Similar homes
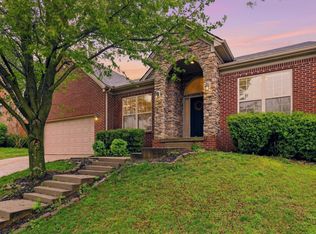
- $495,0004 bd3 ba2.6k sqft732 Hollyhock Dr, Lexington, KY 40511For Sale

 MLS ID #26019690, Jason Wade, National Real Estate. Imagine MLS
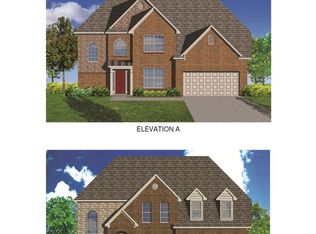
 - $575,0004 bd3 ba2.5k sqft1675 Snow Goose Cir, Lexington, KY 40511For Sale
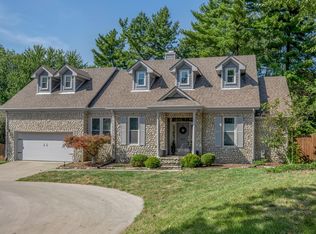 MLS ID #26025710, Elizabeth L Herrington, Bluegrass Sotheby's International Realty. Imagine MLS
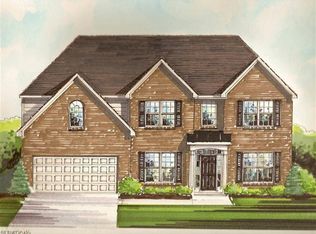
 - $415,0004 bd3 ba2.4k sqft2841 Sandersville Rd, Lexington, KY 40511For Sale
 MLS ID #26021925, Maxine Litkenhus, RO&CO Real Estate. Imagine MLS
 - $444,9004 bd3 ba2.6k sqft2829 Kearney Creek Ln, Lexington, KY 40511For Sale
 MLS ID #26015381, Crystal Gail Smith, In House Real Estate. Imagine MLS
 - $472,0005 bd3 ba2.9k sqft2724 Trailwood Ln, Lexington, KY 40511For SaleMLS ID #26015344, Brian Raisler, Mayca Property Solutions. Imagine MLS
- $445,0003 bd3 ba2.2k sqft1325 Silver Springs Dr, Lexington, KY 40511For SaleMLS ID #26025629, Rusty Underwood, Christies International Real Estate Bluegrass. Imagine MLS
- $499,0003 bd3 ba2.3k sqft2537 Dressage Way, Lexington, KY 40504For SaleMLS ID #26025380, Kitty G Lane, Bluegrass Sotheby's International Realty. Imagine MLS
- $535,0004 bd3 ba2.5k sqft2017 Lawton Flt, Lexington, KY 40509For SaleMLS ID #26023125, Tiffany Jarvis, ERA Select Real Estate. Imagine MLS
- $535,0004 bd3 ba2.7k sqft3573 Polo Club Blvd, Lexington, KY 40509For SaleMLS ID #26024852, Whitney Ann Ensor, Ensor Real Estate, LLC. Imagine MLS
- $354,0003 bd2 ba1.7k sqft2700 Green Valley Ct, Lexington, KY 40511For SaleMLS ID #26010664, Towanda Lahor, Lifstyl Real Estate. Imagine MLS
- $355,0003 bd3 ba1.8k sqft804 Winding Oak Trl, Lexington, KY 40511For SaleMLS ID #26022898, Andrea B Lane, The Brokerage. Imagine MLS
- $369,9004 bd3 ba2k sqft2316 Walcot Way, Lexington, KY 40511For SaleMLS ID #26017423, Timothy Maxberry, The Brokerage. Imagine MLS
- $490,0003 bd2 ba2k sqft3273 Saxon Dr, Lexington, KY 40503For SaleMLS ID #26024598, Shannon Foster, Building The Bluegrass Realty. Imagine MLS
- $529,9004 bd3 ba2.4k sqft4665 Saron Dr, Lexington, KY 40515For SaleMLS ID #26019066, Lana B Stephens, The Local Agents. Imagine MLS
- $474,9004 bd3 ba2.5k sqft4405 Riverside Ct, Lexington, KY 40515For SaleMLS ID #26023751, Thomas S McCallie, McCallie Real Estate. Imagine MLS
- $519,9003 bd2 ba2k sqft3676 Bay Springs Park, Lexington, KY 40509For SaleMLS ID #26024873, Torrey Smith, Torrey Smith Realty Co, LLC. Imagine MLS
- $499,9004 bd4 ba3k sqft1005 Crimson Creek Dr, Lexington, KY 40509For SaleMLS ID #26023680, Mahmoud Thabteh, Tru Life Real Estate. Imagine MLS
- $469,9004 bd3 ba2.8k sqft4016 Sweetspire Dr, Lexington, KY 40514For SaleMLS ID #26016966, Heather Kuykendoll, Bluegrass Properties Group. Imagine MLS
- $570,0005 bd4 ba3.5k sqft2233 Wilmington Ln, Lexington, KY 40513AuctionMLS ID #26008802, Tom D Thomas, The Real Estate Co.. Imagine MLS
- $575,0003 bd3 ba2.9k sqft4042 Whitemark Ct, Lexington, KY 40516For SaleMLS ID #26023509, Catherine Wilson, Indigo & Co. Imagine MLS
