Skip main navigation
Sold for $355,000
  • $355,000

    2405 Fieldrush Rd, Lexington, KY 40511

    3beds
    1,862sqft
    Single Family Residence
    Built in 2008
    6,534 Square Feet Lot
    $356,300 Zestimate®
    $191/sqft
    $1,997 Estimated rent

    Home value

    $356,300

    $335,000 - $378,000

    $1,997/mo

    Zestimate® history
    Loading
    Loading...

    Owner options

    List your home for rent

    $1,997/mo

    Rent Zestimate®

    Find your next renter with Zillow Rental Manager. Plus, with online applications, you can quickly screen prospective tenants – for free.

    Learn more

    $1,997/mo

    Rent Zestimate®

    Refinance and save

    $1,749/mo

    Est. payment

    Refinancing to a lower rate could help reduce your monthly payments and save thousands over the life of the loan.

    See today's rates

    $1,749/mo

    Est. payment

    Explore your selling options

    Work with a Zillow partner agent

    Leverage their expertise and Zillow's premium Showcase listings to get your home seen by more buyers.

    Get started

    List with your own agent

    Get your home in front of millions of buyers by listing it on Zillow.

    Learn how to do it

    Sell it yourself

    Take full control of how buyers see your home on Zillow by listing For Sale by Owner (FSBO).

    List your home

    What's special

    Striking stone wood-burning fireplaceBreakfast barHandsome tile backsplashAdorable custom dog houseOversized deckSpacious great roomSoaring ceilings
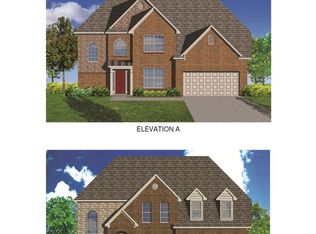
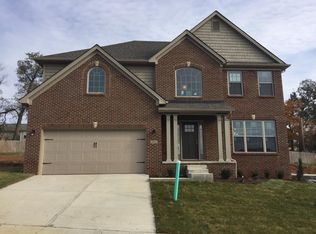
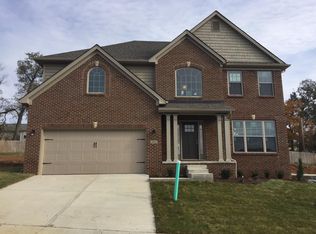
    This stunning 3BR/2BA split bedroom ranch plan is a former model home, which makes it designed to impress, featuring soaring ceilings, rich dark laminate floors, and an abundance of natural light throughout. The light, neutral palette creates a warm and inviting feel from the moment you walk in. Just off the foyer, you'll find a welcoming sunlit dining room and a private office/den with elegant French doors—perfect for both entertaining and working from home. The spacious great room opens beautifully from the kitchen and showcases a striking stone wood-burning fireplace, making it the heart of the home. The kitchen boasts all appliances, breakfast bar, and undermount lighting that illuminates the handsome tile backsplash. The split-bedroom layout offers privacy, with a spacious primary suite featuring a spa-like bath and walk-in closet. Step outside to enjoy a peaceful and private fenced backyard with an oversized deck, raised garden beds, and an adorable custom dog house. Other features include: functional mudroom/laundry room w/washer/dryer set that conveys, 2 car garage, and a prime location near Masterson park, the new Publix & tons of dining options!

    Zillow last checked:

    Listing updated:

    Listed by:

    Robin S Jones 859-661-2010,

    Keller Williams Legacy Group

    Bought with:

    Vanessa Vale Team - Vanessa Vale Womack, 267167

    LPT Realty

    Source: Imagine MLS,MLS#: 26006484MLS Logo

    Facts & features

    Interior

    Bedrooms & bathrooms
    • Bedrooms: 3
    • Bathrooms: 2
    • Full bathrooms: 2
    Primary bedroom
    • Level: First
    Bedroom 2
    • Level: First
    Bedroom 3
    • Level: First
    Primary bathroom
    • Level: First
    Bathroom 2
    • Level: First
    Dining room
    • Level: First
    Foyer
    • Level: First
    Great room
    • Level: First
    Kitchen
    • Level: First
    Office
    • Level: First
    Heating
    • Electric, Heat Pump
    Cooling
    • Electric, Heat Pump
    Appliances
    • Included: Dryer, Disposal, Dishwasher, Microwave, Refrigerator, Washer, Range
    • Laundry: Electric Dryer Hookup, Main Level, Washer Hookup
    Features
    • Breakfast Bar, Entrance Foyer, Walk-In Closet(s), Ceiling Fan(s), Soaking Tub
    • Flooring: Carpet, Laminate, Tile
    • Windows: Insulated Windows, Blinds
    • Has basement: No
    • Number of fireplaces: 1
    • Fireplace features: Factory Built, Great Room, Wood Burning
    Interior area
    • Total structure area: 1,862
    • Total interior livable area: 1,862 sqft
    • Finished area above ground: 1,862
    • Finished area below ground: 0

    Property

    Parking
    • Total spaces: 2
    • Parking features: Attached Garage, Driveway, Garage Door Opener, Garage Faces Front
    • Garage spaces: 2
    • Has uncovered spaces: Yes
    Features
    • Levels: One
    • Exterior features: Garden
    • Fencing: Privacy,Wood
    • Has view: Yes
    • View description: Neighborhood
    Lot
    • Size: 6,534 Square Feet
    • Features: Landscaped
    Details
    • Additional structures: Other
    • Parcel number: 36221050

    Construction

    Type & style
    • Home type: SingleFamily
    • Architectural style: Ranch
    • Property subtype: Single Family Residence
    Materials
    • Brick Veneer, Stone, Vinyl Siding
    • Foundation: Slab
    • Roof: Dimensional Style,Shingle
    Condition
    • New construction: No
    • Year built: 2008

    Utilities & green energy

    • Sewer: Public Sewer
    • Water: Public
    • Utilities for property: Electricity Connected, Sewer Connected, Water Connected

    Community & HOA

    Community
    • Subdivision: Greendale
    HOA
    • Has HOA: No
    Location
    • Region: Lexington

    Financial & listing details

    • Price per square foot: $191/sqft
    • Tax assessed value: $260,000
    • Annual tax amount: $3,215
    • Date on market: 4/4/2026

    Price history

    DateEventPrice
    6/26/2026Sold$355,000+2.9%$191/sqft
    Source: Imagine MLS #26006484 Report a problem
    4/5/2026Pending sale$345,000$185/sqft
    Source: Imagine MLS #26006484 Report a problem
    4/4/2026Listed for sale$345,000+32.7%$185/sqft
    Source: Imagine MLS #26006484 Report a problem
    6/18/2021Sold$260,000+0%$140/sqft
    Source: Imagine MLS #20103012 Report a problem
    2/22/2021Pending sale$259,900+31.4%$140/sqft
    Source: Imagine MLS #20103012 Report a problem
    5/1/2017Sold$197,800-1%$106/sqft
    Source: Imagine MLS #1705238 Report a problem
    3/23/2017Pending sale$199,750$107/sqft
    Source: Milestone Realty Consultants #1705238 Report a problem
    3/13/2017Listed for sale$199,750+9.7%$107/sqft
    Source: Milestone Realty Consultants #1705238 Report a problem
    3/8/2017Listing removed$1,474$1/sqft
    Source: Zillow Rental Manager Report a problem
    1/20/2017Listed for rent$1,474$1/sqft
    Source: Ball Realty Report a problem
    7/24/2011Listing removed$182,100$98/sqft
    Source: Milestone Realty Consultants #1103693 Report a problem
    2/7/2011Price change$182,100+1.2%$98/sqft
    Source: Milestone Real Estate #1018115 Report a problem
    12/20/2010Listed for sale$179,900$97/sqft
    Source: Milestone Realty Consultants #1018115 Report a problem

    Public tax history

    YearProperty taxesTax assessment
    2024$3,215 $260,000
    2023$3,215 -3.2%$260,000
    2022$3,321 +31.4%$260,000 +31.4%
    2021$2,527 $197,800
    2020$2,527 $197,800
    2019$2,527 $197,800
    2018$2,527 +18.3%$197,800 +12.7%
    2017$2,137 +15.7%$175,500 +6.4%
    2015$1,847 $165,000
    2014$1,847 $165,000
    2012$1,847 $165,000
    2011-- --
    2010-- --
    2009-- --
    Find assessor info on the county website

    Neighborhood: 40511

    Nearby schools

    GreatSchools rating
    Schools provided by the listing agent
    • Elementary: Coventry Oak
    • Middle: Leestown
    • High: Bryan Station

    Source: Imagine MLS. This data may not be complete. We recommend contacting the local school district to confirm school assignments for this home.

    Get pre-qualified for a loan
    At Zillow Home Loans, we can pre-qualify you in as little as 5 minutes with no impact to your credit score.

    An equal housing lender. NMLS #10287.

    Sell for more on Zillow
    Get a Zillow Showcase℠ listing at no additional cost and you could sell for .
    $356,300
    2% more
    +$7,126
    With Zillow Showcase(estimated)
    $363,426