This all brick, single story home built in 2018 combines modern comfort with timeless craftsmanship. Set on a beautifully manicured, fully fenced lot, the property offers both curb appeal and practical outdoor space for relaxing, gardening, or entertaining. Inside, the home features an open floor plan that creates a seamless flow between the living, dining, and kitchen areas—ideal for everyday living and hosting. A striking coffered ceiling adds architectural elegance and visual depth to the main living space. The split bedroom layout provides privacy, with the primary suite thoughtfully separated from the secondary bedrooms. Each room is designed for comfort, natural light, and functionality. Car enthusiasts, hobbyists, or those needing extra storage will appreciate the oversized garage, offering abundant space beyond standard parking. Located in a highly desirable area close to Toyota Motor Manufacturing, this home provides convenience for commuters while still offering a peaceful residential setting.
For sale
Price cut: $5K (9/26)
$424,900
116 Meadow Lark Trl, Georgetown, KY 40324
3beds
1,986sqft
Single Family Residence
Built in 2018
7,200 Square Feet Lot
$419,200 Zestimate®
$214/sqft
$25/mo HOA
What's special
Curb appealOpen floor plan
- 55 days
- 329
- 19
Zillow last checked:
Listing updated:
Listed by:
Evan Satterwhite 502-330-2020,
Coldwell Banker McMahan
Source: Imagine MLS,MLS#: 26022502
Facts & features
Interior
Bedrooms & bathrooms
- Bedrooms: 3
- Bathrooms: 2
- Full bathrooms: 2
Primary bedroom
- Level: First
Bedroom 2
- Level: First
Bedroom 3
- Level: First
Bathroom 1
- Level: First
Bathroom 2
- Level: First
Kitchen
- Level: First
Utility room
- Level: First
Heating
- Heat Pump
Cooling
- Heat Pump
Appliances
- Included: Dishwasher, Microwave, Refrigerator, Range
- Laundry: Electric Dryer Hookup, Washer Hookup
Features
- Breakfast Bar, Entrance Foyer, Eat-in Kitchen, Walk-In Closet(s), Ceiling Fan(s)
- Flooring: Laminate, Tile
- Doors: Storm Door(s)
- Windows: Window Treatments, Blinds
- Has basement: No
- Has fireplace: No
Interior area
- Total structure area: 1,986
- Total interior livable area: 1,986 sqft
- Finished area above ground: 1,986
- Finished area below ground: 0
Property
Parking
- Total spaces: 2
- Parking features: Attached Garage, Driveway, Garage Faces Front
- Garage spaces: 2
- Has uncovered spaces: Yes
Features
- Levels: One
- Fencing: Partial,Wood
- Has view: Yes
- View description: Neighborhood
Lot
- Size: 7,200 Square Feet
Details
- Parcel number: 18720025.000
- Special conditions: Third Party Approval
Construction
Type & style
- Home type: SingleFamily
- Architectural style: Ranch
- Property subtype: Single Family Residence
Materials
- Brick Veneer, Vinyl Siding
- Foundation: Slab
- Roof: Dimensional Style
Condition
- Year built: 2018
Utilities & green energy
- Sewer: Public Sewer
- Water: Public
- Utilities for property: Electricity Connected, Sewer Connected, Water Connected
Community & HOA
Community
- Features: Park
- Subdivision: Barkley Meadows
HOA
- Has HOA: Yes
- Amenities included: None
- Services included: Central Heating, Central Cooling
- HOA fee: $300 annually
Location
- Region: Georgetown
Financial & listing details
- Price per square foot: $214/sqft
- Tax assessed value: $372,500
- Annual tax amount: $3,318
- Date on market: 8/20/2026
- Listing terms: Relocation Property
Estimated market value
$419,200
$398,000 - $440,000
$2,394/mo
Price history
| Date | Event | Price |
|---|---|---|
| 9/26/2026 | Price change | $424,900-1.2%$214/sqft |
Source:  Imagine MLS #26022502 Report a problem Imagine MLS #26022502 Report a problem | ||
| 8/31/2026 | Price change | $429,900-1.1%$216/sqft |
Source: Imagine MLS #26022502 Report a problem | ||
| 8/20/2026 | Listed for sale | $434,900+24.3%$219/sqft |
Source: Imagine MLS #26022502 Report a problem | ||
| 5/23/2022 | Sold | $350,000+4.5%$176/sqft |
Source: Imagine MLS #22007702 Report a problem | ||
| 4/22/2022 | Pending sale | $334,900$169/sqft |
Source: Imagine MLS #22007702 Report a problem | ||
| 4/21/2022 | Listed for sale | $334,900+35.6%$169/sqft |
Source: Imagine MLS #22007702 Report a problem | ||
| 4/26/2018 | Sold | $246,900+723%$124/sqft |
Source: Public Record Report a problem | ||
| 2/28/2017 | Sold | $30,000-76.9%$15/sqft |
Source: Public Record Report a problem | ||
| 5/11/2016 | Sold | $130,000$65/sqft |
Source: Public Record Report a problem | ||
Public tax history
| Year | Property taxes | Tax assessment |
|---|---|---|
| 2025 | $3,318 -0.3% | $372,500 +0.7% |
| 2024 | $3,327 +4.9% | $370,000 +5.7% |
| 2023 | $3,173 +61.1% | $350,000 +30.8% |
| 2022 | $1,969 +5.8% | $267,500 +5.8% |
| 2021 | $1,862 +6549.5% | $252,800 +802.9% |
| 2017 | $28 +53.8% | $28,000 |
| 2016 | $18 | $28,000 |
| 2015 | $18 -92.2% | $28,000 |
| 2014 | $232 +1052.1% | $28,000 -13.8% |
| 2011 | $20 | $32,500 |
| 2010 | -- | $32,500 -27.8% |
| 2009 | -- | $45,000 |
Find assessor info on the county website
Monthly payment
Est. payment
Payment breakdown
Explore the cost of this home by adjusting the details. Changes won't be saved.Climate risks
Neighborhood: 40324
Nearby schools
Schools provided by the listing agent
- Elementary: Eastern
- Middle: Royal Spring
- High: Scott Co
Source: Imagine MLS. This data may not be complete. We recommend contacting the local school district to confirm school assignments for this home.
Similar homes
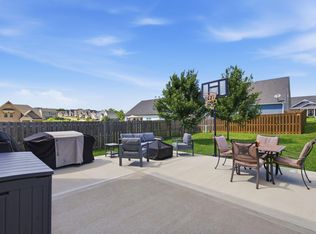
- $395,0004 bd3 ba2.2k sqft105 Bueno Xing, Georgetown, KY 40324For Sale

 MLS ID #26024956, Rebekah Fiegenbaum, Indigo & Co. Imagine MLS
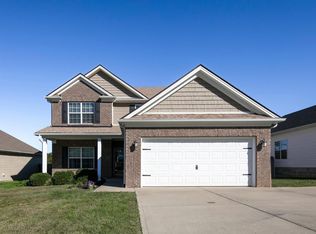
 - $399,9003 bd3 ba2.2k sqft146 Dove Run Cir, Georgetown, KY 40324For Sale
 MLS ID #26026434, Wendy Tuttle, KB Realty Group. Imagine MLS
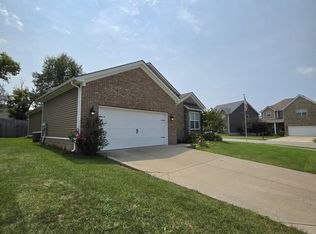
 - $379,9003 bd3 ba2k sqft105 Stephen Dr, Georgetown, KY 40324For Sale
 MLS ID #26027766, Jeff Green, Keller Williams Commonwealth. Imagine MLS
 - $377,0003 bd2 ba1.7k sqft100 Stephen Dr, Georgetown, KY 40324For Sale
 MLS ID #26022023, Janet C Wigginton, Keller Williams Commonwealth. Imagine MLS
 - $424,9004 bd3 ba1.6k sqft111 Sheppard Ct, Georgetown, KY 40324For SaleMLS ID #26027395, Amanda J Stewart, Stewart & Co Realty LLC. Imagine MLS
- $462,5003 bd3 ba2.8k sqft112 Nuthatch Trl, Georgetown, KY 40324For SaleMLS ID #26024875, Karen Bishop Saltzman, National Real Estate. Imagine MLS
- $499,0005 bd4 ba2.5k sqft113 Pine Valley Dr, Georgetown, KY 40324For SaleMLS ID #26028408, Kimberly S Fields, Coldwell Banker McMahan. Imagine MLS
- $399,9003 bd2 ba1.6k sqft155 Fallow Cir, Georgetown, KY 40324For SaleMLS ID #26027857, Neshia Gaines, Christies International Real Estate Bluegrass. Imagine MLS
- $464,9004 bd3 ba2.1k sqft143 Peaceful Lndg, Georgetown, KY 40324For SaleMLS ID #26021459, Kristine Cassata, Indigo & Co. Imagine MLS
- $399,9003 bd2 ba2.2k sqft105 Stamping Ct, Georgetown, KY 40324For SaleMLS ID #26027888, Dawn Scott, Bluegrass Sotheby's International Realty. Imagine MLS
- $324,9003 bd3 ba2k sqft113 Rabbit Run Rd, Georgetown, KY 40324For SaleMLS ID #26027775, Robert Ferrell, Guide Realty, Inc.. Imagine MLS
- $399,9002 bd2 ba1.5k sqft222 Ikebana Dr, Georgetown, KY 40324For SaleMLS ID #26027528, Joyce A Ward, Rector Hayden Realtors. Imagine MLS
- $369,9003 bd2 ba1.7k sqft179 Fallow Cir, Georgetown, KY 40324For SaleMLS ID #26027507, Jason Wade, National Real Estate. Imagine MLS
- $468,0004 bd3 ba2.5k sqft113 Raes Creek Ct, Georgetown, KY 40324For SaleMLS ID #26028264, Paula Heflin Yost, Rector Hayden Realtors. Imagine MLS
- $415,0003 bd3 ba2.6k sqft161 Shinnecock Hill Dr, Georgetown, KY 40324For SaleMLS ID #26023758, Catherine Wilson, Indigo & Co. Imagine MLS
- $387,1603 bd2 ba1.6k sqft104 Amick Way, Georgetown, KY 40324For SaleMLS ID #26024856, Dawn Severt, Kassie & Associates. Imagine MLS
- $399,9005 bd4 ba2.5k sqft158 Dunn Cir, Georgetown, KY 40324For SaleMLS ID #26027038, Carrie Lepore, Coldwell Banker McMahan. Imagine MLS
- $446,1653 bd3 ba2.3k sqft103 Amick Way, Georgetown, KY 40324For SaleMLS ID #24007230, Kassie Bennett, Kassie & Associates. Imagine MLS
