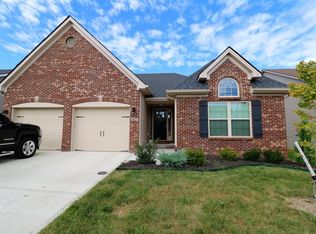
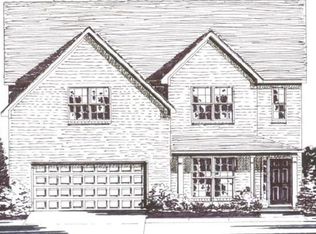
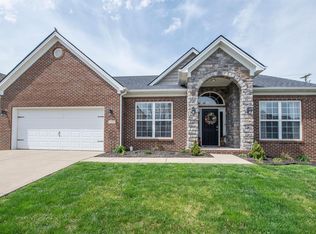
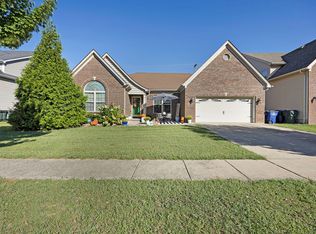
The Waverly floor plan is a two story home with three bedrooms, three bathrooms, and a two car garage. The main living areas of the home feature a formal dining room with a double tray ceiling and connect to the open kitchen via butler's pantry and walk-in pantry. The kitchen...
This property is not currently displayed as for sale or rent on Zillow. This may be different from what's on other websites or public sources.