Enjoy maintenance-free living in this beautifully remodeled Hamburg Farms townhome, ideally located in the heart of Hamburg where shopping, dining, entertainment, and everyday conveniences are just moments away. With easy access to downtown Lexington, I-75, and the area's newest medical facilities, this location offers both convenience and lifestyle. Inside, you'll find two spacious primary suites, each featuring a private en-suite bathroom and walk-in closet, providing comfort and flexibility for owners, guests, or multi-generational living. A versatile flex space offers endless possibilities as a home office, playroom, media room, or third bedroom. The heart of the home showcases a thoughtfully designed kitchen featuring custom cabinetry with pull-out organizers, soft-close hardware, heavy-duty glides, and adjustable storage solutions that maximize both functionality and style. Samsung Bespoke Smart Appliances are part of an advanced AI-powered smart home package designed to monitor performance, troubleshoot issues, and receive software updates automatically. Entertain with ease at the custom built-in bar complete with a dual-zone beverage refrigerator and additional storage cabinetry. Unique custom handrails crafted from authentic Angel's Envy bourbon barrels add character and craftsmanship throughout the home. Retreat to the newly renovated spa-inspired bathrooms featuring stunning floor-to-ceiling tile work and luxurious finishes. Additional upgrades include an LG ventless washer/dryer combo conveniently located on the same level as the bedrooms, making daily living effortless. Step outside and enjoy your low-maintenance composite deck, perfect for relaxing or entertaining. The attached two-car garage provides ample storage and convenience. As a resident of Hamburg Farms, you'll enjoy exceptional community amenities including a resort-style swimming pool, fitness center, and scenic walking trail surrounding the neighborhood pond. Combining smart-home technology, custom upgrades, low-maintenance living, and an unbeatable location, this move-in ready townhome offers a lifestyle that's hard to match. Schedule your private showing today!
For sale
$355,000
2441 Lady Bedford Pl, Lexington, KY 40509
3beds
1,700sqft
:
Get pre-qualified$2,570/mo
Condominium
Built in 2006
-- sqft lot
$347,400 Zestimate®
$209/sqft
$230/mo HOA
What's special
Samsung bespoke smart appliancesNewly renovated spa-inspired bathroomsLuxurious finishesPrivate en-suite bathroomLow-maintenance composite deckThoughtfully designed kitchenAdditional storage cabinetry
- 48 days |
- 385 |
- 14 |
Zillow last checked:
Listing updated:
Listed by:
Jennifer Parsons 859-351-1747,
RE/MAX Elite Lexington
Source: Imagine MLS,MLS#: 26013412
Facts & features
Interior
Bedrooms & bathrooms
- Bedrooms: 3
- Bathrooms: 3
- Full bathrooms: 2
- 1/2 bathrooms: 1
Primary bedroom
- Level: Third
Bedroom 3
- Level: First
Bathroom 1
- Description: Full Bath
- Level: Third
Bathroom 2
- Description: Full Bath
- Level: Third
Bathroom 3
- Description: Half Bath
- Level: Second
Kitchen
- Level: Second
Living room
- Level: Second
Utility room
- Level: Third
Heating
- Natural Gas
Cooling
- Electric
Appliances
- Included: Dryer, Disposal, Dishwasher, Microwave, Other, Refrigerator, Washer, Range
- Laundry: Electric Dryer Hookup, Washer Hookup
Features
- Breakfast Bar, Eat-in Kitchen, Walk-In Closet(s), Ceiling Fan(s)
- Flooring: Carpet, Hardwood, Tile
- Windows: Insulated Windows, Blinds, Screens
- Has basement: No
- Has fireplace: No
Interior area
- Total structure area: 1,700
- Total interior livable area: 1,700 sqft
- Finished area above ground: 1,700
- Finished area below ground: 0
Property
Parking
- Total spaces: 2
- Parking features: Attached Garage, Garage Door Opener, Garage Faces Rear
- Garage spaces: 2
- Has uncovered spaces: Yes
Features
- Levels: Three Or More
- Has private pool: Yes
- Pool features: In Ground
- Fencing: None
- Has view: Yes
- View description: Neighborhood
Lot
- Size: 827 Square Feet
Details
- Parcel number: 38181600
Construction
Type & style
- Home type: Condo
- Property subtype: Condominium
Materials
- Brick Veneer, Vinyl Siding
- Foundation: Slab
- Roof: Dimensional Style,Shingle
Condition
- Year built: 2006
Utilities & green energy
- Sewer: Public Sewer
- Water: Public
- Utilities for property: Electricity Connected, Natural Gas Connected, Sewer Connected, Water Connected
Community & HOA
Community
- Features: Pool
- Subdivision: Hamburg
HOA
- Has HOA: Yes
- Amenities included: Recreation Facilities
- Services included: Trash, Snow Removal, Maintenance Grounds
- HOA fee: $230 monthly
Location
- Region: Lexington
Financial & listing details
- Price per square foot: $209/sqft
- Tax assessed value: $255,000
- Annual tax amount: $3,153
- Date on market: 6/10/2026
Estimated market value
$347,400
$330,000 - $365,000
$1,979/mo
Price history
| Date | Event | Price |
|---|---|---|
| 6/10/2026 | Listed for sale | $355,000+27.7%$209/sqft |
Source:  Imagine MLS #26013412 Report a problem Imagine MLS #26013412 Report a problem | ||
| 10/10/2024 | Sold | $278,000-0.7%$164/sqft |
Source: Imagine MLS #24018154 Report a problem | ||
| 9/3/2024 | Contingent | $280,000$165/sqft |
Source: Imagine MLS #24018154 Report a problem | ||
| 8/29/2024 | Listed for sale | $280,000+9.8%$165/sqft |
Source: Imagine MLS #24018154 Report a problem | ||
| 9/8/2022 | Sold | $255,000$150/sqft |
Source: Imagine MLS #22019059 Report a problem | ||
| 8/28/2022 | Pending sale | $255,000$150/sqft |
Source: Imagine MLS #22019059 Report a problem | ||
| 8/26/2022 | Listed for sale | $255,000+75.9%$150/sqft |
Source: Imagine MLS #22019059 Report a problem | ||
| 6/12/2015 | Sold | $145,000-5.8%$85/sqft |
Source:  Imagine MLS #1419854 Report a problem Imagine MLS #1419854 Report a problem | ||
| 5/5/2015 | Pending sale | $153,900$91/sqft |
Source: Rector Hayden, Realtors #1419854 Report a problem | ||
| 4/4/2015 | Price change | $153,900-0.6%$91/sqft |
Source: Rector Hayden, Realtors #1419854 Report a problem | ||
| 10/11/2014 | Listed for sale | $154,900-5.5%$91/sqft |
Source: Rector-Hayden Realtors #1419854 Report a problem | ||
| 8/18/2010 | Sold | $163,900$96/sqft |
Source: Public Record Report a problem | ||
Public tax history
| Year | Property taxes | Tax assessment |
|---|---|---|
| 2024 | $3,153 | $255,000 |
| 2023 | $3,153 +45.5% | $255,000 +50.3% |
| 2022 | $2,168 +17% | $169,700 +17% |
| 2021 | $1,852 | $145,000 |
| 2020 | $1,852 | $145,000 |
| 2019 | $1,852 | $145,000 |
| 2018 | $1,852 +4.9% | $145,000 |
| 2017 | $1,765 -3.8% | $145,000 -11.5% |
| 2015 | $1,834 | $163,900 |
| 2014 | $1,834 | $163,900 |
| 2012 | $1,834 | $163,900 |
| 2011 | -- | -- |
| 2010 | -- | -- |
| 2009 | -- | -- |
| 2008 | -- | $163,900 |
| 2006 | -- | -- |
Find assessor info on the county website
Monthly payment
Est. payment
Payment breakdown
Explore the cost of this home by adjusting the details. Changes won't be saved.Climate risks
Neighborhood: 40509
Getting around
43 / 100
Car-DependentNearby schools
GreatSchools rating
- 8/10Liberty Elementary SchoolGrades: K-5Distance: 0.6 mi
- 4/10Crawford Middle SchoolGrades: 6-8Distance: 1.7 mi
- 7/10Frederick Douglass High SchoolGrades: 9-12Distance: 0.9 mi
Schools provided by the listing agent
- Elementary: Liberty
- Middle: Crawford
- High: Frederick Douglass
Source: Imagine MLS. This data may not be complete. We recommend contacting the local school district to confirm school assignments for this home.
- $272,6003 bd2 ba1.7k sqft2439 Lady Bedford Pl, Lexington, KY 40509Off Market
- $289,2002 bd3 ba1.7k sqft2437 Lady Bedford Pl, Lexington, KY 40509Off Market

- $272,9002 bd3 ba1.7k sqft2445 Lady Bedford Pl, Lexington, KY 40509Off Market

- $272,7002 bd2 ba1.6k sqft2433 Lady Bedford Pl, Lexington, KY 40509Off Market

- $266,5002 bd3 ba1.7k sqft2431 Lady Bedford Pl, Lexington, KY 40509Off Market
- $299,8003 bd2 ba1.7k sqft2467 Aristocracy Cir, Lexington, KY 40509Off Market
- $398,2003 bd3 ba2.8k sqft2466 Aristocracy Cir, Lexington, KY 40509Off Market
- $295,0003 bd3 ba1.7k sqft2427 Lady Bedford Pl, Lexington, KY 40509Sold
A local agent can set up tours, give advice and negotiate with sellers.
A local lender can help you make sure your offer is ready when you are.
Similar homes
- $300,0003 bd3 ba1.7k sqft2416 Ogden Way, Lexington, KY 40509For Sale
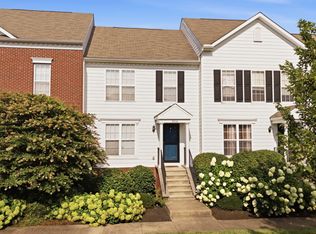
 MLS ID #26019711, Cheri Shaffer, Lifstyl Real Estate. Imagine MLS
 - $354,5003 bd2 ba1.3k sqft3136 Sweet Clover Ln, Lexington, KY 40509For Sale
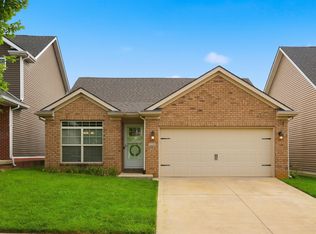 MLS ID #26014608, Jennifer Crowe, Rector Hayden Realtors. Imagine MLS
 - $324,9003 bd2 ba1.4k sqft2612 Crystal Falls Rd, Lexington, KY 40509For Sale
 MLS ID #26014882, Kelly Karls, eXp Realty, LLC. Imagine MLS
 - $415,0003 bd3 ba2k sqft947 Star Shoot Pkwy, Lexington, KY 40509For Sale
 MLS ID #26015099, Julee Albina, Bluegrass Sotheby's International Realty. Imagine MLS
 - $405,0003 bd3 ba2k sqft3277 Polo Club Blvd, Lexington, KY 40509For SaleMLS ID #26014044, Cheri Shaffer, Lifstyl Real Estate. Imagine MLS
- $395,0003 bd3 ba1.9k sqft3637 Amick Way, Lexington, KY 40509For SaleMLS ID #26017989, Cynthia Trgo, Diamond Real Estate Group, Inc. Imagine MLS
- $398,0004 bd3 ba1.8k sqft3732 Wargrave Walk, Lexington, KY 40509For SaleMLS ID #26011246, Casey R Weesner, Weesner Properties, Inc.. Imagine MLS
- $327,9003 bd2 ba1.7k sqft1717 Bettys Ct, Lexington, KY 40505For SaleMLS ID #26016402, Angie Fields, Lifstyl Real Estate. Imagine MLS
- $359,0003 bd3 ba1.6k sqft2513 Sun Seeker Ct, Lexington, KY 40503For SaleMLS ID #26015054, R. Tyler Singleton, ERA Select Real Estate. Imagine MLS
- $399,0003 bd4 ba1.7k sqft3127 Liberty Cir, Lexington, KY 40509For SaleMLS ID #26016429, W Tyce McCullough, Rector Hayden Realtors. Imagine MLS
- $338,0004 bd2 ba2.5k sqft146 Ashton Dr, Lexington, KY 40505For SaleMLS ID #26011553, Lacy S Hatton, RE/MAX Elite Lexington. Imagine MLS
- $375,0003 bd3 ba1.9k sqft2013 Drummond Dr, Lexington, KY 40511For SaleMLS ID #26019607, Michelle Gunter, Bluegrass Home Group. Imagine MLS
- $314,9003 bd2 ba1.5k sqft1725 Benwood Dr, Lexington, KY 40505For SaleMLS ID #26017268, Chris Oster, The Brokerage. Imagine MLS
- $359,0003 bd4 ba2.2k sqft395 Redding Rd APT 65, Lexington, KY 40517For SaleMLS ID #26016865, Elizabeth Hodge, Lifstyl Real Estate. Imagine MLS
- $349,9004 bd3 ba1.9k sqft500 Laketower Dr Unit 23, Lexington, KY 40502For SaleMLS ID #26009351, Shannon L Cornett, Gateway Realty. Imagine MLS
- $320,0003 bd3 ba1.8k sqft500 Laketower Dr Unit 63, Lexington, KY 40502For SaleMLS ID #26013451, Paul Bradley, RE/MAX Elite Lexington. Imagine MLS
- $387,5004 bd2 ba2k sqft446 Monticello Blvd, Lexington, KY 40503For SaleMLS ID #26019677, Laura Sizemore, Kentucky Land and Home. Imagine MLS
- $469,0004 bd3 ba2.3k sqft1016 Marco Ln, Lexington, KY 40509For SaleMLS ID #26013002, Q Kevin Huang, Kevin Huang Realty. Imagine MLS
- $365,0004 bd2 ba2.4k sqft259 S Eagle Creek Dr, Lexington, KY 40515For SaleMLS ID #26008261, Justin Satterwhite, SimpliHOM. Imagine MLS
- $419,0003 bd4 ba1.7k sqft3123 Liberty Cir, Lexington, KY 40509For SaleMLS ID #26009016, W Tyce McCullough, Rector Hayden Realtors. Imagine MLS
