Surprisingly Spacious Executive Town-home in Prime Hamburg Location!
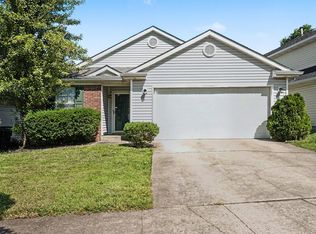
Welcome to 1119 Oatlands Park! While this property offers the charm and low-maintenance lifestyle of a classic town-home from the outside, the interior opens up into a remarkably spacious, wide-open floor plan with an abundance of storage.
Perfectly situated in a highly desirable area, at the corner of Todds Road and Polo Club Blvd, this executive townhouse places you right in the heart of Lexington’s booming Hamburg area. Located in a quiet, private, deed-restricted community with instant access to Man O' War, I-75, and I-64 corridors, this property is a beautiful canvas ready for your personal touch.
Please note: This home is being sold strictly AS-IS, but inspections are welcome!
INTERIOR HIGHLIGHTS
True First-Floor Living: The main level boasts everything you need for single-level living. It features a bright kitchen and dining area, a spacious family room, a dedicated laundry area, and a comfortable main-floor bedroom with a full bathroom.
Massive Second Level: Upstairs, you will find over 800 square feet of additional living space shared between two large bedrooms and a second full bathroom.
Architectural Flair & Storage: High cathedral ceilings give the home an airy feel, while an incredible amount of closet and storage space ensures you'll never run out of room.
EXTERIOR & COMMUNITY FEATURES
Private Patio: The first-floor bedroom features private access to a fully fenced rear patio—perfect for morning coffee or grilling.
Parking: Includes a detached carport shelter with two (2) reserved spots for the owner plus additional off-street parking.
Low-Maintenance HOA: A modest $100/month fee covers common area maintenance, keeping your weekends free.
Excellent Fayette County Schools: Garrett Morgan Elementary, Edythe J. Hayes Middle, and Frederick Douglass High School.
Appliances Conveying: Range/Oven, Refrigerator, Microwave, Dishwasher, Garbage Disposal, Washer, and Dryer.
HOW TO VIEW THIS HOME
This property is being sold For Sale By Owner (FSBO). Buyers with pre-approval letters are welcome. To schedule a private showing or for more information, please text or call to set up a time.
ATTENTION AGENTS:Buyer’s agents with qualified, pre-approved clients are welcome!
I am firmly selling this property myself and DO NOT want solicitation calls from listing agents looking to list this home for me. Please respect my time.
Pending
$279,900
1119 Oatlands Park, Lexington, KY 40509
3beds
1,808sqft
:
Get pre-qualified$1,908/mo
Townhouse
Built in 2005
4,573 Square Feet Lot
$-- Zestimate®
$155/sqft
$100/mo HOA
What's special
Spacious family roomSurprisingly spaciousAbundance of storageAdditional off-street parkingWide-open floor planHigh cathedral ceilingsDedicated laundry area
- 55 days |
- 280 |
- 7 |
Listed by:
Property Owner (859) 771-4162
Facts & features
Interior
Bedrooms & bathrooms
- Bedrooms: 3
- Bathrooms: 2
- Full bathrooms: 2
Heating
- Heat pump, Other, Electric
Cooling
- Central
Appliances
- Included: Dishwasher, Dryer, Garbage disposal, Microwave, Range / Oven, Refrigerator, Washer
Features
- Ceiling Fan(s), Washer-Dryer Hook-up, Walk-in Closets, Window Treatments, Window Blinds, Specialty Ceilings
- Flooring: Tile, Carpet, Laminate, Linoleum / Vinyl
- Basement: None
- Attic: Access Only
- Has fireplace: Yes
Interior area
- Total interior livable area: 1,808 sqft
Property
Parking
- Total spaces: 2
- Parking features: Carport
Features
- Exterior features: Vinyl, Brick
Lot
- Size: 4,573 Square Feet
Details
- Parcel number: 38159900
Construction
Type & style
- Home type: Townhouse
Materials
- brick
- Roof: Shake / Shingle
Condition
- New construction: No
- Year built: 2005
Utilities & green energy
- Sewer: Public Sewer
Community & HOA
HOA
- Has HOA: Yes
- HOA fee: $100 monthly
Location
- Region: Lexington
Financial & listing details
- Price per square foot: $155/sqft
- Tax assessed value: $172,000
- Annual tax amount: $1,517
- Date on market: 6/5/2026
Estimated market value
Not available
Estimated sales range
Not available
$2,003/mo
Price history
| Date | Event | Price |
|---|---|---|
| 7/5/2026 | Pending sale | $279,900$155/sqft |
Source: Owner Report a problem | ||
| 6/5/2026 | Listed for sale | $279,900+62.7%$155/sqft |
Source: Owner Report a problem | ||
| 2/16/2021 | Sold | $172,000-4.4%$95/sqft |
Source:  Imagine MLS #20025002 Report a problem Imagine MLS #20025002 Report a problem | ||
| 1/23/2021 | Pending sale | $179,900$100/sqft |
Source: Imagine MLS #20025002 Report a problem | ||
| 1/14/2021 | Listing removed | -- |
Source:  Imagine MLS Report a problem Imagine MLS Report a problem | ||
| 1/6/2021 | Contingent | $179,900$100/sqft |
Source: Imagine MLS #20025002 Report a problem | ||
| 1/6/2021 | Pending sale | $179,900$100/sqft |
Source: A Unique Realty Company #20025002 Report a problem | ||
| 1/1/2021 | Price change | $179,900-2.7%$100/sqft |
Source: A Unique Realty Company #20025002 Report a problem | ||
| 12/8/2020 | Listed for sale | $184,900+37.1%$102/sqft |
Source: A Unique Realty Company #20025002 Report a problem | ||
| 11/20/2014 | Listing removed | $925$1/sqft |
Source: Owner Report a problem | ||
| 11/12/2014 | Listed for rent | $925$1/sqft |
Source: Owner Report a problem | ||
| 11/1/2005 | Sold | $134,900$75/sqft |
Source: Imagine MLS #508896 Report a problem | ||
Public tax history
| Year | Property taxes | Tax assessment |
|---|---|---|
| 2024 | $1,517 | $172,000 |
| 2023 | $1,517 -7.5% | $172,000 |
| 2022 | $1,639 -23.5% | $172,000 |
| 2021 | $2,144 +24.6% | $172,000 +24.6% |
| 2020 | $1,720 | $138,000 |
| 2019 | $1,720 | $138,000 |
| 2018 | $1,720 +5.1% | $138,000 |
| 2017 | $1,638 +9% | $138,000 |
| 2015 | $1,502 | $138,000 |
| 2014 | $1,502 | $138,000 |
| 2012 | $1,502 | $138,000 |
| 2011 | -- | -- |
| 2010 | -- | -- |
| 2009 | -- | -- |
| 2008 | -- | $138,000 |
| 2006 | -- | -- |
Find assessor info on the county website
Monthly payment
Est. payment
Payment breakdown
Explore the cost of this home by adjusting the details. Changes won't be saved.Climate risks
Neighborhood: 40509
Nearby schools
GreatSchools rating
- 7/10Garrett Morgan ElementaryGrades: K-5Distance: 0.6 mi
- 9/10Edythe Jones Hayes Middle SchoolGrades: 6-8Distance: 1.4 mi
- 7/10Frederick Douglass High SchoolGrades: 9-12Distance: 3.5 mi
Schools provided by the listing agent
- Elementary: Garrett Morgan
- Middle: Edythe J. Hayes
- High: Frederick Douglass
- District: Fayette County
Source: The MLS. This data may not be complete. We recommend contacting the local school district to confirm school assignments for this home.
- $302,9003 bd2 ba1.9k sqft1121 Oatlands Park, Lexington, KY 40509Off Market
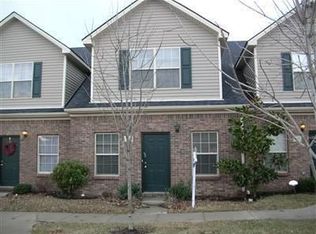
- $299,0003 bd3 ba1.9k sqft1117 Oatlands Park, Lexington, KY 40509For Sale

- $320,8003 bd2 ba1.9k sqft1115 Oatlands Park, Lexington, KY 40509Off Market
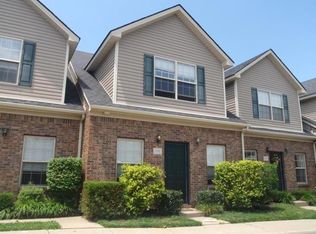
- $291,0003 bd3 ba1.9k sqft1113 Oatlands Park, Lexington, KY 40509Off Market
- $353,6003 bd2 ba1.4k sqft1125 Oatlands Park, Lexington, KY 40509Off Market
- $269,9993 bd2 ba1.9k sqft1123 Oatlands Park, Lexington, KY 40509For Sale
- $279,1003 bd2 ba1.8k sqft1111 Oatlands Park, Lexington, KY 40509Off Market
- $310,7003 bd2 ba1.8k sqft1109 Oatlands Park, Lexington, KY 40509Off Market
A local agent can set up tours, give advice and negotiate with sellers.
A local lender can help you make sure your offer is ready when you are.
Similar homes
- $269,9993 bd2 ba1.9k sqft1123 Oatlands Park, Lexington, KY 40509For Sale
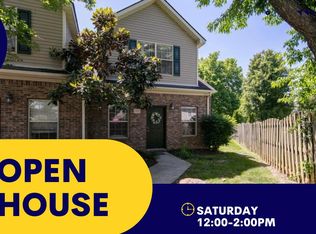
 MLS ID #26010846, Christian Williams, United Real Estate Bluegrass. Imagine MLS
 - $300,0003 bd3 ba1.7k sqft2416 Ogden Way, Lexington, KY 40509For Sale
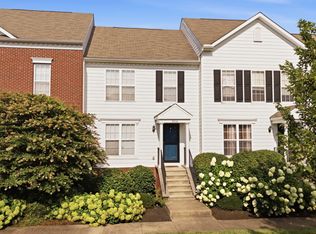 MLS ID #26019711, Cheri Shaffer, Lifstyl Real Estate. Imagine MLS
 - $295,0003 bd2 ba1.2k sqft1213 Pleasant Ridge Dr, Lexington, KY 40509For Sale
 MLS ID #26018638, Jennifer Hukill, RE/MAX Elite Lexington. Imagine MLS
 - $275,0003 bd2 ba1.1k sqft3289 Beaver Creek Dr, Lexington, KY 40515For Sale
 MLS ID #26020243, Michelle R Blackburn, RE/MAX Creative, Winchester. Imagine MLS
 - $310,0002 bd3 ba1.7k sqft2332 Aristocracy Cir, Lexington, KY 40509For SaleMLS ID #26020289, Randy Adkins, The Agency. Imagine MLS
- $289,9002 bd2 ba1k sqft877 Marblehead Dr, Lexington, KY 40509For SaleMLS ID #26019872, Timothy Maxberry, The Brokerage. Imagine MLS
- $385,0003 bd3 ba1.9k sqft3637 Amick Way, Lexington, KY 40509For SaleMLS ID #26017989, Cynthia Trgo, Diamond Real Estate Group, Inc. Imagine MLS
- $285,0003 bd2 ba1.2k sqft672 Danby Woods Dr, Lexington, KY 40509For SaleMLS ID #26013312, Debra M Fox, Keller Williams Bluegrass Realty. Imagine MLS
- $284,5003 bd2 ba1.1k sqft881 Revere Run Dr, Lexington, KY 40509For SaleMLS ID #26012771, Katherine Hawkins, HomeSelect Realty. Imagine MLS
- $323,0004 bd2 ba1.7k sqft289 Mulberry Ct, Lexington, KY 40509For SaleMLS ID #26020089, Jenny Perron, eXp Realty, LLC. Imagine MLS
- $290,0003 bd2 ba1.3k sqft3341 Squire Creek Way, Lexington, KY 40515For SaleMLS ID #26020046, Tiffany Jarvis, ERA Select Real Estate. Imagine MLS
- $285,0003 bd2 ba1.4k sqft1506 Auburn Ct, Lexington, KY 40505For SaleMLS ID #26020130, Darrell Lewis, DIYFlatFee.com. Imagine MLS
- $305,0003 bd3 ba1.7k sqft2359 Aristocracy Cir, Lexington, KY 40509For SaleMLS ID #26019378, Dawn Wheeler-Fitzpatrick, United Real Estate Bluegrass. Imagine MLS
- $264,9003 bd2 ba1.1k sqft677 Graftons Mill Ln, Lexington, KY 40509For SaleMLS ID #26013591, Trina Joy Hinkle, United Real Estate Bluegrass. Imagine MLS
- $359,9002 bd2 ba1.3k sqft888 Cypress Point Way, Lexington, KY 40509For SaleMLS ID #26018519, Jennifer P Jordan, United Real Estate Bluegrass. Imagine MLS
- $360,0003 bd2 ba1.8k sqft4404 Walnut Creek Dr, Lexington, KY 40509For SaleMLS ID #26019707, Sheridan A Sims, Keller Williams Commonwealth. Imagine MLS
- $275,0003 bd2 ba1.4k sqft589 Plainview Rd, Lexington, KY 40517For SaleMLS ID #26019575, Erin Hill, ERA Select Real Estate. Imagine MLS
- $299,9003 bd2 ba2k sqft1304 Canonero Dr, Lexington, KY 40517For SaleMLS ID #26019937, Aaron Kendall, Lifstyl Real Estate. Imagine MLS
- $299,9003 bd3 ba1.7k sqft500 Laketower Dr Unit 33, Lexington, KY 40502For SaleMLS ID #26013693, Tyler I Back, The Brokerage. Imagine MLS
- $398,0004 bd3 ba1.8k sqft3732 Wargrave Walk, Lexington, KY 40509For SaleMLS ID #26011246, Casey R Weesner, Weesner Properties, Inc.. Imagine MLS
