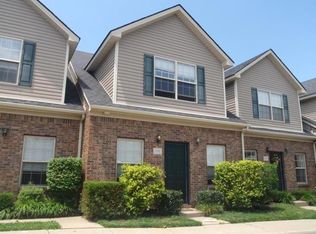
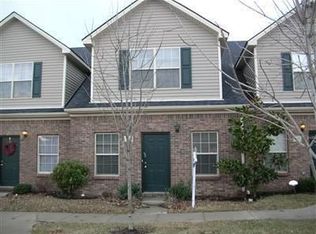
Welcome home to this beautifully maintained townhome in Lexington's desirable 40509 area! Conveniently located just minutes from shopping, dining, and easy access to I-75, this move-in-ready property offers the perfect blend of comfort, convenience, and thoughtful updates. Step inside to discover spacious living and updated kitchen designed for both everyday living and entertaining. The main level features a first-floor bedroom, full bath, and laundry area, providing flexibility for guests, a home office, or convenient single-level living. Just outside, enjoy your own private retreat with a fully fenced patio, perfect for relaxing or hosting friends and family. Upstairs, you'll find two generously sized bedrooms, each with its own full bathroom thanks to a recent renovation that transformed the former Jack-and-Jill layout into a more functional and desirable setup. The primary suite has been further enhanced with the addition of a large walk-in closet, creating a true owner's retreat. Ample storage throughout the home adds to its appeal. With its desirable location, updated floor plan, and move-in-ready condition, this home is one you won't want to miss. Buyer to verify all aspects of the property.
Contingent
$299,000
1117 Oatlands Park, Lexington, KY 40509
3beds
1,950sqft
:
Get pre-qualified$2,050/mo
Townhouse
Built in 2005
5,445 Square Feet Lot
$296,900 Zestimate®
$153/sqft
$100/mo HOA
What's special
Beautifully maintained townhomeUpdated kitchenSpacious livingFirst-floor bedroom
- 38 days |
- 155 |
- 6 |
Zillow last checked:
Listing updated:
Listed by:
Chase Pennington 859-866-3648,
Team Pannell Real Estate
Source: Imagine MLS,MLS#: 26014993
Facts & features
Interior
Bedrooms & bathrooms
- Bedrooms: 3
- Bathrooms: 3
- Full bathrooms: 3
Primary bedroom
- Level: First
Primary bedroom
- Level: Second
Bedroom 3
- Level: Second
Primary bathroom
- Level: Second
Bathroom 1
- Level: First
Bathroom 3
- Level: Second
Kitchen
- Level: First
Living room
- Level: First
Utility room
- Level: First
Heating
- Electric, Heat Pump
Cooling
- Electric
Appliances
- Included: Dishwasher, Microwave, Refrigerator, Range
- Laundry: Electric Dryer Hookup, Main Level, Washer Hookup
Features
- Eat-in Kitchen, Walk-In Closet(s), Ceiling Fan(s)
- Flooring: Carpet, Tile, Vinyl
- Windows: Blinds
- Has basement: No
- Number of fireplaces: 1
- Fireplace features: Electric, Living Room
Interior area
- Total structure area: 1,950
- Total interior livable area: 1,950 sqft
- Finished area above ground: 1,950
- Finished area below ground: 0
Property
Parking
- Total spaces: 2
- Parking features: Detached Carport, Off Street
- Carport spaces: 2
Features
- Levels: Two
- Fencing: Privacy,Wood
- Has view: Yes
- View description: Trees/Woods, Neighborhood
Lot
- Size: 5,445 Square Feet
Details
- Parcel number: 38159910
Construction
Type & style
- Home type: Townhouse
- Property subtype: Townhouse
Materials
- Brick Veneer, Vinyl Siding
- Foundation: Slab
- Roof: Shingle
Condition
- Year built: 2005
Utilities & green energy
- Sewer: Public Sewer
- Water: Public
- Utilities for property: Electricity Available, Sewer Available, Water Available
Community & HOA
Community
- Subdivision: Creekside At Andover
HOA
- Has HOA: Yes
- Amenities included: None
- Services included: Snow Removal, Maintenance Grounds
- HOA fee: $100 monthly
Location
- Region: Lexington
Financial & listing details
- Price per square foot: $153/sqft
- Tax assessed value: $200,000
- Annual tax amount: $2,415
- Date on market: 6/25/2026
Estimated market value
$296,900
$282,000 - $312,000
$2,040/mo
Price history
| Date | Event | Price |
|---|---|---|
| 8/1/2026 | Listed for sale | $299,000$153/sqft |
Source: My State MLS #11841280 Report a problem | ||
| 7/2/2026 | Contingent | $299,000$153/sqft |
Source:  Imagine MLS #26014993 Report a problem Imagine MLS #26014993 Report a problem | ||
| 6/25/2026 | Listed for sale | $299,000+12.8%$153/sqft |
Source: Imagine MLS #26014993 Report a problem | ||
| 5/7/2024 | Sold | $265,000-1.8%$136/sqft |
Source: Imagine MLS #24005856 Report a problem | ||
| 4/8/2024 | Pending sale | $269,900$138/sqft |
Source: Imagine MLS #24005856 Report a problem | ||
| 4/5/2024 | Listed for sale | $269,900$138/sqft |
Source: Imagine MLS #24005856 Report a problem | ||
| 4/2/2024 | Pending sale | $269,900$138/sqft |
Source: Imagine MLS #24005856 Report a problem | ||
| 3/29/2024 | Listed for sale | $269,900+34.9%$138/sqft |
Source: Imagine MLS #24005856 Report a problem | ||
| 4/16/2021 | Sold | $200,000+12.4%$103/sqft |
Source: Imagine MLS #20103865 Report a problem | ||
| 3/18/2021 | Pending sale | $178,000$91/sqft |
Source:  Keller Williams #20103865 Report a problem Keller Williams #20103865 Report a problem | ||
| 3/16/2021 | Listed for sale | $178,000+22.8%$91/sqft |
Source: Keller Williams #20103865 Report a problem | ||
| 2/28/2017 | Listing removed | $995$1/sqft |
Source: Owner Report a problem | ||
| 2/3/2017 | Listed for rent | $995$1/sqft |
Source: Owner Report a problem | ||
| 1/15/2016 | Listing removed | $995$1/sqft |
Source: Owner Report a problem | ||
| 12/29/2015 | Listed for rent | $995+3.1%$1/sqft |
Source: Owner Report a problem | ||
| 11/7/2014 | Listing removed | $965 |
Source: Owner Report a problem | ||
| 10/29/2014 | Price change | $965+4.3% |
Source: Owner Report a problem | ||
| 9/30/2014 | Listed for rent | $925 |
Source: Owner Report a problem | ||
| 5/24/2006 | Sold | $144,900$74/sqft |
Source:  Imagine MLS #523059 Report a problem Imagine MLS #523059 Report a problem | ||
Public tax history
| Year | Property taxes | Tax assessment |
|---|---|---|
| 2024 | $2,415 | $200,000 |
| 2023 | $2,415 -3.1% | $200,000 |
| 2022 | $2,493 +44.9% | $200,000 +44.9% |
| 2021 | $1,720 | $138,000 |
| 2020 | $1,720 | $138,000 |
| 2019 | $1,720 | $138,000 |
| 2018 | $1,720 +5.1% | $138,000 |
| 2017 | $1,638 +9% | $138,000 |
| 2015 | $1,502 | $138,000 |
| 2014 | $1,502 | $138,000 |
| 2012 | $1,502 | $138,000 |
| 2011 | -- | -- |
| 2010 | -- | -- |
| 2009 | -- | -- |
| 2008 | -- | $144,900 |
| 2006 | -- | -- |
Find assessor info on the county website
Monthly payment
Est. payment
Payment breakdown
Explore the cost of this home by adjusting the details. Changes won't be saved.Climate risks
Neighborhood: 40509
Nearby schools
GreatSchools rating
- 7/10Garrett Morgan ElementaryGrades: K-5Distance: 0.6 mi
- 9/10Edythe Jones Hayes Middle SchoolGrades: 6-8Distance: 1.4 mi
- 7/10Frederick Douglass High SchoolGrades: 9-12Distance: 3.6 mi
Schools provided by the listing agent
- Elementary: Garrett Morgan
- Middle: Edythe J. Hayes
- High: Frederick Douglass
Source: Imagine MLS. This data may not be complete. We recommend contacting the local school district to confirm school assignments for this home.
- $279,9003 bd2 ba1.8k sqft1119 Oatlands Park, Lexington, KY 40509Pending

- $318,8003 bd2 ba1.9k sqft1115 Oatlands Park, Lexington, KY 40509Off Market
- $291,0003 bd3 ba1.9k sqft1113 Oatlands Park, Lexington, KY 40509Off Market
- $301,1003 bd2 ba1.9k sqft1121 Oatlands Park, Lexington, KY 40509Off Market
- $277,8003 bd2 ba1.8k sqft1111 Oatlands Park, Lexington, KY 40509Off Market
- $351,6003 bd2 ba1.4k sqft1125 Oatlands Park, Lexington, KY 40509Off Market
- $310,7003 bd2 ba1.8k sqft1109 Oatlands Park, Lexington, KY 40509Off Market
- $269,9993 bd2 ba1.9k sqft1123 Oatlands Park, Lexington, KY 40509For Sale
A local agent can set up tours, give advice and negotiate with sellers.
Similar homes
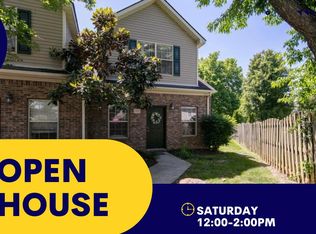
- $269,9993 bd2 ba1.9k sqft1123 Oatlands Park, Lexington, KY 40509For Sale
 MLS ID #26010846, Christian Williams, United Real Estate Bluegrass. Imagine MLS
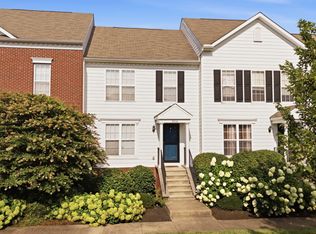
 - $300,0003 bd3 ba1.7k sqft2416 Ogden Way, Lexington, KY 40509For Sale
 MLS ID #26019711, Cheri Shaffer, Lifstyl Real Estate. Imagine MLS
 - $385,0003 bd3 ba1.9k sqft3637 Amick Way, Lexington, KY 40509For Sale
 MLS ID #26017989, Cynthia Trgo, Diamond Real Estate Group, Inc. Imagine MLS
 - $305,0003 bd3 ba1.7k sqft2359 Aristocracy Cir, Lexington, KY 40509For Sale
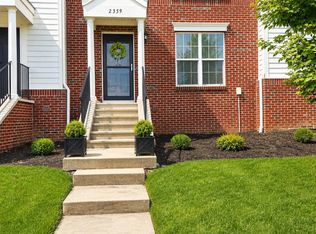 MLS ID #26019378, Dawn Wheeler-Fitzpatrick, United Real Estate Bluegrass. Imagine MLS
 - $310,0002 bd3 ba1.7k sqft2332 Aristocracy Cir, Lexington, KY 40509For SaleMLS ID #26020289, Randy Adkins, The Agency. Imagine MLS
- $269,0003 bd2 ba1k sqft2580 Woodhill Dr, Lexington, KY 40509For SaleMLS ID #26020519, Ned Werling, United Real Estate Bluegrass. Imagine MLS
- $309,9003 bd2 ba1.5k sqft1725 Benwood Dr, Lexington, KY 40505For SaleMLS ID #26020445, Chris Oster, The Brokerage. Imagine MLS
- $299,9003 bd3 ba1.7k sqft500 Laketower Dr Unit 33, Lexington, KY 40502For SaleMLS ID #26013693, Tyler I Back, The Brokerage. Imagine MLS
- $324,9003 bd3 ba1.7k sqft408 Cunningham Ln, Lexington, KY 40508For SaleMLS ID #26020524, Zach Johnson, The Brokerage. Imagine MLS
- $398,0004 bd3 ba1.8k sqft3732 Wargrave Walk, Lexington, KY 40509For SaleMLS ID #26011246, Casey R Weesner, Weesner Properties, Inc.. Imagine MLS
- $290,0003 bd2 ba1.3k sqft3341 Squire Creek Way, Lexington, KY 40515For SaleMLS ID #26020046, Tiffany Jarvis, ERA Select Real Estate. Imagine MLS
- $354,0003 bd2 ba1.3k sqft3136 Sweet Clover Ln, Lexington, KY 40509For SaleMLS ID #26014608, Jennifer Crowe, Rector Hayden Realtors. Imagine MLS
- $285,0003 bd2 ba1.4k sqft1506 Auburn Ct, Lexington, KY 40505For SaleMLS ID #26020130, Darrell Lewis, DIY Flat Fee.com. Imagine MLS
- $319,9003 bd2 ba1.7k sqft2229 Sandra Ct, Lexington, KY 40504For SaleMLS ID #26020290, Tyson Walters, Kassie & Associates. Imagine MLS
- $415,0004 bd3 ba1.9k sqft1165 Iron Lace Ct, Lexington, KY 40509For SaleMLS ID #26018602, Ned Werling, United Real Estate Bluegrass. Imagine MLS
- $287,5003 bd3 ba2k sqft1517 Kelly Cir, Lexington, KY 40517For SaleMLS ID #26010559, Dawn Severt, Kassie & Associates. Imagine MLS
- $319,9003 bd3 ba1.6k sqft3691 Lochdale Ter, Lexington, KY 40514For SaleMLS ID #26010666, Pamela Jury, Christies International Real Estate Bluegrass. Imagine MLS
- $405,0003 bd3 ba2k sqft3277 Polo Club Blvd, Lexington, KY 40509For SaleMLS ID #26014044, Cheri Shaffer, Lifstyl Real Estate. Imagine MLS
- $434,0004 bd4 ba2.5k sqft536 Vonbryan Trce, Lexington, KY 40509For SaleMLS ID #26019144, Jordan James, Lifstyl Real Estate. Imagine MLS
- $229,0003 bd1 ba1.1k sqft1513 Chadwick Dr, Lexington, KY 40515For SaleMLS ID #26020549, Chris M Johnson, Plum Tree Realty. Imagine MLS
