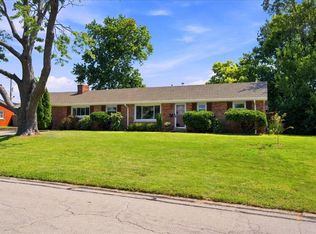
This stunning home is conveniently located in the Garden Springs neighborhood and offers an incredible combination of indoor comfort and outdoor living. Situated on a spacious corner lot, the property features a large fenced backyard, oversized upgraded concrete driveway, large 2-car garage, storage shed, outdoor fire pit, and beautiful landscaping throughout. Inside, you'll find 3 bedrooms, 1 full bathroom, and 1 half bathroom, along with a spacious eat-in kitchen, cozy wood-burning fireplace, and walk-out basement. The gorgeous primary suite includes its own en-suite bathroom. With its exceptional features, generous outdoor space, and prime location, this home is priced to sell. Schedule your showing today!
Contingent
$319,900
2229 Sandra Ct, Lexington, KY 40504
3beds
1,756sqft
Single Family Residence
Built in 1968
0.27 Acres Lot
$319,200 Zestimate®
$182/sqft
$-- HOA
What's special
Cozy wood-burning fireplaceBeautiful landscaping throughoutWalk-out basementOutdoor fire pitStorage shedEn-suite bathroomSpacious eat-in kitchen
- 56 days
- 209
- 4
Likely to sell faster than
Zillow last checked:
Listing updated:
Listed by:
Tyson Walters 859-699-8822,
Kassie & Associates,
Kassie Bennett 859-559-5969,
Kassie & Associates
Source: Imagine MLS,MLS#: 26020290
Facts & features
Interior
Bedrooms & bathrooms
- Bedrooms: 3
- Bathrooms: 2
- Full bathrooms: 1
- 1/2 bathrooms: 1
Primary bedroom
- Level: First
Bedroom 2
- Level: First
Bedroom 3
- Level: First
Bathroom 1
- Level: First
Bathroom 2
- Level: First
Family room
- Level: Lower
Kitchen
- Level: First
Living room
- Level: First
Heating
- Forced Air
Cooling
- Electric
Appliances
- Included: Dishwasher, Microwave, Refrigerator, Range
- Laundry: Electric Dryer Hookup, Washer Hookup
Features
- Breakfast Bar, Eat-in Kitchen, Ceiling Fan(s)
- Flooring: Carpet, Hardwood, Tile, Vinyl
- Windows: Blinds
- Basement: Finished,Walk-Out Access
- Number of fireplaces: 1
- Fireplace features: Basement, Wood Burning
Interior area
- Total structure area: 1,756
- Total interior livable area: 1,756 sqft
- Finished area above ground: 1,242
- Finished area below ground: 514
Property
Parking
- Total spaces: 2
- Parking features: Garage
- Garage spaces: 2
Features
- Levels: One
- Exterior features: Fire Pit
- Fencing: Privacy,Wood
Lot
- Size: 0.27 Acres
- Features: Landscaped
Details
- Additional structures: Shed(s)
- Parcel number: 10839850
Construction
Type & style
- Home type: SingleFamily
- Architectural style: Ranch
- Property subtype: Single Family Residence
Materials
- Stone
- Foundation: Block
- Roof: Dimensional Style
Condition
- Year built: 1968
Utilities & green energy
- Sewer: Public Sewer
- Water: Public
Community & HOA
Community
- Security: Security System Owned
- Subdivision: Garden Springs
HOA
- Has HOA: No
Location
- Region: Lexington
Financial & listing details
- Price per square foot: $182/sqft
- Tax assessed value: $272,500
- Annual tax amount: $3,370
- Date on market: 7/29/2026
Estimated market value
$319,200
$303,000 - $335,000
$2,087/mo
Price history
| Date | Event | Price |
|---|---|---|
| 8/4/2026 | Contingent | $319,900$182/sqft |
Source:  Imagine MLS #26020290 Report a problem Imagine MLS #26020290 Report a problem | ||
| 7/29/2026 | Listed for sale | $319,900+17.4%$182/sqft |
Source: Imagine MLS #26020290 Report a problem | ||
| 10/20/2023 | Sold | $272,500$155/sqft |
Source: Imagine MLS #23016186 Report a problem | ||
| 9/22/2023 | Contingent | $272,500+1.3%$155/sqft |
Source: Imagine MLS #23016186 Report a problem | ||
| 9/11/2023 | Price change | $269,000-2.2%$153/sqft |
Source: Imagine MLS #23016186 Report a problem | ||
| 9/7/2023 | Listed for sale | $275,000$157/sqft |
Source: Imagine MLS #23016186 Report a problem | ||
| 8/30/2023 | Contingent | $275,000$157/sqft |
Source: Imagine MLS #23016186 Report a problem | ||
| 8/23/2023 | Listed for sale | $275,000+63.7%$157/sqft |
Source: Imagine MLS #23016186 Report a problem | ||
| 11/3/2017 | Sold | $168,000-1.1%$96/sqft |
Source: Imagine MLS #1720678 Report a problem | ||
| 9/19/2017 | Pending sale | $169,900$97/sqft |
Source: Milestone Realty Consultants #1720678 Report a problem | ||
| 9/8/2017 | Listed for sale | $169,900+47.7%$97/sqft |
Source: Milestone Realty Consultants #1720678 Report a problem | ||
| 1/28/2014 | Sold | $115,000-12.8%$65/sqft |
Source: Public Record Report a problem | ||
| 12/6/2013 | Price change | $131,900-2.3%$75/sqft |
Source: Rector-Hayden Realtors #1220451 Report a problem | ||
| 8/8/2013 | Price change | $135,000-3.5%$77/sqft |
Source: Rector-Hayden Realtors #1220451 Report a problem | ||
| 5/30/2013 | Price change | $139,900-2.1%$80/sqft |
Source: Rector-Hayden Realtors #1220451 Report a problem | ||
| 10/31/2012 | Listed for sale | $142,900$81/sqft |
Source: Rector-Hayden Realtors #1220451 Report a problem | ||
Public tax history
| Year | Property taxes | Tax assessment |
|---|---|---|
| 2025 | $3,370 | $272,500 |
| 2024 | $3,370 +32.3% | $272,500 +32.3% |
| 2023 | $2,547 -3.2% | $206,000 |
| 2022 | $2,631 +22.6% | $206,000 +22.6% |
| 2021 | $2,146 | $168,000 |
| 2020 | $2,146 | $168,000 |
| 2019 | $2,146 | $168,000 |
| 2018 | $2,146 +30.6% | $168,000 +24.4% |
| 2017 | $1,644 +45.4% | $135,000 |
| 2015 | $1,130 | $135,000 |
| 2014 | $1,130 | $135,000 |
| 2012 | $1,130 | $135,000 |
| 2011 | -- | -- |
| 2010 | -- | -- |
| 2009 | -- | -- |
| 2008 | -- | $103,600 |
| 2006 | -- | -- |
| 2005 | -- | -- |
| 2004 | -- | -- |
Find assessor info on the county website
Monthly payment
Est. payment
Payment breakdown
Explore the cost of this home by adjusting the details. Changes won't be saved.Climate risks
Neighborhood: Garden Springs
Nearby schools
Schools provided by the listing agent
- Elementary: Garden Springs
- Middle: Beaumont
- High: Lafayette
Source: Imagine MLS. This data may not be complete. We recommend contacting the local school district to confirm school assignments for this home.


Similar homes
- $345,0004 bd3 ba1.9k sqft1678 Traveller Rd, Lexington, KY 40504For Sale
 MLS ID #26022950, Joseph D Lybrook, National Real Estate. Imagine MLS
 - $329,0003 bd2 ba1.5k sqft3475 Greentree Rd, Lexington, KY 40517For Sale By Owner

- $345,0004 bd1 ba1.4k sqft616 Springridge Dr, Lexington, KY 40503For Sale
 MLS ID #26024033, Tamara Bayer, Kirkpatrick & Company. Imagine MLS
 - $336,0003 bd3 ba1.6k sqft3558 Winthrop Dr, Lexington, KY 40503For Sale By Owner

- $375,0004 bd3 ba2.1k sqft856 Pinkney Dr, Lexington, KY 40504For SaleMLS ID #26020672, Naser Eqal, Keller Williams Commonwealth. Imagine MLS
- $295,0003 bd2 ba1.4k sqft3509 Trails End, Lexington, KY 40517For SaleMLS ID #26026254, Thomas S McCallie, McCallie Real Estate. Imagine MLS
- $290,9003 bd1 ba1.3k sqft2100 Clays Mill Rd, Lexington, KY 40503For SaleMLS ID #26016144, Markus Cross, McCallie Real Estate. Imagine MLS
- $320,0005 bd2 ba1.6k sqft649 Saint Anthony Dr, Lexington, KY 40505For SaleMLS ID #26023254, Darrell Lewis, DIY Flat Fee.com. Imagine MLS
- $345,0004 bd2 ba1.6k sqft117 Lackawanna Rd, Lexington, KY 40503For SaleMLS ID #26011151, Kyu Choe, United Real Estate Bluegrass. Imagine MLS
- $359,9003 bd2 ba1.2k sqft329 Stonegate Way, Lexington, KY 40503For SaleMLS ID #26024034, Jose H Benitez, Bluegrass Property Exchange. Imagine MLS
- $280,0004 bd2 ba1.9k sqft2437 Butternut Hill Ct, Lexington, KY 40509For SaleMLS ID #26025785, Rebecca Worth, ERA Select Real Estate. Imagine MLS
- $339,9003 bd3 ba1.7k sqft760 Rambling Creek Dr, Lexington, KY 40509For SaleMLS ID #26024920, Margaret C Carmickle, RE/MAX Creative Realty. Imagine MLS
- $289,0003 bd2 ba1.4k sqft356 Corral St, Lexington, KY 40508For SaleMLS ID #26023043, Kristol W Yeager, Bluegrass Sotheby's International Realty. Imagine MLS
- $299,0004 bd3 ba2.2k sqft3597 Appian Way, Lexington, KY 40517For SaleMLS ID #26023753, Danielle Haggard, Lifstyl Real Estate. Imagine MLS
- $334,9004 bd2 ba1.6k sqft3148 Beaver Creek Dr, Lexington, KY 40517For SaleMLS ID #26021432, Randy Rodriguez, TrueNorth Realty and Management. Imagine MLS
- $289,9004 bd2 ba2k sqft710 Dunes Cir, Lexington, KY 40505For SaleMLS ID #26024013, Teresa Richmond, Freedom Realty & Property Management. Imagine MLS
- $284,9004 bd2 ba1.8k sqft3343 Sutherland Dr, Lexington, KY 40517For SaleMLS ID #26024837, C Sue Mims, ERA Select Real Estate. Imagine MLS
- $300,0003 bd3 ba1.9k sqft1301 Swoonalong Ct, Lexington, KY 40517For SaleMLS ID #26009271, Evan Satterwhite, Coldwell Banker McMahan. Imagine MLS
- $324,9003 bd3 ba1.4k sqft3168 Tiburon Way, Lexington, KY 40511For SaleMLS ID #26021606, Bishnu Bastola, Principle Brokerage. Imagine MLS
