FINALLY, a Move-in Ready, freshly painted, beautiful ranch house...UNDER $270,000! What? SHINGLES only 8 months old. NEW Overhead Garage Door. SHIPLAP wall in Primary Bedroom. Refreshed garage. Even the exterior concrete perimeter block is painted as well as that inside the garage. STORAGE in the partially floored attic. CLOSE to: Major Shopping, Medical and Hospitals, Restaurants of all kinds, Parks, Home Centers, Fitness and I-64 and I-75. Don't wait. Welcome Home!
For sale
$269,000
2580 Woodhill Dr, Lexington, KY 40509
3beds
1,027sqft
:
Get pre-qualified$1,755/mo
Single Family Residence
Built in 1999
5,140 Square Feet Lot
$263,700 Zestimate®
$262/sqft
$-- HOA
What's special
Freshly paintedNew overhead garage doorRefreshed garage
- 6 days |
- 822 |
- 57 |
Likely to sell faster than
Zillow last checked:
Listing updated:
Listed by:
Ned Werling 859-806-3484,
United Real Estate Bluegrass
Source: Imagine MLS,MLS#: 26020519
Facts & features
Interior
Bedrooms & bathrooms
- Bedrooms: 3
- Bathrooms: 2
- Full bathrooms: 2
Primary bedroom
- Level: First
Kitchen
- Level: First
Heating
- Electric, Heat Pump
Cooling
- Electric, Heat Pump
Appliances
- Included: Dishwasher, Microwave, Refrigerator
- Laundry: Electric Dryer Hookup, Washer Hookup
Features
- Eat-in Kitchen, Walk-In Closet(s), Ceiling Fan(s)
- Windows: Insulated Windows
- Has basement: No
- Number of fireplaces: 1
- Fireplace features: Great Room
Interior area
- Total structure area: 1,027
- Total interior livable area: 1,027 sqft
- Finished area above ground: 1,027
- Finished area below ground: 0
Property
Parking
- Total spaces: 2
- Parking features: Attached Garage, Driveway
- Garage spaces: 2
- Has uncovered spaces: Yes
Features
- Levels: One
- Fencing: Privacy,Wood
Lot
- Size: 5,140 Square Feet
Details
- Parcel number: 19326020
Construction
Type & style
- Home type: SingleFamily
- Architectural style: Ranch
- Property subtype: Single Family Residence
Materials
- Vinyl Siding
- Foundation: Slab
- Roof: Dimensional Style,Shingle
Condition
- Year built: 1999
Utilities & green energy
- Sewer: Public Sewer
- Water: Public
- Utilities for property: Cable Available, Electricity Connected, Sewer Connected, Water Connected
Community & HOA
Community
- Subdivision: Shadow Wood
HOA
- Has HOA: No
Location
- Region: Lexington
Financial & listing details
- Price per square foot: $262/sqft
- Tax assessed value: $172,600
- Annual tax amount: $2,134
- Date on market: 7/31/2026
Estimated market value
$263,700
$251,000 - $277,000
$1,468/mo
Price history
| Date | Event | Price |
|---|---|---|
| 7/31/2026 | Listed for sale | $269,000+144.5%$262/sqft |
Source:  Imagine MLS #26020519 Report a problem Imagine MLS #26020519 Report a problem | ||
| 8/18/2017 | Sold | $110,000$107/sqft |
Source: Imagine MLS #1715790 Report a problem | ||
| 7/12/2017 | Pending sale | $110,000$107/sqft |
Source: Keller Williams Greater Lex #1715790 Report a problem | ||
| 7/11/2017 | Listed for sale | $110,000+45.7%$107/sqft |
Source: Keller Williams Greater Lex #1715790 Report a problem | ||
| 4/5/2013 | Sold | $75,500+0.8%$74/sqft |
Source: Imagine MLS #1218271 Report a problem | ||
| 1/27/2013 | Price change | $74,900-11.8%$73/sqft |
Source: Mark Mattox Real Estate Broker & Auctioneer, Inc #1218271 Report a problem | ||
| 11/28/2012 | Price change | $84,900-10.5%$83/sqft |
Source: Mark Mattox Real Estate Broker & Auctioneer, Inc #1218271 Report a problem | ||
| 10/29/2012 | Price change | $94,900-13.6%$92/sqft |
Source: Mark Mattox Real Estate Broker & Auctioneer, Inc #1218271 Report a problem | ||
| 9/26/2012 | Listed for sale | $109,900+2.3%$107/sqft |
Source: foreclosure.com Report a problem | ||
| 1/11/2008 | Sold | $107,400+3.3%$105/sqft |
Source: Public Record Report a problem | ||
| 4/28/2005 | Sold | $104,000+30.2%$101/sqft |
Source:  Imagine MLS #504376 Report a problem Imagine MLS #504376 Report a problem | ||
| 5/1/1999 | Sold | $79,900$78/sqft |
Source: Imagine MLS #9810231 Report a problem | ||
Public tax history
| Year | Property taxes | Tax assessment |
|---|---|---|
| 2024 | $2,134 | $172,600 |
| 2023 | $2,134 +31.6% | $172,600 +35.9% |
| 2022 | $1,622 | $127,000 |
| 2021 | $1,622 +15.5% | $127,000 +15.5% |
| 2020 | $1,405 | $110,000 |
| 2019 | $1,405 | $110,000 |
| 2018 | $1,405 +15.4% | $110,000 +10% |
| 2017 | $1,217 +1.3% | $100,000 |
| 2015 | $1,202 | $100,000 |
| 2014 | $1,202 | $100,000 -6.9% |
| 2012 | $1,202 | $107,400 |
| 2011 | -- | -- |
| 2010 | -- | -- |
| 2009 | -- | -- |
| 2008 | -- | $107,400 |
| 2006 | -- | -- |
| 2005 | -- | -- |
| 2004 | -- | -- |
Find assessor info on the county website
Monthly payment
Est. payment
Payment breakdown
Explore the cost of this home by adjusting the details. Changes won't be saved.Climate risks
Neighborhood: 40509
Nearby schools
GreatSchools rating
- 6/10Madeline M Breckinridge Elementary SchoolGrades: PK-5Distance: 1.1 mi
- 4/10Crawford Middle SchoolGrades: 6-8Distance: 2.8 mi
- 7/10Henry Clay High SchoolGrades: 9-12Distance: 1.2 mi
Schools provided by the listing agent
- Elementary: Breckinridge
- Middle: Mary E Britton
- High: Henry Clay
Source: Imagine MLS. This data may not be complete. We recommend contacting the local school district to confirm school assignments for this home.
- $245,0003 bd2 ba1k sqft2576 Woodhill Dr, Lexington, KY 40509Sold
- $212,800-- bd2 ba949 sqft2584 Woodhill Dr, Lexington, KY 40509Off Market
- $250,700-- bd2 ba1.1k sqft2572 Woodhill Dr, Lexington, KY 40509Off Market
- $287,3003 bd3 ba1.5k sqft2588 Woodhill Dr, Lexington, KY 40509Off Market

- $293,5003 bd3 ba1.7k sqft2537 Cashel Ct, Lexington, KY 40509Off Market
- $233,2003 bd2 ba1.5k sqft2568 Woodhill Dr, Lexington, KY 40509Off Market
- $215,0003 bd2 ba1k sqft2533 Cashel Ct, Lexington, KY 40509Sold
- $275,0003 bd3 ba1.7k sqft2541 Cashel Ct, Lexington, KY 40509Sold
A local agent can set up tours, give advice and negotiate with sellers.
A local lender can help you make sure your offer is ready when you are.
Similar homes
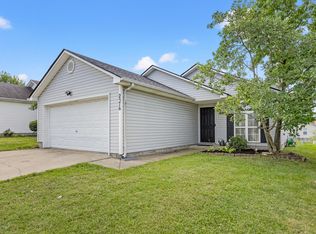
- $264,9003 bd2 ba1.1k sqft677 Graftons Mill Ln, Lexington, KY 40509For Sale
 MLS ID #26013591, Trina Joy Hinkle, United Real Estate Bluegrass. Imagine MLS
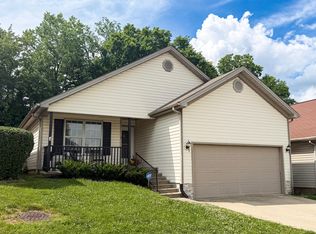
 - $285,0003 bd2 ba1.2k sqft672 Danby Woods Dr, Lexington, KY 40509For Sale
 MLS ID #26013312, Debra M Fox, Keller Williams Bluegrass Realty. Imagine MLS
 - $239,9003 bd2 ba1.1k sqft3669 Sundart Dr, Lexington, KY 40517For Sale
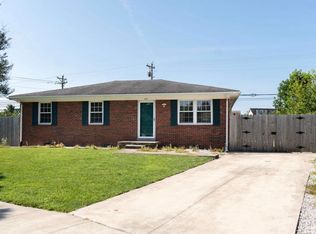 MLS ID #26020979, Quanisha Gilmore, Commonwealth Real Estate Professionals. Imagine MLS
 - $295,0003 bd2 ba1.2k sqft1213 Pleasant Ridge Dr, Lexington, KY 40509For Sale
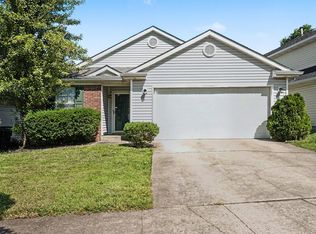 MLS ID #26018638, Jennifer Hukill, RE/MAX Elite Lexington. Imagine MLS
 - $220,0003 bd1 ba1k sqft345 Larkwood Dr, Lexington, KY 40509For SaleMLS ID #26011715, Susy Esquivel, Allied Realty. Imagine MLS
- $285,0003 bd2 ba1.4k sqft1506 Auburn Ct, Lexington, KY 40505For SaleMLS ID #26020130, Darrell Lewis, DIY Flat Fee.com. Imagine MLS
- $279,0003 bd2 ba1.2k sqft3341 Featherston Dr, Lexington, KY 40515For SaleMLS ID #26019417, Kristine Cassata, Indigo & Co. Imagine MLS
- $324,9003 bd2 ba1.4k sqft2612 Crystal Falls Rd, Lexington, KY 40509For SaleMLS ID #26014882, Kelly Karls, eXp Realty, LLC. Imagine MLS
- $227,5002 bd1 ba1.3k sqft488 Larkwood Dr, Lexington, KY 40509For SaleMLS ID #26011955, Sari Antle A Larson, United Real Estate Bluegrass. Imagine MLS
- $290,0003 bd2 ba1.3k sqft3341 Squire Creek Way, Lexington, KY 40515For SaleMLS ID #26020046, Tiffany Jarvis, ERA Select Real Estate. Imagine MLS
- $289,9003 bd2 ba1.5k sqft1288 Cherbourg Rd, Lexington, KY 40504For SaleMLS ID #26021204, Rachel Rainey, The Agency. Imagine MLS
- $325,0003 bd2 ba1.3k sqft2908 Green Pine Ct, Lexington, KY 40503For SaleMLS ID #26020857, Lura K Justice, Rector Hayden Realtors. Imagine MLS
- $229,0003 bd1 ba1.1k sqft1513 Chadwick Dr, Lexington, KY 40515For SaleMLS ID #26020549, Chris M Johnson, Plum Tree Realty. Imagine MLS
- $239,9003 bd2 ba1k sqft120 Collins Dr, Nicholasville, KY 40356For SaleMLS ID #26021124, David Oatts, Oatts Real Estate. Imagine MLS
- $215,0003 bd1 ba980 sqft317 Ross Ave, Lexington, KY 40508For SaleMLS ID #26020992, Brooklyn N De La O, RO&CO Real Estate. Imagine MLS
- $240,0003 bd1 ba1.1k sqft3336 Featherston Dr, Lexington, KY 40515For SaleMLS ID #26017600, Alyssa Ryan, Marshall Lane Real Estate - Lexington. Imagine MLS
- $269,9003 bd2 ba1.2k sqft1820 Barksdale Dr, Lexington, KY 40511For SaleMLS ID #26013686, Jason K Hayes, Threshold Real Estate Services. Imagine MLS
- $239,9002 bd1 ba992 sqft3317 Fox Trace Rd, Lexington, KY 40515For SaleMLS ID #26020189, Donald Rogers, House 2 Home Realty. Imagine MLS
- $225,0002 bd2 ba939 sqft641 Hidden Point Dr, Lexington, KY 40517For SaleMLS ID #26020044, Ryan Lemond, Colwell Realty Professionals, Inc.. Imagine MLS
- $234,9003 bd2 ba1.1k sqft227 Leslie Dr, Winchester, KY 40391For SaleMLS ID #26021123, Michael R Hilario, The Agency. Imagine MLS
