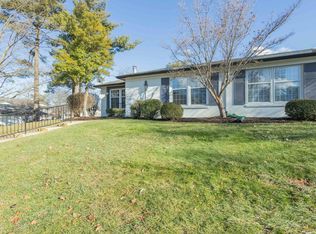
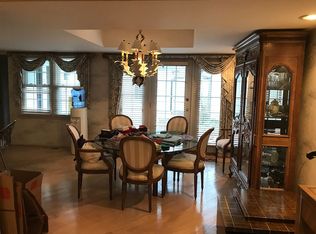
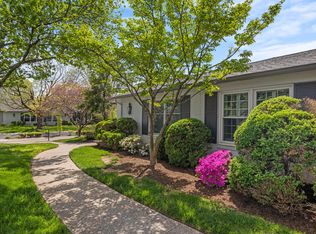
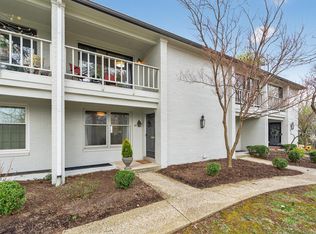
Welcome to the Transylvania, a spacious two-story condo with a finished basement tucked inside the gated Oaks community. With generous living space across three levels, this home delivers the comfort of a single-family residence with the convenience of low-maintenance condo living. The main level features hardwood floors and an inviting open floor plan designed for both everyday living and entertaining. The family room is anchored by a fireplace with built-ins, while the beautifully remodeled eat-in kitchen shines with all-new appliances installed in July 2026. Replacement windows and doors, added in 2015, enhance the home's comfort and efficiency. Step through the sliding glass door into your own private courtyard retreat, complete with pavers, a mature shade tree, storage shed and brick privacy wall. A secure rear gate leads directly to the two-car covered carport. Upstairs, the spacious primary suite offers a private bath and walk-in closet. The former balcony, professionally enclosed by Champion Windows, features heated tile floors and creates a wonderful year-round bonus space. The second upstairs bedroom is equally inviting with its own private en suite bath. The finished basement adds even more versatility with a third bedroom featuring egress windows, a full bath, family room or recreation area, and a separate utility and laundry room. One of this home's greatest surprises is the exceptional amount of storage available throughout all three levels, something rarely found in condo living. Surrounded by mature trees, The Oaks offers a peaceful, walkable setting with a clubhouse, recreation room, in-ground pool and tennis courts. Kirklevington Park is conveniently located just across the street. The $481 monthly HOA fee makes ownership refreshingly simple, with owners responsible only for electric and internet. Whether you are searching for a full-time residence or an easy-to-maintain second home, this one offers the space, privacy and amenities to enjoy it all.
For sale
$335,000
395 Redding Rd APT 41, Lexington, KY 40517
3beds
2,336sqft
Townhouse
Built in 1976
-- sqft lot
$318,500 Zestimate®
$143/sqft
$481/mo HOA
What's special
Private courtyard retreatMature shade treeBrick privacy wallStorage shedSecure rear gateBeautifully remodeled eat-in kitchenAll-new appliances
- 5 days
- 420
- 30
Zillow last checked:
Listing updated:
Listed by:
Casey R Weesner 859-621-4222,
Weesner Properties, Inc.,
Vicki Weesner 859-621-4221,
Weesner Properties, Inc.
Source: Imagine MLS,MLS#: 26024248
Facts & features
Interior
Bedrooms & bathrooms
- Bedrooms: 3
- Bathrooms: 4
- Full bathrooms: 3
- 1/2 bathrooms: 1
Primary bedroom
- Level: Second
Bedroom 1
- Level: Second
Bedroom 3
- Level: Lower
Bathroom 1
- Level: First
Bathroom 2
- Level: Second
Bathroom 3
- Level: Second
Bathroom 4
- Level: Lower
Family room
- Level: First
Foyer
- Level: First
Kitchen
- Level: First
Recreation room
- Level: Lower
Utility room
- Level: Lower
Heating
- Electric, Heat Pump, Other
Cooling
- Electric, Heat Pump
Appliances
- Included: Dryer, Disposal, Dishwasher, Microwave, Refrigerator, Washer, Range
- Laundry: Electric Dryer Hookup, Washer Hookup, Lower Level
Features
- Entrance Foyer, Eat-in Kitchen, Walk-In Closet(s), Ceiling Fan(s)
- Flooring: Carpet, Hardwood, Laminate, Tile
- Doors: Storm Door(s)
- Windows: Insulated Windows, Window Treatments, Blinds
- Basement: Concrete,Finished,Full
- Number of fireplaces: 1
- Fireplace features: Family Room
Interior area
- Total structure area: 2,336
- Total interior livable area: 2,336 sqft
- Finished area above ground: 1,576
- Finished area below ground: 760
Property
Parking
- Total spaces: 2
- Parking features: Detached Carport, Off Street, Garage Faces Rear
- Carport spaces: 2
Features
- Levels: Two
- Exterior features: Awning(s)
- Has private pool: Yes
- Pool features: In Ground
- Fencing: Other,Privacy
Lot
- Features: Landscaped, Many Trees
Details
- Additional structures: Shed(s)
- Parcel number: 14476035
Construction
Type & style
- Home type: Townhouse
- Property subtype: Townhouse
Materials
- Brick Veneer, Other
- Foundation: Block
- Roof: Dimensional Style,Shingle
Condition
- Year built: 1976
Utilities & green energy
- Sewer: Public Sewer
- Water: Public
- Utilities for property: Electricity Connected, Natural Gas Not Available, Sewer Connected, Underground Utilities, Water Connected
Community & HOA
Community
- Features: Park, Tennis Court(s), Pool, Pickleball
- Subdivision: The Oaks
HOA
- Has HOA: Yes
- Amenities included: Clubhouse, Tennis Court(s), Recreation Facilities, Pool
- Services included: Insurance, Sewer, Trash, Water, Snow Removal, Maintenance Grounds
- HOA fee: $481 monthly
Location
- Region: Lexington
Financial & listing details
- Price per square foot: $143/sqft
- Tax assessed value: $320,200
- Annual tax amount: $3,352
- Date on market: 9/8/2026
Estimated market value
$318,500
$303,000 - $334,000
$2,233/mo
Price history
| Date | Event | Price |
|---|---|---|
| 9/8/2026 | Listed for sale | $335,000+41.6%$143/sqft |
Source:  Imagine MLS #26024248 Report a problem Imagine MLS #26024248 Report a problem | ||
| 9/12/2016 | Sold | $236,500-1.4%$101/sqft |
Source: Imagine MLS #1606384 Report a problem | ||
| 7/15/2016 | Pending sale | $239,900-3.7%$103/sqft |
Source: Berkshire Hathaway de Movellan #1606384 Report a problem | ||
| 4/1/2016 | Listed for sale | $249,000+18.6%$107/sqft |
Source: Berkshire Hathaway de Movellan #1606384 Report a problem | ||
| 8/22/2014 | Sold | $210,000-6.7%$90/sqft |
Source: Imagine MLS #1403364 Report a problem | ||
| 3/4/2014 | Listed for sale | $225,000$96/sqft |
Source: Berkshire Hathaway HomeServices de Movellan Properties #1403364 Report a problem | ||
Public tax history
| Year | Property taxes | Tax assessment |
|---|---|---|
| 2025 | $3,352 -1% | $320,200 |
| 2024 | $3,386 | $320,200 |
| 2023 | $3,386 -5.2% | $320,200 |
| 2022 | $3,573 +42.7% | $320,200 +35.4% |
| 2021 | $2,504 -0.6% | $236,500 |
| 2020 | $2,519 | $236,500 |
| 2019 | $2,519 -0.9% | $236,500 |
| 2018 | $2,541 -11.8% | $236,500 |
| 2017 | $2,879 +47% | $236,500 +12.6% |
| 2015 | $1,958 | $210,000 +62.5% |
| 2014 | $1,958 | $129,200 |
| 2012 | $1,958 | $129,200 |
| 2011 | -- | -- |
| 2010 | -- | -- |
| 2009 | -- | -- |
| 2008 | -- | $175,000 |
| 2006 | -- | -- |
| 2005 | -- | -- |
| 2004 | -- | -- |
Find assessor info on the county website
Monthly payment
Est. payment
Payment breakdown
Explore the cost of this home by adjusting the details. Changes won't be saved.Climate risks
Neighborhood: Blueberry Hill-Brigadoon-Stoneybrook-Baralto
Nearby schools
Schools provided by the listing agent
- Elementary: Lansdowne
- Middle: Southern
- High: Tates Creek
Source: Imagine MLS. This data may not be complete. We recommend contacting the local school district to confirm school assignments for this home.
Similar homes
- $295,5003 bd2 ba1.7k sqft367 Gawaine Dr, Lexington, KY 40517For Sale
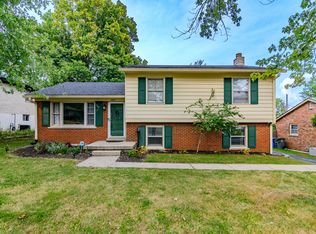
 MLS ID #26024729, Betsy Bryant, Guide Realty, Inc.. Imagine MLS
 - $--4 bd2 ba1.9k sqft1343 Beulah Park, Lexington, KY 40517AuctionAuction.com 2
- $325,0003 bd2 ba1.5k sqft1032 Whitehall Pl, Lexington, KY 40517For Sale
 MLS ID #26023291, Traci T Felix, Rector Hayden Realtors. Imagine MLS
 - $329,0003 bd2 ba2k sqft3531 Brookview Dr, Lexington, KY 40517For Sale
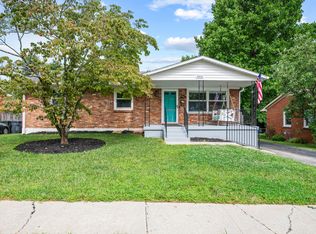 MLS ID #26020986, Elizabeth Hodge, Lifstyl Real Estate. Imagine MLS
 - $290,0003 bd3 ba1.8k sqft501 Southwind Ter, Lexington, KY 40517For SaleMLS ID #26023383, Jessica Johnson, Pinnacle Real Estate Group. Imagine MLS
- $337,5004 bd2 ba1.7k sqft222 Wilson Downing Rd, Lexington, KY 40517For SaleMLS ID #26012554, Christa Joynt, Keller Williams Commonwealth. Imagine MLS
- $315,0003 bd2 ba1.8k sqft3668 King Arthur Dr, Lexington, KY 40517For SaleMLS ID #26020515, Bob Sophiea, eXp Realty, LLC. Imagine MLS
- $319,0003 bd3 ba2k sqft713 Dicksonia Ct, Lexington, KY 40517For SaleMLS ID #26017438, Kalen Clark, United Real Estate Bluegrass. Imagine MLS
- $289,9993 bd3 ba2.2k sqft3410 Spangler Dr APT 20, Lexington, KY 40517For SaleMLS ID #26014381, Vanessa Vale Team - Vanessa Vale Womack, LPT Realty. Imagine MLS
- $339,9004 bd2 ba2.4k sqft1401 Yosemite Cir, Lexington, KY 40517For SaleMLS ID #26022311, Chuck E Hendricks, Hendricks Real Estate Team. Imagine MLS
- $329,9003 bd2 ba1.5k sqft3475 Greentree Rd, Lexington, KY 40517For SaleMLS ID #26018650, Steve Roberts, Bluegrass Sotheby's International Realty. Imagine MLS
- $300,0003 bd2 ba1.4k sqft364 Chamberlain Dr, Lexington, KY 40517For SaleMLS ID #26023666, Brittany Taylor, RE/MAX Elite Realty. Imagine MLS
- $299,0004 bd3 ba2.2k sqft3597 Appian Way, Lexington, KY 40517For SaleMLS ID #26023753, Danielle Haggard, Lifstyl Real Estate. Imagine MLS
- $233,9502 bd2 ba1.2k sqft395 Redding Rd APT 207, Lexington, KY 40517For SaleMLS ID #26025023, Robert H Bolton, Christies International Real Estate Bluegrass. Imagine MLS
- $379,0004 bd3 ba2k sqft360 Whitfield Dr, Lexington, KY 40515For SaleMLS ID #26024808, Rachael Helm, ERA Select Real Estate. Imagine MLS
- $250,0003 bd3 ba1.8k sqft1415 Ridgecrest Dr, Lexington, KY 40517For SaleMLS ID #26024491, Wesley Porter, RE/MAX Creative Realty. Imagine MLS
- $370,0004 bd2 ba2.4k sqft104 Loch Lomond Dr, Lexington, KY 40517For SaleMLS ID #26012597, Holly A Nutter, Bluegrass Properties Group. Imagine MLS
- $375,0003 bd2 ba1.8k sqft2333 Southview Dr, Lexington, KY 40503For SaleMLS ID #26024745, Natalee Mason, The Real Estate Group. Imagine MLS
- $229,9002 bd3 ba1.2k sqft1145 Appian Crossing Way APT 205, Lexington, KY 40517For SaleMLS ID #26024898, Silvia Torres, Tru Life Real Estate. Imagine MLS
- $347,0003 bd3 ba1.6k sqft3558 Winthrop Dr, Lexington, KY 40503For SaleMLS ID #26024680, Tony Giglio, ListWithFreedom.com. Imagine MLS
