Low-maintenance living in an unbeatable location! Welcome to 726 Spring Meadows Drive in the desirable Harrods Park community. This well-maintained townhouse offers 2 bedrooms, 2 full baths, and approximately 1,000 square feet of comfortable living space with dedicated parking and a maintenance-free exterior for easy, worry-free ownership. Ideally located just off Harrodsburg Road, you'll enjoy quick access to New Circle Road, downtown Lexington, the University of Kentucky, Baptist Health, UK HealthCare, St. Joseph Hospital, shopping, restaurants, and entertainment. Whether you're a first-time homebuyer, downsizing, a UK employee, or a medical professional, you'll appreciate the convenience of this central location. For investors, this property has an impressive track record, serving as a successful rental for the past 10 years. Whether you're looking for a place to call home or a turnkey investment opportunity, this townhouse offers exceptional value, location, and convenience.
For sale
$185,000
726 Spring Meadows Dr, Lexington, KY 40504
2beds
1,026sqft
Townhouse
Built in 1987
2,700 Square Feet Lot
$181,400 Zestimate®
$180/sqft
$200/mo HOA
What's special
Well-maintained townhouseMaintenance-free exterior
- 68 days
- 789
- 65
Zillow last checked:
Listing updated:
Listed by:
Thomas S McCallie 859-312-7599,
McCallie Real Estate
Source: Imagine MLS,MLS#: 26019502
Facts & features
Interior
Bedrooms & bathrooms
- Bedrooms: 2
- Bathrooms: 2
- Full bathrooms: 2
Primary bedroom
- Level: Lower
Bedroom 1
- Level: Lower
Bathroom 1
- Level: Lower
Bathroom 2
- Level: Lower
Dining room
- Level: First
Kitchen
- Level: First
Living room
- Level: First
Utility room
- Level: Lower
Heating
- Electric, Heat Pump
Cooling
- Electric, Heat Pump
Appliances
- Included: Dryer, Dishwasher, Microwave, Refrigerator, Washer, Range
- Laundry: Electric Dryer Hookup, Washer Hookup
Features
- Entrance Foyer, Walk-In Closet(s), Ceiling Fan(s)
- Flooring: Parquet
- Doors: Storm Door(s)
- Windows: Skylight(s), Window Treatments, Blinds
- Basement: Finished
- Has fireplace: No
Interior area
- Total structure area: 1,026
- Total interior livable area: 1,026 sqft
- Finished area above ground: 522
- Finished area below ground: 504
Property
Parking
- Parking features: Off Street, Garage Faces Rear
Features
- Levels: Multi/Split
- Fencing: Wood
- Has view: Yes
- View description: Neighborhood
Lot
- Size: 2,700 Square Feet
- Features: Many Trees
Details
- Parcel number: 10031730
Construction
Type & style
- Home type: Townhouse
- Property subtype: Townhouse
Materials
- Brick Veneer
- Foundation: Slab
- Roof: Shingle
Condition
- Year built: 1987
Utilities & green energy
- Sewer: Public Sewer
- Water: Public
- Utilities for property: Electricity Connected, Sewer Connected, Water Connected
Community & HOA
Community
- Subdivision: Spring Meadow
HOA
- Has HOA: Yes
- Amenities included: None
- Services included: Snow Removal, Maintenance Grounds
- HOA fee: $200 monthly
Location
- Region: Lexington
Financial & listing details
- Price per square foot: $180/sqft
- Tax assessed value: $132,000
- Annual tax amount: $1,632
- Date on market: 8/15/2026
Estimated market value
$181,400
$172,000 - $190,000
$1,465/mo
Price history
| Date | Event | Price |
|---|---|---|
| 8/15/2026 | Listed for sale | $185,000$180/sqft |
Source:  Imagine MLS #26019502 Report a problem Imagine MLS #26019502 Report a problem | ||
| 8/13/2026 | Contingent | $185,000$180/sqft |
Source: Imagine MLS #26019502 Report a problem | ||
| 8/8/2026 | Listed for sale | $185,000$180/sqft |
Source: Imagine MLS #26019502 Report a problem | ||
| 8/1/2026 | Contingent | $185,000$180/sqft |
Source: Imagine MLS #26019502 Report a problem | ||
| 7/22/2026 | Listed for sale | $185,000+151.7%$180/sqft |
Source: Imagine MLS #26019502 Report a problem | ||
| 7/14/2016 | Sold | $73,500$72/sqft |
Source: Imagine MLS #1614203 Report a problem | ||
| 6/28/2016 | Pending sale | $73,500$72/sqft |
Source: RE/MAX Creative Realty #1614203 Report a problem | ||
| 6/28/2016 | Listed for sale | $73,500-2%$72/sqft |
Source: RE/MAX Creative Realty #1614203 Report a problem | ||
| 2/6/2012 | Sold | $75,000$73/sqft |
Source: Public Record Report a problem | ||
| 1/16/2008 | Sold | $75,000+2.9%$73/sqft |
Source: Public Record Report a problem | ||
| 5/11/2001 | Sold | $72,900+12.2%$71/sqft |
Source:  Imagine MLS #2105012 Report a problem Imagine MLS #2105012 Report a problem | ||
| 12/31/1998 | Sold | $65,000$63/sqft |
Source: Imagine MLS #9810557 Report a problem | ||
Public tax history
| Year | Property taxes | Tax assessment |
|---|---|---|
| 2025 | $1,632 | $132,000 |
| 2024 | $1,632 | $132,000 |
| 2023 | $1,632 -3.2% | $132,000 |
| 2022 | $1,686 +59% | $132,000 +59% |
| 2021 | $1,060 | $83,000 |
| 2020 | $1,060 | $83,000 |
| 2019 | $1,060 | $83,000 |
| 2018 | $1,060 +18.5% | $83,000 +12.9% |
| 2017 | $895 +6.6% | $73,500 -2% |
| 2015 | $839 | $75,000 |
| 2014 | $839 | $75,000 |
| 2012 | $839 | $75,000 |
| 2011 | -- | -- |
| 2010 | -- | -- |
| 2009 | -- | -- |
| 2008 | -- | $75,000 |
| 2006 | -- | -- |
| 2005 | -- | -- |
| 2004 | -- | -- |
Find assessor info on the county website
Monthly payment
Est. payment
Payment breakdown
Explore the cost of this home by adjusting the details. Changes won't be saved.Climate risks
Neighborhood: Gardenside
Nearby schools
Schools provided by the listing agent
- Elementary: Picadome
- Middle: Beaumont
- High: Lafayette
Source: Imagine MLS. This data may not be complete. We recommend contacting the local school district to confirm school assignments for this home.
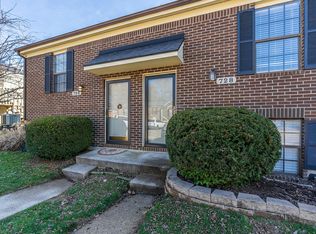
- $190,9002 bd2 ba1k sqft728 Spring Meadows Dr, Lexington, KY 40504Off Market
- $152,900-- bd1 ba522 sqft730 Spring Meadows Dr, Lexington, KY 40504Off Market

- $214,7002 bd2 ba1k sqft724 Spring Meadows Dr, Lexington, KY 40504Off Market
- $152,900-- bd1 ba522 sqft732 Spring Meadows Dr, Lexington, KY 40504Off Market
Similar homes
- $189,9002 bd2 ba1k sqft750 Shaker Dr APT 507, Lexington, KY 40504For Sale

 MLS ID #26026548, Colby W Davis, ERA Select Real Estate. Imagine MLS
 - $175,0002 bd2 ba1k sqft750 Shaker Dr APT 515, Lexington, KY 40504For Sale
 MLS ID #26023039, Austin Roberts, Berkshire Hathaway HomeServices Foster Realtors. Imagine MLS
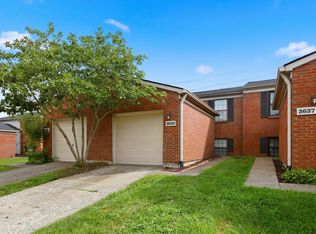
 - $199,0002 bd2 ba1k sqft3633 Squires Woods Way, Lexington, KY 40515For Sale
 MLS ID #26026504, Amanda J Stewart, Stewart & Co Realty LLC. Imagine MLS
 - $175,9952 bd1 ba1k sqft750 Shaker Dr APT 423, Lexington, KY 40504For Sale
 MLS ID #26023630, Sarah Arvin, The Agency. Imagine MLS
 - $210,0003 bd2 ba983 sqft1081 S Broadway APT 401, Lexington, KY 40504For SaleMLS ID #26021053, Alyssa Weir, ERA Select Real Estate. Imagine MLS
- $225,0003 bd2 ba1.4k sqft750 Shaker Dr APT 311, Lexington, KY 40504For SaleMLS ID #26023371, John Groft, RE/MAX Creative Realty. Imagine MLS
- $219,9002 bd2 ba1k sqft319 Johns Turn Trl, Lexington, KY 40514For SaleMLS ID #26024050, Abbagail Sobers, CENTURY 21 Advantage Realty. Imagine MLS
- $179,9002 bd2 ba914 sqft3500 Warwick Dr APT 24, Lexington, KY 40517For SaleMLS ID #26024397, Joanna Howell, Bluegrass Properties Group. Imagine MLS
- $189,0002 bd2 ba1.1k sqft401 Redding Rd APT 29, Lexington, KY 40517For SaleMLS ID #26025182, Charles D Beaman, New Doors Real Estate. Imagine MLS
- $179,0002 bd1 ba956 sqft271 E 4th St, Lexington, KY 40508For Sale
 MLS ID #1729019, Nicole Carlton, Torrey Smith Realty Co., LLC. Metro Search Inc. LLC DBA Apex MLS
 - $199,9002 bd2 ba1.3k sqft857 Malabu Dr APT 2101, Lexington, KY 40502For SaleMLS ID #26025607, Shannon Biller, Biller Homes. Imagine MLS
- $210,0002 bd1 ba900 sqft640 Jackson St, Lexington, KY 40505For SaleMLS ID #26025144, Paula Heflin Yost, Rector Hayden Realtors. Imagine MLS
- $167,9003 bd1 ba1k sqft612 N Upper St, Lexington, KY 40508For SaleMLS ID #26025132, Nicole Seals, Guide Realty, Inc.. Imagine MLS
- $230,0003 bd2 ba1k sqft251 Simpson Ave APT 319, Lexington, KY 40504For SaleMLS ID #26012906, Jesse Sizemore, CENTURY 21 Advantage Realty. Imagine MLS
- $219,0002 bd2 ba784 sqft1100 Turkey Foot Rd APT 3, Lexington, KY 40502For SaleMLS ID #26008151, S Ann Wesley, Assurance Realty & Property Management. Imagine MLS
- $199,9002 bd2 ba1.1k sqft857 Malabu Dr APT 7202, Lexington, KY 40502For SaleMLS ID #26011588, Kristin Ray, Lifstyl Real Estate. Imagine MLS
- $150,0002 bd1 ba939 sqft175 Malabu Dr APT 63, Lexington, KY 40503For SaleMLS ID #26020270, Rob Bradley, Turf Town Properties. Imagine MLS
- $248,0003 bd2 ba1.3k sqft600 Vincent Way APT 2208, Lexington, KY 40503For SaleMLS ID #26024460, Kitty G Lane, Bluegrass Sotheby's International Realty. Imagine MLS
- $186,5001 bd1 ba560 sqft145 Virginia Ave APT 110, Lexington, KY 40508For SaleMLS ID #26015289, April Hatfield, GSP Homes. Imagine MLS
- $152,5003 bd2 ba1.2k sqft290 Hedgewood Ct, Lexington, KY 40509For SaleMLS ID #24022076, Brian Raisler, Mayca Property Solutions. Imagine MLS
