Welcome to 2109 Sage Road, an updated brick ranch nestled in the Garden Springs neighborhood! This charming 3-bedroom, 1-bath home offers convenient one-level living with an extensive list of recent improvements. Updates include a new roof, new windows, refinished hardwood floors, fresh carpeting, and updated doors and hardware throughout. The refreshed kitchen features new cabinetry, quartz countertops, stainless steel appliances, tile flooring, and a stylish backsplash. The renovated bathroom features a double-sink vanity, updated shower fixtures, and tile flooring. Outside, enjoy both front and back patios, and a fully fenced backyard. Off-street parking adds to the home's functionality. Ideally situated in Garden Springs with convenient access to shopping, dining, parks, and major Lexington roadways like Harrodsburg Rd and New Circle, this move-in-ready ranch combines classic charm with modern updates!
Open House on Sunday, November 15th 2 - 4pm!
For sale
$239,000
2109 Sage Rd, Lexington, KY 40504
3beds
1,050sqft
Single Family Residence
Built in 1964
6,838 Square Feet Lot
$230,100 Zestimate®
$228/sqft
$-- HOA
What's special
Refinished hardwood floorsNew windowsUpdated shower fixturesUpdated brick ranchNew roofFront and back patiosRefreshed kitchen
- 1 day
- 416
- 36
Zillow last checked:
Listing updated:
Listed by:
Lukas Owens 859-533-5006,
The Brokerage,
Ally Robertson 859-608-4884,
The Brokerage
Source: Imagine MLS,MLS#: 26030915
Facts & features
Interior
Bedrooms & bathrooms
- Bedrooms: 3
- Bathrooms: 1
- Full bathrooms: 1
Primary bedroom
- Level: First
Bedroom 1
- Level: First
Bedroom 2
- Level: First
Bathroom 1
- Level: First
Kitchen
- Level: First
Living room
- Level: First
Heating
- Natural Gas
Cooling
- Central Air
Appliances
- Included: Dishwasher, Microwave, Refrigerator, Range
- Laundry: Electric Dryer Hookup, Main Level, Washer Hookup
Features
- Eat-in Kitchen, Ceiling Fan(s)
- Flooring: Hardwood, Tile
- Windows: Insulated Windows, Screens
- Basement: Crawl Space
- Has fireplace: No
Interior area
- Total structure area: 1,050
- Total interior livable area: 1,050 sqft
- Finished area above ground: 1,050
- Finished area below ground: 0
Property
Parking
- Parking features: Driveway, Off Street
- Has uncovered spaces: Yes
Features
- Levels: One
- Fencing: Chain Link
Lot
- Size: 6,838 Square Feet
Details
- Additional structures: Shed(s)
- Parcel number: 14890900
Construction
Type & style
- Home type: SingleFamily
- Architectural style: Ranch
- Property subtype: Single Family Residence
Materials
- Brick
- Foundation: Block, Concrete Perimeter
- Roof: Dimensional Style
Condition
- Year built: 1964
Utilities & green energy
- Sewer: Public Sewer
- Water: Public
- Utilities for property: Electricity Connected, Natural Gas Connected, Sewer Connected, Water Connected
Community & HOA
Community
- Features: Park, Tennis Court(s)
- Subdivision: Garden Springs
HOA
- Has HOA: No
Location
- Region: Lexington
Financial & listing details
- Price per square foot: $228/sqft
- Tax assessed value: $167,300
- Annual tax amount: $2,069
- Date on market: 11/10/2026
Estimated market value
$230,100
$219,000 - $242,000
$1,611/mo
Price history
| Date | Event | Price |
|---|---|---|
| 11/10/2026 | Listed for sale | $239,000+104.3%$228/sqft |
Source:  Imagine MLS #26030915 Report a problem | ||
| 3/8/2021 | Sold | $117,000$111/sqft |
Source: Public Record Report a problem | ||
Public tax history
| Year | Property taxes | Tax assessment |
|---|---|---|
| 2025 | $2,069 | $167,300 |
| 2024 | $2,069 | $167,300 |
| 2023 | $2,069 -3.2% | $167,300 |
| 2022 | $2,137 +140.7% | $167,300 +52.1% |
| 2021 | $888 -1.7% | $110,000 |
| 2020 | $903 | $110,000 |
| 2019 | $903 -2.3% | $110,000 |
| 2018 | $925 +16.9% | $110,000 +7.2% |
| 2017 | $791 +3.1% | $102,600 |
| 2015 | $768 | $102,600 +54.1% |
| 2014 | $768 | $66,600 -35.1% |
| 2012 | $768 | $102,590 |
| 2011 | -- | -- |
| 2010 | -- | -- |
| 2009 | -- | -- |
| 2008 | -- | $71,200 |
| 2006 | -- | -- |
| 2005 | -- | -- |
| 2004 | -- | -- |
Find assessor info on the county website
Monthly payment
Est. payment
Payment breakdown
Explore the cost of this home by adjusting the details. Changes won't be saved.Climate risks
Neighborhood: Garden Springs
Nearby schools
Schools provided by the listing agent
- Elementary: Garden Springs
- Middle: Beaumont
- High: Lafayette
Source: Imagine MLS. This data may not be complete. We recommend contacting the local school district to confirm school assignments for this home.

Similar homes
- $287,0003 bd1 ba1.1k sqft653 Cardinal Ln, Lexington, KY 40503For Sale
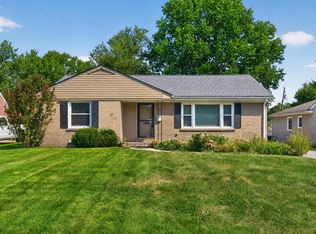
 MLS ID #26030553, Michelle Gunter, Bluegrass Home Group. Imagine MLS
- $289,9003 bd2 ba1.1k sqft2131 Alexandria Dr, Lexington, KY 40504For Sale
 MLS ID #26028750, Melissa R Nalley, The Brokerage. Imagine MLS
- $275,0003 bd1 ba1.2k sqft874 Cheryl Ln, Lexington, KY 40504For Sale
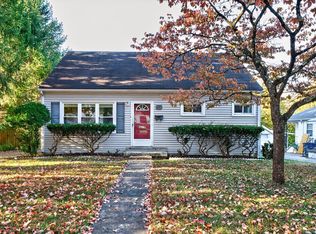 MLS ID #26029740, Lura K Justice, Rector Hayden Realtors. Imagine MLS
- $269,9003 bd1 ba1.2k sqft1907 Port Royal Ct, Lexington, KY 40504For Sale
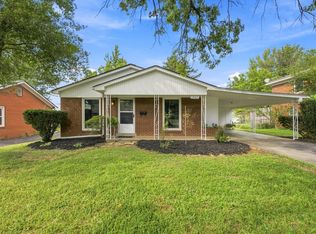 MLS ID #26022619, Jordan Price, National Real Estate. Imagine MLS
- $339,9003 bd2 ba1.5k sqft2085 Alexandria Dr, Lexington, KY 40504For SaleMLS ID #26030497, Ivan Timoshchuk, Lifstyl Real Estate. Imagine MLS
- $259,9003 bd2 ba1.2k sqft608 Waxwing Way, Lexington, KY 40517For SaleMLS ID #26030815, Abbie Prater, The Brokerage. Imagine MLS
- $234,9003 bd1 ba975 sqft322 Wilson Downing Rd, Lexington, KY 40517For SaleMLS ID #26028697, Lura K Justice, Rector Hayden Realtors. Imagine MLS
- $239,5003 bd1 ba1.2k sqft1154 Anderson St, Lexington, KY 40508For SaleMLS ID #26029336, Iris Todd, Bluegrass Property Exchange. Imagine MLS
- $255,0002 bd1 ba954 sqft355 Bob O Link Dr, Lexington, KY 40503For SaleMLS ID #26025083, Jennifer R Spencer, Classic Real Estate. Imagine MLS
- $245,0002 bd2 ba738 sqft328 American Ave, Lexington, KY 40503For SaleMLS ID #26030408, Michelle Ford, Bluegrass Home Group. Imagine MLS
- $300,0003 bd2 ba1.2k sqft3800 McGarry Dr, Lexington, KY 40514For SaleMLS ID #26030822, Chuck Beighle, KY Shines Realtors. Imagine MLS
- $250,0002 bd2 ba1.3k sqft600 Vincent Way APT 2208, Lexington, KY 40503For SaleMLS ID #26030876, Nicholas Ratliff, Real Broker, LLC - Lexington. Imagine MLS
- $235,0004 bd2 ba1.5k sqft136 Halls Ln #138, Lexington, KY 40504For SaleMLS ID #26019791, Steve Christensen, Calumet Realty. Imagine MLS
- $237,5002 bd1 ba1k sqft1127 Richmond Rd APT 1, Lexington, KY 40502For SaleMLS ID #26030515, Markus Cross, FC Tucker Bluegrass. Imagine MLS
- $214,9003 bd3 ba1.2k sqft3409 Springlake Dr, Lexington, KY 40517For SaleMLS ID #26030950, Jon Travis T Emnett, Top Ten Realty. Imagine MLS
- $294,0003 bd1 ba1.1k sqft716 Seattle Dr, Lexington, KY 40503For SaleMLS ID #26027992, Deborah Rockey, CENTURY 21 Advantage Realty. Imagine MLS
- $250,0003 bd2 ba1.1k sqft3800 Wem Dr, Lexington, KY 40517For SaleMLS ID #26027403, Daniel J Ellis, Metro Max Realty. Imagine MLS
- $249,9003 bd1 ba1k sqft3887 Dylan Pl, Lexington, KY 40514For SaleMLS ID #26028020, Amy H Watts, ERA Select Real Estate. Imagine MLS
- $220,0002 bd2 ba1k sqft320 Johns Turn Trl, Lexington, KY 40514For SaleMLS ID #26030979, Nicole Singleton, Bluegrass Properties Group. Imagine MLS
- $299,9003 bd2 ba1.2k sqft470 Plymouth Dr, Lexington, KY 40503For SaleMLS ID #26030144, Susy Esquivel, Allied Realty. Imagine MLS
