A charming front porch welcomes you to this conveniently located 3-bedroom, 1-bath ranch, offering an inviting opportunity to create a home that truly reflects your style. Offered in original condition, the property is ready for its next owner to bring a little vision, fresh ideas, and personal touches to make it their own. The easy, stepless floor plan provides comfortable one-level living, while the primary bedroom features Jack-and-Jill closets, offering an abundance of convenient storage and a thoughtful touch of functionality. A fenced backyard adds even more everyday appeal. Ideally situated near Bluegrass Airport, Palomar, Brannon Crossing, The Summit, Shillito Park, and the Boston Road shopping area, you'll enjoy ease of travel and an abundance of restaurants, grocery stores, shopping, and everyday essentials just minutes from home. With its welcoming front porch, practical layout, generous storage, and convenient location, this home offers a wonderful opportunity to bring your vision to life and create a space all your own. Windows, siding and doors were replaced in late 2018. Priced well below recent appraisal.
For sale
Price cut: $8K (10/30)
$249,900
3887 Dylan Pl, Lexington, KY 40514
3beds
1,085sqft
Single Family Residence
Built in 1991
7,623 Square Feet Lot
$245,900 Zestimate®
$230/sqft
$-- HOA
What's special
Charming front porchWelcoming front porchGenerous storageComfortable one-level livingEasy stepless floor planAbundance of convenient storagePractical layout
- 40 days
- 1,096
- 89
Likely to sell faster than
Zillow last checked:
Listing updated:
Listed by:
Amy H Watts 859-321-1244,
ERA Select Real Estate
Source: Imagine MLS,MLS#: 26028020
Facts & features
Interior
Bedrooms & bathrooms
- Bedrooms: 3
- Bathrooms: 1
- Full bathrooms: 1
Primary bedroom
- Description: Large room with ample Jack and Jill closets
- Level: First
Bedroom 2
- Level: First
Bedroom 3
- Level: First
Bathroom 1
- Description: Access to the bath from both the bedroom and the hall.
- Level: First
Kitchen
- Description: Plenty of space for a table and chairs.
- Level: First
Living room
- Level: First
Heating
- Natural Gas
Cooling
- Central Air, Electric
Appliances
- Included: Disposal, Dishwasher, Microwave, Refrigerator, Range
- Laundry: Electric Dryer Hookup, Washer Hookup
Features
- Eat-in Kitchen
- Flooring: Carpet, Vinyl
- Doors: Storm Door(s)
- Windows: Insulated Windows, Screens
- Has basement: No
- Has fireplace: No
Interior area
- Total structure area: 1,085
- Total interior livable area: 1,085 sqft
- Finished area above ground: 1,085
- Finished area below ground: 0
Property
Parking
- Parking features: Driveway
- Has uncovered spaces: Yes
Features
- Levels: One
- Fencing: Wood
Lot
- Size: 7,623 Square Feet
- Features: Few Trees
Details
- Additional structures: Shed(s)
- Parcel number: 20100780
Construction
Type & style
- Home type: SingleFamily
- Architectural style: Ranch
- Property subtype: Single Family Residence
Materials
- Brick Veneer, Vinyl Siding
- Foundation: Slab
- Roof: Dimensional Style,Shingle
Condition
- Year built: 1991
Utilities & green energy
- Sewer: Public Sewer
- Water: Public
- Utilities for property: Electricity Connected, Natural Gas Connected, Sewer Connected, Water Connected
Community & HOA
Community
- Subdivision: Hidden Springs
HOA
- Has HOA: No
Location
- Region: Lexington
Financial & listing details
- Price per square foot: $230/sqft
- Tax assessed value: $151,800
- Annual tax amount: $1,877
- Date on market: 10/9/2026
Estimated market value
$245,900
$234,000 - $258,000
$1,789/mo
Price history
| Date | Event | Price |
|---|---|---|
| 10/30/2026 | Price change | $249,900-3.1%$230/sqft |
Source:  Imagine MLS #26028020 Report a problem | ||
| 10/9/2026 | Listed for sale | $257,900+218.4%$238/sqft |
Source: Imagine MLS #26028020 Report a problem | ||
| 7/2/1999 | Sold | $81,000+12.5%$75/sqft |
Source:  Imagine MLS #9904609 Report a problem | ||
| 4/17/1997 | Sold | $72,000$66/sqft |
Source: Imagine MLS #702002 Report a problem | ||
Public tax history
| Year | Property taxes | Tax assessment |
|---|---|---|
| 2025 | $1,877 +11.3% | $151,800 +11.3% |
| 2024 | $1,687 | $136,400 |
| 2023 | $1,687 -3.2% | $136,400 |
| 2022 | $1,742 | $136,400 |
| 2021 | $1,742 | $136,400 |
| 2020 | $1,742 | $136,400 |
| 2019 | $1,742 +29% | $136,400 +29% |
| 2018 | $1,350 +4.9% | $105,700 |
| 2017 | $1,287 +19.8% | $105,700 +10.1% |
| 2015 | $1,074 | $96,000 |
| 2014 | $1,074 | $96,000 |
| 2012 | $1,074 | $96,000 |
| 2011 | -- | -- |
| 2010 | -- | -- |
| 2009 | -- | -- |
| 2008 | -- | $96,000 |
| 2006 | -- | -- |
| 2005 | -- | -- |
| 2004 | -- | -- |
Find assessor info on the county website
Monthly payment
Est. payment
Payment breakdown
Explore the cost of this home by adjusting the details. Changes won't be saved.Climate risks
Neighborhood: 40514
Nearby schools
Schools provided by the listing agent
- Elementary: Stonewall
- Middle: Jessie Clark
- High: Lafayette
Source: Imagine MLS. This data may not be complete. We recommend contacting the local school district to confirm school assignments for this home.

Similar homes
- $269,9003 bd2 ba1.2k sqft924 Bordallo Dr, Lexington, KY 40514For Sale

 MLS ID #26031678, Abbagail Sobers, CENTURY 21 Advantage Realty. Imagine MLS
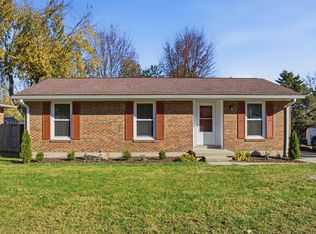
- $275,0003 bd1 ba1k sqft3835 Joshua Cir, Lexington, KY 40514For Sale
 MLS ID #26030480, Nikki Trahan, Keller Williams Legacy Group. Imagine MLS
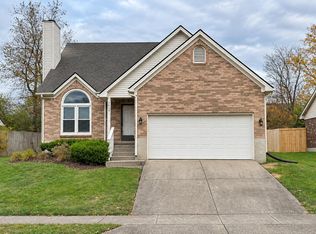
- $300,0003 bd2 ba1.2k sqft3800 McGarry Dr, Lexington, KY 40514For Sale
 MLS ID #26030822, Chuck Beighle, KY Shines Realtors. Imagine MLS
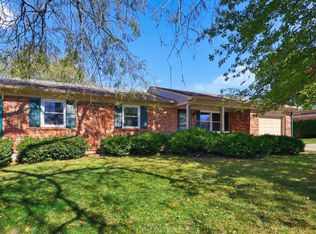
- $270,0003 bd2 ba1.2k sqft3624 Laredo Dr, Lexington, KY 40517For Sale
 MLS ID #26029200, Amir Nikou, Real Broker, LLC. Imagine MLS
- $265,0003 bd2 ba1k sqft1167 Merewood Dr, Lexington, KY 40517For SaleMLS ID #26031610, Naser Eqal, Keller Williams Commonwealth. Imagine MLS
- $249,9003 bd3 ba1.3k sqft3855 Lochdale Ter APT 1109, Lexington, KY 40514For Sale
 MLS ID #1732123, Devon Pack, RE/MAX Premier Properties. Metro Search Inc. LLC DBA Apex MLS
- $314,9003 bd1 ba1.3k sqft3804 McGarry Dr, Lexington, KY 40514For SaleMLS ID #26027660, Tiffany Hart-Bolton, Bluegrass Properties Group. Imagine MLS
- $249,9003 bd2 ba1.2k sqft608 Waxwing Way, Lexington, KY 40517For SaleMLS ID #26030815, Abbie Prater, The Brokerage. Imagine MLS
- $285,0003 bd1 ba1k sqft681 Sheridan Dr, Lexington, KY 40503For SaleMLS ID #26031680, Scott C Fryar, Keller Williams Bluegrass Realty. Imagine MLS
- $229,9003 bd1 ba975 sqft2067 Tamarack Dr, Lexington, KY 40504For SaleMLS ID #26031623, Sarah Zabawa, The Brokerage. Imagine MLS
- $250,0003 bd2 ba1.1k sqft3800 Wem Dr, Lexington, KY 40517For SaleMLS ID #26027403, Daniel J Ellis, Metro Max Realty. Imagine MLS
- $255,0002 bd2 ba1k sqft3796 Old Tates Creek Pike, Lexington, KY 40517For SaleMLS ID #26031298, Christal Browning, Four Seasons Realty. Imagine MLS
- $245,0003 bd2 ba1k sqft1241 Ascot Park, Lexington, KY 40517For SaleMLS ID #26029158, Kimberly M Zander, The Brokerage. Imagine MLS
- $220,0002 bd2 ba1k sqft320 Johns Turn Trl, Lexington, KY 40514For SaleMLS ID #26030979, Nicole Singleton, Bluegrass Properties Group. Imagine MLS
- $300,0003 bd2 ba1.5k sqft148 Quebec Way, Lexington, KY 40515For SaleMLS ID #26031315, Shannon Biller, Biller Homes. Imagine MLS
- $299,9003 bd2 ba1.2k sqft470 Plymouth Dr, Lexington, KY 40503For SaleMLS ID #26030144, Susy Esquivel, Allied Realty. Imagine MLS
- $259,9004 bd2 ba1.5k sqft3604 Niles Dr, Lexington, KY 40517For SaleMLS ID #26030732, Susy Esquivel, Allied Realty. Imagine MLS
- $319,9004 bd2 ba1.4k sqft878 Bordallo Dr, Lexington, KY 40514For SaleMLS ID #26025014, Michelle Bridges, eXp Realty, LLC. Imagine MLS
- $235,0003 bd2 ba975 sqft1253 Ak Sar Ben Park, Lexington, KY 40517For SaleMLS ID #26030500, Joseph M Sisson, Christies International Real Estate Bluegrass. Imagine MLS
- $275,0003 bd2 ba1.2k sqft3255 Sutherland Dr, Lexington, KY 40517For SaleMLS ID #26030308, Jessica Moreno, Hendricks Real Estate Team. Imagine MLS
