Gardenside beauty! Welcome home to this lovely 1.5-story, 3-bedroom home featuring beautifully refinished hardwood floors in the living room and two first-floor bedrooms. The inviting living room flows seamlessly into the kitchen, complete with a full complement of black and stainless appliances, a convenient laundry area, and a spacious pantry. The generously sized full bathroom features a classic cast-iron tub with a tiled shower surround. Upstairs, the third bedroom and staircase offer fresh new carpeting. Step out onto the rear deck overlooking a huge backyard with plenty of room for entertaining, grilling, and outdoor enjoyment. A detached two-car garage adds extra convenience and storage. Ideally located inside New Circle Road, with easy access to hospitals, the University of Kentucky, shopping, and everyday amenities. Don't miss this wonderful opportunity to enjoy comfortable living in a prime location!
For sale
$275,000
874 Cheryl Ln, Lexington, KY 40504
3beds
1,269sqft
Single Family Residence
Built in 1954
8,999 Square Feet Lot
$266,800 Zestimate®
$217/sqft
$-- HOA
What's special
Spacious pantryDetached two-car garageConvenient laundry areaBeautifully refinished hardwood floors
- 7 days
- 931
- 86
Likely to sell faster than
Zillow last checked:
Listing updated:
Listed by:
Lura K Justice 859-338-6099,
Rector Hayden Realtors,
Richard L Justice 859-333-6588,
Rector Hayden Realtors
Source: Imagine MLS,MLS#: 26029740
Facts & features
Interior
Bedrooms & bathrooms
- Bedrooms: 3
- Bathrooms: 1
- Full bathrooms: 1
Primary bedroom
- Description: Refinished hardwood floors.
- Level: First
Bedroom 2
- Description: Refinished hardwood floors.
- Level: First
Bedroom 3
- Description: New carpet on stairs and bedroom.
- Level: Second
Bathroom 1
- Description: Hall bathroom with cast iron tub and tile shower surround.
- Level: First
Kitchen
- Level: First
Living room
- Description: Refinished hardwood floors.
- Level: First
Heating
- Forced Air, Natural Gas
Cooling
- Central Air, Ceiling Fan(s), Electric
Appliances
- Included: Dishwasher, Microwave, Refrigerator, Range
- Laundry: Electric Dryer Hookup, Main Level, Washer Hookup
Features
- Eat-in Kitchen, Ceiling Fan(s)
- Flooring: Carpet, Hardwood, Vinyl
- Doors: Storm Door(s)
- Windows: Storm Window(s), Blinds
- Basement: Crawl Space
- Has fireplace: No
Interior area
- Total structure area: 1,269
- Total interior livable area: 1,269 sqft
- Finished area above ground: 1,269
- Finished area below ground: 0
Video & virtual tour
Property
Parking
- Total spaces: 2
- Parking features: Detached Garage, Garage Door Opener, Garage Faces Front, On Street
- Garage spaces: 2
- Has uncovered spaces: Yes
Features
- Levels: One and One Half
- Exterior features: Awning(s)
- Fencing: Chain Link
- Has view: Yes
- View description: Trees/Woods, Neighborhood
Lot
- Size: 8,999 Square Feet
- Features: Few Trees
Details
- Parcel number: 26793300
Construction
Type & style
- Home type: SingleFamily
- Property subtype: Single Family Residence
Materials
- Vinyl Siding
- Foundation: Block
- Roof: Composition,Shingle
Condition
- Year built: 1954
Utilities & green energy
- Sewer: Public Sewer
- Water: Public
- Utilities for property: Cable Available, Electricity Connected, Natural Gas Connected, Phone Available, Sewer Connected, Water Connected
Community & HOA
Community
- Features: Park
- Subdivision: Gardenside
HOA
- Has HOA: No
Location
- Region: Lexington
Financial & listing details
- Price per square foot: $217/sqft
- Tax assessed value: $168,000
- Annual tax amount: $2,062
- Date on market: 10/28/2026
Estimated market value
$266,800
$253,000 - $280,000
$1,632/mo
Price history
| Date | Event | Price |
|---|---|---|
| 10/28/2026 | Listed for sale | $275,000+127.3%$217/sqft |
Source:  Imagine MLS #26029740 Report a problem | ||
| 3/17/2014 | Sold | $121,000-6.5%$95/sqft |
Source: Imagine MLS #1324059 Report a problem | ||
| 2/15/2014 | Price change | $129,400-0.4%$102/sqft |
Source: Rector-Hayden Realtors #1324059 Report a problem | ||
| 1/8/2014 | Price change | $129,900-0.1%$102/sqft |
Source: Rector-Hayden Realtors #1324059 Report a problem | ||
| 10/4/2013 | Price change | $130,000-3.7%$102/sqft |
Source: RE/MAX Creative Realty #1315595 Report a problem | ||
| 8/3/2013 | Listed for sale | $135,000+2.3%$106/sqft |
Source: RE/MAX Creative Realty #1315595 Report a problem | ||
| 6/18/2008 | Sold | $132,000+10.9%$104/sqft |
Source: Public Record Report a problem | ||
| 5/27/2004 | Sold | $119,000$94/sqft |
Source:  Imagine MLS #417170 Report a problem | ||
Public tax history
| Year | Property taxes | Tax assessment |
|---|---|---|
| 2025 | $2,062 | $168,000 |
| 2024 | $2,062 | $168,000 |
| 2023 | $2,062 -3.2% | $168,000 |
| 2022 | $2,130 | $168,000 |
| 2021 | $2,130 +38.8% | $168,000 +38.8% |
| 2020 | $1,534 | $121,000 |
| 2019 | $1,534 | $121,000 |
| 2018 | $1,534 +5% | $121,000 |
| 2017 | $1,461 -0.2% | $121,000 |
| 2015 | $1,465 | $121,000 -8.3% |
| 2014 | $1,465 | $132,000 |
| 2012 | $1,465 | $132,000 |
| 2011 | -- | -- |
| 2010 | -- | -- |
| 2009 | -- | -- |
| 2008 | -- | $119,000 |
| 2006 | -- | -- |
| 2005 | -- | -- |
| 2004 | -- | -- |
Find assessor info on the county website
Monthly payment
Est. payment
Payment breakdown
Explore the cost of this home by adjusting the details. Changes won't be saved.Climate risks
Neighborhood: Gardenside
Nearby schools
Schools provided by the listing agent
- Elementary: Picadome
- Middle: Jessie Clark
- High: Lafayette
Source: Imagine MLS. This data may not be complete. We recommend contacting the local school district to confirm school assignments for this home.


Similar homes
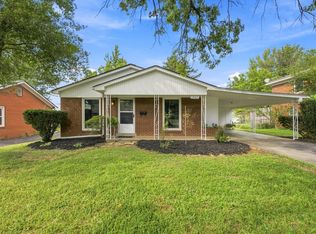
- $265,0003 bd1 ba1k sqft1031 Pine Bloom Dr, Lexington, KY 40504For Sale

 MLS ID #26029934, Erika Beatty, Plum Tree Realty. Imagine MLS
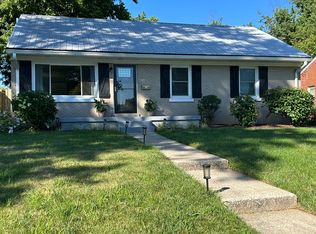
- $269,9003 bd1 ba1.2k sqft1907 Port Royal Ct, Lexington, KY 40504For Sale
 MLS ID #26022619, Jordan Price, National Real Estate. Imagine MLS
- $294,9003 bd2 ba1.1k sqft2131 Alexandria Dr, Lexington, KY 40504For Sale
 MLS ID #26028750, Melissa R Nalley, The Brokerage. Imagine MLS
- $325,0003 bd1 ba1.2k sqft386 Bradford Dr, Lexington, KY 40503For Sale
 MLS ID #26030453, Markus Cross, FC Tucker Bluegrass. Imagine MLS
- $288,5003 bd2 ba1.7k sqft2434 Seine Rd, Lexington, KY 40504For SaleMLS ID #26019540, Nik Markovich, GSP Homes. Imagine MLS
- $325,0003 bd2 ba1.8k sqft864 Pinkney Dr, Lexington, KY 40504For SaleMLS ID #26028535, C Walker Taylor, Coldwell Banker McMahan. Imagine MLS
- $298,0003 bd1 ba1.1k sqft653 Cardinal Ln, Lexington, KY 40503For SaleMLS ID #26024498, Michelle Gunter, Bluegrass Home Group. Imagine MLS
- $294,0003 bd1 ba1.1k sqft716 Seattle Dr, Lexington, KY 40503For SaleMLS ID #26027992, Deborah Rockey, CENTURY 21 Advantage Realty. Imagine MLS
- $245,0002 bd2 ba738 sqft328 American Ave, Lexington, KY 40503For SaleMLS ID #26030408, Michelle Ford, Bluegrass Home Group. Imagine MLS
- $315,0003 bd1 ba1.8k sqft102 Woodford Dr, Lexington, KY 40504For SaleMLS ID #26023779, O Eve Stern, Threshold Real Estate Services. Imagine MLS
- $289,9003 bd2 ba1.6k sqft575 Monticello Blvd, Lexington, KY 40503For SaleMLS ID #26023161, Vanessa Vale Team - Vanessa Vale Womack, LPT Realty. Imagine MLS
- $200,0003 bd1 ba1k sqft1625 Brittany Ln, Lexington, KY 40504For SaleMLS ID #26028220, Bob Sophiea, eXp Realty, LLC. Imagine MLS
- $279,0003 bd2 ba1.4k sqft356 Corral St, Lexington, KY 40508For SaleMLS ID #26027201, Kristol W Yeager, Bluegrass Sotheby's International Realty. Imagine MLS
- $255,0002 bd1 ba954 sqft355 Bob O Link Dr, Lexington, KY 40503For SaleMLS ID #26025083, Jennifer R Spencer, Classic Real Estate. Imagine MLS
- $244,5003 bd1 ba1.2k sqft1154 Anderson St, Lexington, KY 40508For SaleMLS ID #26029336, Iris Todd, Bluegrass Property Exchange. Imagine MLS
- $270,0003 bd2 ba1.2k sqft416 Julia Way, Lexington, KY 40508For SaleMLS ID #26023310, Andrea Coughtry, Lifstyl Real Estate. Imagine MLS
- $339,9003 bd2 ba1.4k sqft593 Mitchell Ave, Lexington, KY 40503For SaleMLS ID #26027471, Eric Evans, Lifstyl Real Estate. Imagine MLS
