SOUTHLAND SOPHISTICATION and EXCITEMENT describes this lovely, FULLY MOVE IN READY home. Close on it and move in the next day with furniture, pictures, electronics and your Jack Russle Terrier! Walk into this fabulous gem to experience a mostly neutral interior with an eye catching Carribean blue accent wall. Immediately to the right is the smart kitchen area that is fully ready for summer watermelon and salads, fall football appetizers and December holiday happenings. Beautiful counter tops with lots of 'movement' in the grain of the granite is a perfect compliment to the white cabinets, keeping the kitchen light and bright. Down the hall an elegantly redone bathroom will be the perfect way to start end your day. Three bedrooms provide you the option of bedrooms, an office, den, or craft room. Upstairs the largely floored attic space is a good storage option or gives you the possibility to finish for an upstairs bedroom, mancave or all purpose room. A combination mudroom/laundry room sits at the back of the house. Step out the back door to a newly installed ample sized patio that adjoins the one car garage and covered side area for entertaining, reading or morning coffee. The deep back yard backs up to more greenspace so the area has privacy and solitude. An electric car charger at the top of the recently sealed driveway caps off the many attributes of this property. Beyond the house itself the location further elevates the attractiveness of such a wise purchase. Hill n Dale Park is just about a block and a half away. Southland Drive offers a world of banking, food, recreation and retail choices just a few blocks away and other major grocery stores like Trader Joes and the Regency Kroger and Regency shops are close by. The nearly maintenance free exterior house including a metal roof will give you years of enjoyment and easy living!
For sale
$329,900
386 Bradford Dr, Lexington, KY 40503
3beds
1,276sqft
:
Get pre-qualified$2,131/mo
Single Family Residence
Built in 1956
10,149 Square Feet Lot
$312,700 Zestimate®
$259/sqft
$-- HOA
What's special
Smart kitchen areaMetal roofElegantly redone bathroomMostly neutral interior
- 27 days |
- 1,779 |
- 74 |
Likely to sell faster than
Zillow last checked:
Listing updated:
Listed by:
Markus Cross 859-893-1809,
McCallie Real Estate
Source: Imagine MLS,MLS#: 26018987
Facts & features
Interior
Bedrooms & bathrooms
- Bedrooms: 3
- Bathrooms: 1
- Full bathrooms: 1
Primary bedroom
- Level: First
Bedroom 1
- Level: First
Bathroom 1
- Level: First
Bathroom 2
- Level: First
Kitchen
- Level: First
Living room
- Level: First
Other
- Level: Second
Utility room
- Level: First
Heating
- Natural Gas
Cooling
- Ceiling Fan(s), Electric
Appliances
- Included: Dryer, Dishwasher, Microwave, Refrigerator, Washer, Range
- Laundry: Electric Dryer Hookup, Main Level, Washer Hookup
Features
- Breakfast Bar, Eat-in Kitchen, Ceiling Fan(s)
- Flooring: Tile, Wood
- Doors: Storm Door(s)
- Windows: Blinds
- Basement: Crawl Space
- Has fireplace: No
Interior area
- Total structure area: 1,276
- Total interior livable area: 1,276 sqft
- Finished area above ground: 1,276
- Finished area below ground: 0
Property
Parking
- Total spaces: 1
- Parking features: Detached Garage, Driveway, Off Street, Garage Faces Front
- Garage spaces: 1
- Has uncovered spaces: Yes
Features
- Levels: One and One Half
- Fencing: Chain Link
Lot
- Size: 10,149 Square Feet
- Features: Landscaped, Few Trees
Details
- Parcel number: 23620400
Construction
Type & style
- Home type: SingleFamily
- Architectural style: Cape Cod,Ranch
- Property subtype: Single Family Residence
Materials
- Brick Veneer
- Foundation: Block
- Roof: Metal
Condition
- Year built: 1956
Utilities & green energy
- Sewer: Public Sewer
- Water: Public
- Utilities for property: Cable Available, Electricity Connected, Natural Gas Connected, Sewer Connected, Water Connected
Community & HOA
Community
- Features: Park
- Subdivision: Southland
HOA
- Has HOA: No
Location
- Region: Lexington
Financial & listing details
- Price per square foot: $259/sqft
- Tax assessed value: $290,000
- Annual tax amount: $3,586
- Date on market: 7/18/2026
Estimated market value
$312,700
$297,000 - $328,000
$1,601/mo
Price history
| Date | Event | Price |
|---|---|---|
| 7/18/2026 | Listed for sale | $329,900+13.8%$259/sqft |
Source:  Imagine MLS #26018987 Report a problem Imagine MLS #26018987 Report a problem | ||
| 5/17/2024 | Sold | $290,000-3.3%$227/sqft |
Source: Imagine MLS #24007106 Report a problem | ||
| 5/11/2024 | Pending sale | $299,900$235/sqft |
Source: Imagine MLS #24007106 Report a problem | ||
| 4/26/2024 | Contingent | $299,900$235/sqft |
Source: Imagine MLS #24007106 Report a problem | ||
| 4/16/2024 | Listed for sale | $299,900+3.4%$235/sqft |
Source: Imagine MLS #24007106 Report a problem | ||
| 5/3/2023 | Sold | $290,000-2.7%$227/sqft |
Source: Public Record Report a problem | ||
| 4/13/2023 | Pending sale | $298,000$234/sqft |
Source: Owner Report a problem | ||
| 4/1/2023 | Listed for sale | $298,000$234/sqft |
Source: Owner Report a problem | ||
| 3/31/2023 | Pending sale | $298,000$234/sqft |
Source: Owner Report a problem | ||
| 3/16/2023 | Listed for sale | $298,000$234/sqft |
Source: Owner Report a problem | ||
| 2/6/2023 | Pending sale | $298,000$234/sqft |
Source: Owner Report a problem | ||
| 1/30/2023 | Price change | $298,000-2.9%$234/sqft |
Source: Owner Report a problem | ||
| 1/9/2023 | Listed for sale | $307,000+52%$241/sqft |
Source: Owner Report a problem | ||
| 3/23/2018 | Sold | $202,000-1.5%$158/sqft |
Source: Imagine MLS #1802416 Report a problem | ||
| 2/12/2018 | Pending sale | $205,000$161/sqft |
Source: Rector Hayden REALTORS - Lexington #1802416 Report a problem | ||
| 1/18/2018 | Price change | $205,000-4.7%$161/sqft |
Source: Owner Report a problem | ||
| 1/2/2018 | Price change | $215,000-2.3%$168/sqft |
Source: Owner Report a problem | ||
| 11/29/2017 | Listed for sale | $220,000+158.8%$172/sqft |
Source: Owner Report a problem | ||
| 2/10/2016 | Sold | $85,000$67/sqft |
Source: Public Record Report a problem | ||
| 1/8/2004 | Sold | $85,000$67/sqft |
Source:  Imagine MLS #313072 Report a problem Imagine MLS #313072 Report a problem | ||
Public tax history
| Year | Property taxes | Tax assessment |
|---|---|---|
| 2024 | $3,586 +43.6% | $290,000 +43.6% |
| 2023 | $2,498 -3.2% | $202,000 |
| 2022 | $2,580 | $202,000 |
| 2021 | $2,580 | $202,000 |
| 2020 | $2,580 | $202,000 |
| 2019 | $2,580 +89.7% | $202,000 +89.7% |
| 2018 | $1,360 +4.9% | $106,500 |
| 2017 | $1,297 +8.8% | $106,500 |
| 2015 | $1,192 | $106,500 |
| 2014 | $1,192 | $106,500 |
| 2012 | $1,192 | $106,500 |
| 2011 | -- | -- |
| 2010 | -- | -- |
| 2009 | -- | -- |
| 2008 | -- | $106,500 |
| 2006 | -- | -- |
| 2005 | -- | -- |
| 2004 | -- | -- |
Find assessor info on the county website
Monthly payment
Est. payment
Payment breakdown
Explore the cost of this home by adjusting the details. Changes won't be saved.Climate risks
Neighborhood: Southland-Deerfield-Open Gates
Nearby schools
GreatSchools rating
- 9/10Clays Mill Elementary SchoolGrades: K-5Distance: 0.5 mi
- 8/10Jessie M Clark Middle SchoolGrades: 6-8Distance: 1.3 mi
- 10/10Lafayette High SchoolGrades: 9-12Distance: 1.1 mi
Schools provided by the listing agent
- Elementary: Clays Mill
- Middle: Jessie Clark
- High: Lafayette
Source: Imagine MLS. This data may not be complete. We recommend contacting the local school district to confirm school assignments for this home.
- $280,500-- bd1 ba1k sqft390 Bradford Dr, Lexington, KY 40503Off Market
- $315,3003 bd2 ba1.3k sqft380 Bradford Dr, Lexington, KY 40503Off Market

- $287,0004 bd1 ba1.2k sqft394 Bradford Dr, Lexington, KY 40503Off Market
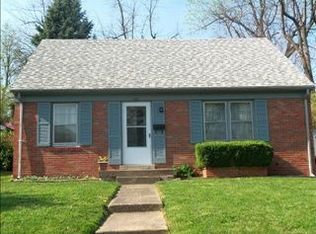
- $388,8004 bd3 ba1.8k sqft340 Bradford Dr, Lexington, KY 40503Off Market
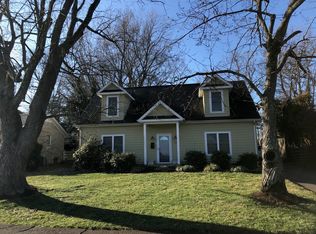
- $302,6003 bd2 ba1.2k sqft398 Bradford Dr, Lexington, KY 40503Off Market
- $285,9003 bd1 ba1.2k sqft300 Bradford Dr, Lexington, KY 40503Off Market
- $329,8003 bd2 ba1.6k sqft391 Bradford Dr, Lexington, KY 40503Off Market
- $503,2004 bd3 ba3.3k sqft395 Bradford Dr, Lexington, KY 40503Off Market
A local agent can set up tours, give advice and negotiate with sellers.
Similar homes
- $339,9003 bd2 ba1.4k sqft621 Cardinal Ln, Lexington, KY 40503For Sale

 MLS ID #26020197, Walker Sabourin, The Local Agents. Imagine MLS
 - $375,0003 bd2 ba1.8k sqft2333 Southview Dr, Lexington, KY 40503For Sale
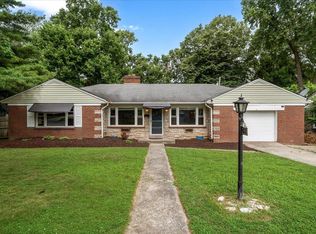 MLS ID #26021389, Natalee Mason, The Real Estate Group. Imagine MLS
 - $339,5003 bd2 ba1.7k sqft3462 Boston Rd, Lexington, KY 40503For Sale By Owner

- $335,0003 bd2 ba1.1k sqft2009 Dellwood Dr, Lexington, KY 40503For Sale
 MLS ID #26014876, Sarah May, Mayca Property Solutions. Imagine MLS
 - $350,0004 bd2 ba1.7k sqft429 Barkley Dr, Lexington, KY 40503For SaleMLS ID #26015820, Aimee Lemmink, Indigo & Co. Imagine MLS
- $339,0004 bd2 ba1.4k sqft143 Penmoken Park, Lexington, KY 40503For SaleMLS ID #26021285, Robyn A Crouch, United Real Estate Bluegrass. Imagine MLS
- $325,0003 bd2 ba1.7k sqft1468 Pine Meadow Rd, Lexington, KY 40504For SaleMLS ID #26021922, Susie Basham, The Agency. Imagine MLS
- $459,0003 bd2 ba1.3k sqft480 Longview Dr, Lexington, KY 40503For Sale By Owner
- $355,0003 bd2 ba1.4k sqft3016 Waco Rd, Lexington, KY 40503For Sale By Owner
- $290,9003 bd1 ba1.3k sqft2100 Clays Mill Rd, Lexington, KY 40503For SaleMLS ID #26016144, Markus Cross, McCallie Real Estate. Imagine MLS
- $424,9004 bd2 ba1.5k sqft613 Portland Dr, Lexington, KY 40503For SaleMLS ID #26020691, Jon Travis T Emnett, Top Ten Realty. Imagine MLS
- $320,0003 bd2 ba1.7k sqft2152 Garden Springs Dr, Lexington, KY 40504For SaleMLS ID #26020794, Margaret C Carmickle, RE/MAX Creative Realty. Imagine MLS
- $315,0003 bd2 ba1.8k sqft3668 King Arthur Dr, Lexington, KY 40517For SaleMLS ID #26020515, Bob Sophiea, eXp Realty, LLC. Imagine MLS
- $342,5003 bd2 ba1.8k sqft423 Plymouth Dr, Lexington, KY 40503For SaleMLS ID #26013035, Ari Smith, Guide Realty, Inc.. Imagine MLS
- $325,0003 bd2 ba1k sqft600 Mitchell Ave, Lexington, KY 40504For Sale By Owner
- $310,0003 bd2 ba1.8k sqft2129 Palms Dr, Lexington, KY 40504For SaleMLS ID #26020838, Edgar Saborit, Lifstyl Real Estate. Imagine MLS
- $389,0004 bd2 ba1.7k sqft688 Sheridan Dr, Lexington, KY 40503For SaleMLS ID #26014983, Charline Quammen, United Real Estate Bluegrass. Imagine MLS
- $275,0003 bd2 ba1.5k sqft217 Inverness Dr, Lexington, KY 40517For SaleMLS ID #26021863, Amanda J Stewart, Stewart & Co Realty LLC. Imagine MLS
- $270,0003 bd1 ba1k sqft2013 Alexandria Dr, Lexington, KY 40504For SaleMLS ID #26021462, Tiffany Jarvis, ERA Select Real Estate. Imagine MLS
- $319,9003 bd1 ba1k sqft525 Patterson St, Lexington, KY 40508For Sale By Owner
