Are you looking for a 3 bedroom 1.5 bath home with 2 living spaces and a garage? Look no more, I might have the home for you! Welcome to 2152 Garden Springs Drive. This fine home features updates/upgrades that have been done in the last few years that include GOURMET KITCHEN , if you love to cook, you will LOVE this kitchen, even the FOODNETWORK is envious, roof, siding, windows, and bathroom. All appliances convey including washer and dryer, but not warranted. Last but not least, good sized 2 car garage detached garage, super for storage, toys, etc, and LARGE backyard, great for gardening (currently have one), pool, and of course our 4 legged friends! What more could you ask for? Don't sleep on this one, call today!
For sale
$320,000
2152 Garden Springs Dr, Lexington, KY 40504
3beds
1,704sqft
:
Get pre-qualified$2,087/mo
Single Family Residence
Built in 1963
8,712 Square Feet Lot
$308,600 Zestimate®
$188/sqft
$-- HOA
What's special
Gourmet kitchenGreat for gardeningLarge backyard
- 11 hours |
- 274 |
- 19 |
Zillow last checked:
Listing updated:
Listed by:
Margaret C Carmickle 859-489-6220,
RE/MAX Creative Realty
Source: Imagine MLS,MLS#: 26020794
Facts & features
Interior
Bedrooms & bathrooms
- Bedrooms: 3
- Bathrooms: 2
- Full bathrooms: 1
- 1/2 bathrooms: 1
Primary bedroom
- Level: Second
Bathroom 1
- Level: Second
Bathroom 2
- Level: Second
Den
- Level: Lower
Kitchen
- Level: First
Living room
- Level: First
Heating
- Forced Air, Natural Gas
Cooling
- Central Air, Electric
Appliances
- Included: Dryer, Dishwasher, Gas Range, Microwave, Refrigerator, Washer, Vented Exhaust Fan
Features
- Eat-in Kitchen, Ceiling Fan(s)
- Flooring: Carpet, Hardwood, Laminate, Parquet
- Windows: Blinds, Screens
- Basement: Crawl Space,Finished,Sump Pump,Walk-Up Access
- Number of fireplaces: 1
- Fireplace features: Basement, Blower Fan, Wood Burning
Interior area
- Total structure area: 1,704
- Total interior livable area: 1,704 sqft
- Finished area above ground: 1,152
- Finished area below ground: 552
Property
Parking
- Total spaces: 2
- Parking features: Detached Garage
- Garage spaces: 2
Features
- Levels: Multi/Split
- Exterior features: Garden
- Fencing: Chain Link,Privacy,Wood
Lot
- Size: 8,712 Square Feet
- Features: Few Trees
Details
- Parcel number: 10270850
Construction
Type & style
- Home type: SingleFamily
- Architectural style: Split Level
- Property subtype: Single Family Residence
Materials
- Brick Veneer, Vinyl Siding
- Foundation: Block, Slab
- Roof: Composition,Shingle
Condition
- Year built: 1963
Utilities & green energy
- Sewer: Public Sewer
- Water: Public
- Utilities for property: Cable Connected, Electricity Connected, Natural Gas Connected, Water Connected
Community & HOA
Community
- Subdivision: Garden Springs
HOA
- Has HOA: No
Location
- Region: Lexington
Financial & listing details
- Price per square foot: $188/sqft
- Tax assessed value: $175,300
- Annual tax amount: $2,168
- Date on market: 8/3/2026
Estimated market value
$308,600
$293,000 - $324,000
$1,830/mo
Price history
| Date | Event | Price |
|---|---|---|
| 8/3/2026 | Listed for sale | $320,000+107.1%$188/sqft |
Source:  Imagine MLS #26020794 Report a problem Imagine MLS #26020794 Report a problem | ||
| 1/12/2022 | Sold | $154,500+8.8%$91/sqft |
Source: Public Record Report a problem | ||
| 3/26/2010 | Sold | $142,000-5%$83/sqft |
Source: Public Record Report a problem | ||
| 11/8/2009 | Price change | $149,500-3.5%$88/sqft |
Source: Colwell Realty Professionals, Inc. #921436 Report a problem | ||
| 10/19/2009 | Listed for sale | $154,900$91/sqft |
Source: Colwell Realty Professionals, Inc. #921436 Report a problem | ||
Public tax history
| Year | Property taxes | Tax assessment |
|---|---|---|
| 2024 | $2,168 | $175,300 |
| 2023 | $2,168 -3.2% | $175,300 |
| 2022 | $2,239 +23.5% | $175,300 +23.5% |
| 2021 | $1,814 | $142,000 |
| 2020 | $1,814 | $142,000 |
| 2019 | $1,814 | $142,000 |
| 2018 | $1,814 +4.9% | $142,000 |
| 2017 | $1,729 +8.8% | $142,000 |
| 2015 | $1,589 | $142,000 |
| 2014 | $1,589 | $142,000 |
| 2012 | $1,589 | $142,000 |
| 2011 | -- | -- |
| 2010 | -- | -- |
| 2009 | -- | -- |
| 2008 | -- | $103,900 |
| 2006 | -- | -- |
| 2005 | -- | -- |
| 2004 | -- | -- |
Find assessor info on the county website
Monthly payment
Est. payment
Payment breakdown
Explore the cost of this home by adjusting the details. Changes won't be saved.Climate risks
Neighborhood: Garden Springs
Nearby schools
GreatSchools rating
- 5/10Garden Springs Elementary SchoolGrades: K-5Distance: 0.1 mi
- 8/10Beaumont Middle SchoolGrades: 6-8Distance: 0.5 mi
- 10/10Lafayette High SchoolGrades: 9-12Distance: 1.3 mi
Schools provided by the listing agent
- Elementary: Garden Springs
- Middle: Beaumont
- High: Lafayette
Source: Imagine MLS. This data may not be complete. We recommend contacting the local school district to confirm school assignments for this home.
- $266,900-- bd1 ba1.1k sqft2156 Garden Springs Dr, Lexington, KY 40504Off Market
- $246,4002 bd1 ba1.2k sqft2148 Garden Springs Dr, Lexington, KY 40504Off Market
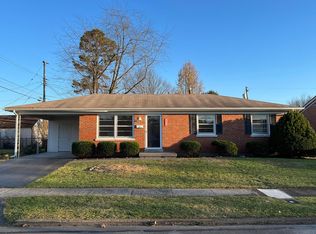
- $231,3003 bd1 ba1k sqft2104 Talisman Rd, Lexington, KY 40504Off Market
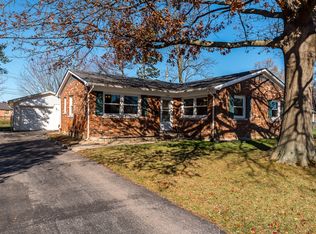
- $295,5004 bd2 ba1.5k sqft2107 Jasmine Dr, Lexington, KY 40504Off Market
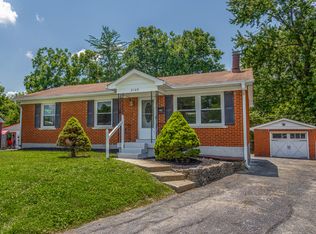
- $261,6003 bd2 ba1.1k sqft2108 Talisman Rd, Lexington, KY 40504Off Market
- $247,1003 bd2 ba1.2k sqft2111 Jasmine Dr, Lexington, KY 40504Off Market
- $235,000-- bd1 ba1k sqft2112 Talisman Rd, Lexington, KY 40504Sold
- $258,5002 bd2 ba1.6k sqft2164 Garden Springs Dr, Lexington, KY 40504Sold
A local agent can set up tours, give advice and negotiate with sellers.
Similar homes
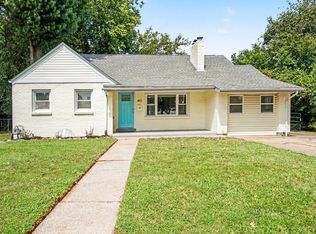
- $310,0003 bd2 ba1.8k sqft2129 Palms Dr, Lexington, KY 40504For Sale
 MLS ID #26020838, Edgar Saborit, Lifstyl Real Estate. Imagine MLS
 - $379,0004 bd3 ba2k sqft483 Springhill Dr, Lexington, KY 40503For Sale
 MLS ID #26020643, Kirby Armstrong, Keller Williams Commonwealth. Imagine MLS
 - $317,0003 bd2 ba1.6k sqft3308 Crown Crest Rd, Lexington, KY 40517For Sale
 MLS ID #26020636, Lura K Justice, Rector Hayden Realtors. Imagine MLS
 - $347,9004 bd3 ba1.6k sqft2400 English Station Dr, Lexington, KY 40514For Sale

 MLS ID #1725131, L. Darlene D Benzick, Coldwell Banker McMahan. Metro Search Inc. LLC DBA Apex MLS
 - $250,0003 bd1 ba1k sqft804 Della Dr, Lexington, KY 40504For SaleMLS ID #26020086, John N Rice, The LEXpert. Imagine MLS
- $227,0003 bd1 ba1k sqft2184 Stephens Ln, Lexington, KY 40504For SaleMLS ID #26019573, Beth Bell Brown, Rector Hayden Realtors. Imagine MLS
- $399,9004 bd2 ba1.8k sqft452 Parkway Dr, Lexington, KY 40504For SaleMLS ID #26019903, Wesley Porter, RE/MAX Creative Realty. Imagine MLS
- $294,9003 bd2 ba1.6k sqft1600 Atlanta Dr, Lexington, KY 40505For SaleMLS ID #26019592, The Prather Team - Michael Prather, Keller Williams Bluegrass Realty. Imagine MLS
- $350,0004 bd2 ba1.7k sqft222 Wilson Downing Rd, Lexington, KY 40517For SaleMLS ID #26012554, Christa Joynt, Keller Williams Commonwealth. Imagine MLS
- $305,0003 bd2 ba1.2k sqft2604 Shannon Trce, Lexington, KY 40511For SaleMLS ID #26019733, Joseph Sparks, Nichols Real Estate. Imagine MLS
- $379,0004 bd2 ba2k sqft446 Monticello Blvd, Lexington, KY 40503For SaleMLS ID #26019677, Laura Sizemore, Kentucky Land and Home. Imagine MLS
- $339,9004 bd2 ba1.4k sqft878 Bordallo Dr, Lexington, KY 40514For SaleMLS ID #26019769, Michelle Bridges, eXp Realty, LLC. Imagine MLS
- $259,5003 bd3 ba1.9k sqft2147 Deauville Dr, Lexington, KY 40504For SaleMLS ID #26000898, Kelly Karls, eXp Realty, LLC. Imagine MLS
- $300,0003 bd3 ba1.7k sqft2416 Ogden Way, Lexington, KY 40509For SaleMLS ID #26019711, Cheri Shaffer, Lifstyl Real Estate. Imagine MLS
- $289,9003 bd2 ba2k sqft3516 Camelot Dr, Lexington, KY 40517For SaleMLS ID #26016109, Khaled Ahmed, eXp Realty, LLC. Imagine MLS
- $235,0003 bd1 ba1k sqft215 Mandalay Rd, Lexington, KY 40504For SaleMLS ID #26013299, Julie Dotson Salsman, Big Blue Realty. Imagine MLS
- $287,0003 bd2 ba1.3k sqft106 Oconner Ct, Georgetown, KY 40324For SaleMLS ID #26020446, Briana Heflin, Kentucky Land and Home. Imagine MLS
- $323,0003 bd3 ba2k sqft713 Dicksonia Ct, Lexington, KY 40517For SaleMLS ID #26017438, Kalen Clark, United Real Estate Bluegrass. Imagine MLS
- $349,6753 bd3 ba1.5k sqft3308 Fort Harrods Ct, Lexington, KY 40513For SaleMLS ID #26013383, Benjamin A Brown, Christies International Real Estate Bluegrass. Imagine MLS
- $265,0003 bd1 ba1.3k sqft352 Ridgewood Dr, Versailles, KY 40383For SaleMLS ID #26020686, Tori Clinkenbeard, Bluegrass Properties Group. Imagine MLS
