Classic brick ranch in one of Lexington's most desirable locations! This 3-bedroom, 1-bath home offers easy one-level living with hardwood floors, an eat-in kitchen and a great layout that makes the most of the space. One of the best features is the screened-in porch, perfect for morning coffee, relaxing in the evenings or enjoying the backyard without the bugs. Outside, you'll also find a large fenced yard with mature trees and plenty of room for pets, gardening or entertaining, plus a detached two-car garage for parking and extra storage. Located in the Southland area between Clays Mill and Harrodsburg Road, you're just minutes from Southland Drive, UK, downtown Lexington, hospitals, shopping, restaurants and more. A solid Lexington home with great outdoor space, a garage and a location that's hard to beat!
For sale
$315,000
653 Cardinal Ln, Lexington, KY 40503
3beds
1,136sqft
Single Family Residence
Built in 1957
0.26 Acres Lot
$303,700 Zestimate®
$277/sqft
$-- HOA
What's special
Classic brick ranchEat-in kitchenEasy one-level livingScreened-in porchHardwood floorsGreat outdoor space
- 15 days
- 694
- 52
Likely to sell faster than
Zillow last checked:
Listing updated:
Listed by:
Michelle Gunter 859-552-6672,
Bluegrass Home Group,
Erica Hunt 859-539-4437,
Bluegrass Home Group
Source: Imagine MLS,MLS#: 26024498
Facts & features
Interior
Bedrooms & bathrooms
- Bedrooms: 3
- Bathrooms: 1
- Full bathrooms: 1
Primary bedroom
- Level: Second
Bedroom 1
- Level: First
Bathroom 1
- Level: First
Bathroom 1
- Level: First
Kitchen
- Level: First
Living room
- Level: First
Heating
- Forced Air, Natural Gas
Cooling
- Electric
Appliances
- Included: Dishwasher, Refrigerator, Range
- Laundry: Electric Dryer Hookup, Washer Hookup
Features
- Ceiling Fan(s)
- Flooring: Hardwood, Tile
- Has basement: No
- Has fireplace: No
Interior area
- Total structure area: 1,136
- Total interior livable area: 1,136 sqft
- Finished area above ground: 1,136
- Finished area below ground: 0
Property
Parking
- Total spaces: 2
- Parking features: Detached Garage, Driveway, Garage Door Opener, Off Street
- Garage spaces: 2
- Has uncovered spaces: Yes
Features
- Levels: One
- Fencing: Wood
- Has view: Yes
- View description: Neighborhood
Lot
- Size: 0.26 Acres
Details
- Parcel number: 24065400
Construction
Type & style
- Home type: SingleFamily
- Property subtype: Single Family Residence
Materials
- Brick Veneer
- Foundation: Block
- Roof: Shingle
Condition
- Year built: 1957
Utilities & green energy
- Sewer: Public Sewer
- Water: Public
- Utilities for property: Electricity Connected
Community & HOA
Community
- Features: Park
- Subdivision: Southland
HOA
- Has HOA: No
Location
- Region: Lexington
Financial & listing details
- Price per square foot: $277/sqft
- Tax assessed value: $206,900
- Annual tax amount: $2,540
- Date on market: 9/19/2026
Estimated market value
$303,700
$289,000 - $319,000
$1,705/mo
Price history
| Date | Event | Price |
|---|---|---|
| 9/19/2026 | Listed for sale | $315,000+128.3%$277/sqft |
Source:  Imagine MLS #26024498 Report a problem Imagine MLS #26024498 Report a problem | ||
| 4/22/2021 | Listing removed | -- |
Source: Zillow Rental Network Premium Report a problem | ||
| 4/21/2021 | Listed for rent | $1,400+27.3%$1/sqft |
Source: Zillow Rental Network Premium Report a problem | ||
| 2/15/2020 | Listing removed | $1,100$1/sqft |
Source: Expert Property Management Report a problem | ||
| 1/21/2020 | Listed for rent | $1,100+10%$1/sqft |
Source: Zillow Rental Network Report a problem | ||
| 12/22/2018 | Listing removed | $1,000$1/sqft |
Source: Expert Property Management Report a problem | ||
| 12/13/2018 | Listed for rent | $1,000$1/sqft |
Source: Expert Property Management Report a problem | ||
| 1/11/2012 | Sold | $138,000-4.8%$121/sqft |
Source: Public Record Report a problem | ||
| 11/13/2011 | Listed for sale | $145,000+22.9%$128/sqft |
Source: Prudential A.S. de Movellan Real Estate #1121202 Report a problem | ||
| 1/31/2007 | Sold | $118,000+40.5%$104/sqft |
Source:  Imagine MLS #643688 Report a problem Imagine MLS #643688 Report a problem | ||
| 6/25/1998 | Sold | $84,000$74/sqft |
Source: Imagine MLS #9804099 Report a problem | ||
Public tax history
| Year | Property taxes | Tax assessment |
|---|---|---|
| 2025 | $2,540 | $206,900 |
| 2024 | $2,540 +21.6% | $206,900 +21.6% |
| 2023 | $2,088 -3.2% | $170,100 |
| 2022 | $2,156 | $170,100 |
| 2021 | $2,156 | $170,100 |
| 2020 | $2,156 | $170,100 |
| 2019 | $2,156 +8.5% | $170,100 +8.5% |
| 2018 | $1,988 +5% | $156,800 |
| 2017 | $1,894 +44.6% | $156,800 +12% |
| 2015 | $1,309 | $140,000 +1.4% |
| 2014 | $1,309 | $138,000 |
| 2012 | $1,309 | $138,000 |
| 2011 | -- | -- |
| 2010 | -- | -- |
| 2009 | -- | -- |
| 2008 | -- | $118,000 |
| 2006 | -- | -- |
| 2005 | -- | -- |
| 2004 | -- | -- |
Find assessor info on the county website
Monthly payment
Est. payment
Payment breakdown
Explore the cost of this home by adjusting the details. Changes won't be saved.Climate risks
Neighborhood: Twin Oaks
Nearby schools
Schools provided by the listing agent
- Elementary: Clays Mill
- Middle: Jessie Clark
- High: Lafayette
Source: Imagine MLS. This data may not be complete. We recommend contacting the local school district to confirm school assignments for this home.
Similar homes
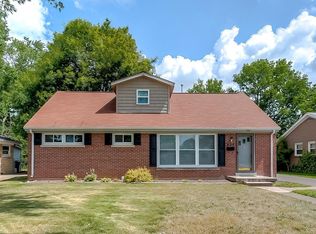
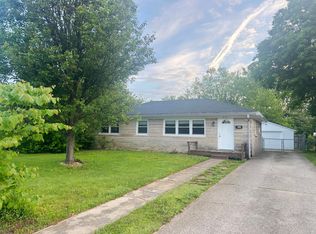
- $324,9003 bd3 ba1.5k sqft3108 Arrowhead Dr, Lexington, KY 40503For Sale

 MLS ID #26027206, Maggie C Taylor, RE/MAX Creative Realty. Imagine MLS
 - $350,0004 bd2 ba1.5k sqft2909 Clays Mill Rd, Lexington, KY 40503For Sale
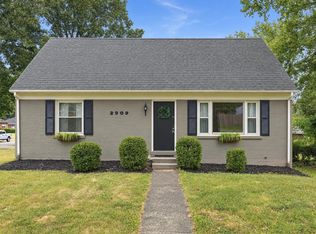 MLS ID #26026860, Rana Thompson, SimpliHOM. Imagine MLS
 - $385,0003 bd2 ba1.4k sqft554 Sheridan Dr, Lexington, KY 40503For Sale
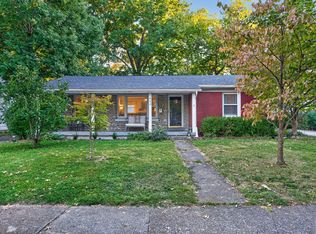 MLS ID #26027125, Kelsey A Wellman, Bluegrass Home Group. Imagine MLS
 - $345,0004 bd1 ba1.4k sqft616 Springridge Dr, Lexington, KY 40503For Sale
 MLS ID #26024033, Tamara Bayer, Kirkpatrick & Company. Imagine MLS
 - $290,9003 bd1 ba1.3k sqft2100 Clays Mill Rd, Lexington, KY 40503For SaleMLS ID #26016144, Markus Cross, McCallie Real Estate. Imagine MLS
- $327,9003 bd1 ba1.2k sqft386 Bradford Dr, Lexington, KY 40503For SaleMLS ID #26018987, Markus Cross, McCallie Real Estate. Imagine MLS
- $329,9003 bd2 ba1.1k sqft2009 Dellwood Dr, Lexington, KY 40503For SaleMLS ID #26014876, Sarah May, Mayca Property Solutions. Imagine MLS
- $325,0004 bd2 ba1.6k sqft117 Lackawanna Rd, Lexington, KY 40503For SaleMLS ID #26011151, Kyu Choe, United Real Estate Bluegrass. Imagine MLS
- $347,4003 bd2 ba1.2k sqft194 Rosemont Gdn, Lexington, KY 40503For SaleMLS ID #26022483, Trinity Peach, Re/Max Reserve. Imagine MLS
- $289,9003 bd2 ba1.6k sqft575 Monticello Blvd, Lexington, KY 40503For SaleMLS ID #26023161, Vanessa Vale Team - Vanessa Vale Womack, LPT Realty. Imagine MLS
- $355,9003 bd2 ba1.2k sqft329 Stonegate Way, Lexington, KY 40503For SaleMLS ID #26024034, Jose H Benitez, Bluegrass Property Exchange. Imagine MLS
- $269,9002 bd1 ba954 sqft355 Bob O Link Dr, Lexington, KY 40503For SaleMLS ID #26025083, Jennifer R Spencer, Classic Real Estate. Imagine MLS
- $260,0003 bd1 ba1.2k sqft2168 Lansill Rd, Lexington, KY 40504For SaleMLS ID #26025863, Desiree Singleton, Berkshire Hathaway HomeServices Foster Realtors. Imagine MLS
- $300,0003 bd3 ba1.4k sqft344 Broadleaf Ln, Lexington, KY 40503For SaleMLS ID #26026472, Lei Cai, Louie Su Realty LLC. Imagine MLS
- $289,0003 bd2 ba1.4k sqft356 Corral St, Lexington, KY 40508For SaleMLS ID #26027201, Kristol W Yeager, Bluegrass Sotheby's International Realty. Imagine MLS
- $295,0003 bd2 ba1.7k sqft2434 Seine Rd, Lexington, KY 40504For SaleMLS ID #26019540, Nik Markovich, GSP Homes. Imagine MLS
- $269,9003 bd1 ba1.2k sqft1907 Port Royal Ct, Lexington, KY 40504For SaleMLS ID #26022619, Jordan Price, National Real Estate. Imagine MLS
