Welcome to this beautifully updated home in the desirable Southland neighborhood! A 2022 addition created a spacious primary bedroom and bathroom, complete with a walk-in primary closet. The home also features a new roof installed in 2023, new water heater (2023), and new A/C and furnace (2022). The kitchen was refreshed with a new refrigerator and dishwasher in 2025, while the smaller bathroom was updated and reglazed in 2021. Enjoy the convenience of being within walking distance to local schools and parks, as well as Southland-area shopping and the popular weekend farmers' market. With thoughtful updates, an expanded primary suite, and a convenient location, this home offers comfortable living with easy access to everyday amenities.
For sale
$385,000
554 Sheridan Dr, Lexington, KY 40503
3beds
1,411sqft
Single Family Residence
Built in 1951
8,276 Square Feet Lot
$377,200 Zestimate®
$273/sqft
$-- HOA
What's special
Beautifully updated homeThoughtful updatesWalk-in primary closetSpacious primary bedroomExpanded primary suite
- 22 days
- 1,300
- 78
Zillow last checked:
Listing updated:
Listed by:
Kelsey A Wellman 502-330-3308,
Bluegrass Home Group,
Michelle Gunter 859-552-6672,
Bluegrass Home Group
Source: Imagine MLS,MLS#: 26027125
Facts & features
Interior
Bedrooms & bathrooms
- Bedrooms: 3
- Bathrooms: 2
- Full bathrooms: 2
Primary bedroom
- Level: First
Bedroom 2
- Level: First
Bedroom 3
- Level: First
Primary bathroom
- Level: First
Bathroom 2
- Level: First
Kitchen
- Level: First
Living room
- Level: First
Heating
- Forced Air, Natural Gas
Cooling
- Central Air, Ceiling Fan(s)
Appliances
- Included: Dishwasher, Microwave, Refrigerator, Range
- Laundry: Electric Dryer Hookup, Gas Dryer Hookup, Washer Hookup
Features
- Eat-in Kitchen, Walk-In Closet(s), Ceiling Fan(s)
- Flooring: Tile, Wood
- Doors: Storm Door(s)
- Windows: Insulated Windows, Blinds, Screens
- Basement: Crawl Space
- Number of fireplaces: 1
- Fireplace features: Gas Log, Living Room, Masonry
Interior area
- Total structure area: 1,411
- Total interior livable area: 1,411 sqft
- Finished area above ground: 1,411
- Finished area below ground: 0
Property
Parking
- Total spaces: 2
- Parking features: Detached Garage, Driveway, Garage Door Opener
- Garage spaces: 2
- Has uncovered spaces: Yes
Features
- Levels: One
- Exterior features: Fire Pit
- Fencing: Privacy,Wood
Lot
- Size: 8,276 Square Feet
- Features: Many Trees
Details
- Parcel number: 24854200
Construction
Type & style
- Home type: SingleFamily
- Architectural style: Ranch
- Property subtype: Single Family Residence
Materials
- Brick Veneer, Stone
- Foundation: Block
- Roof: Shingle
Condition
- Year built: 1951
Utilities & green energy
- Sewer: Public Sewer
- Water: Public
- Utilities for property: Electricity Connected, Natural Gas Connected, Sewer Connected, Water Connected
Community & HOA
Community
- Features: Park, Tennis Court(s), Pool
- Subdivision: Southland
HOA
- Has HOA: No
Location
- Region: Lexington
Financial & listing details
- Price per square foot: $273/sqft
- Tax assessed value: $230,600
- Annual tax amount: $2,831
- Date on market: 10/1/2026
Estimated market value
$377,200
$358,000 - $396,000
$1,816/mo
Price history
| Date | Event | Price |
|---|---|---|
| 10/1/2026 | Listed for sale | $385,000+102.6%$273/sqft |
Source:  Imagine MLS #26027125 Report a problem | ||
| 12/11/2020 | Sold | $190,000+5.6%$135/sqft |
Source: Imagine MLS #20022388 Report a problem | ||
| 10/28/2020 | Pending sale | $179,900$127/sqft |
Source: The Brokerage #20022388 Report a problem | ||
| 10/27/2020 | Listed for sale | $179,900+30.4%$127/sqft |
Source: The Brokerage #20022388 Report a problem | ||
| 7/29/2016 | Sold | $138,000+2.3%$98/sqft |
Source: Imagine MLS #1613831 Report a problem | ||
| 6/26/2016 | Pending sale | $134,900$96/sqft |
Source: Keller Williams - Lexington #1613831 Report a problem | ||
| 6/24/2016 | Listed for sale | $134,900+38.4%$96/sqft |
Source: Keller Williams Bluegrass #1613831 Report a problem | ||
| 4/23/2004 | Sold | $97,500$69/sqft |
Source:  Imagine MLS #402028 Report a problem | ||
Public tax history
| Year | Property taxes | Tax assessment |
|---|---|---|
| 2025 | $2,831 | $230,600 |
| 2024 | $2,831 | $230,600 |
| 2023 | $2,831 +17.5% | $230,600 +21.4% |
| 2022 | $2,409 | $190,000 |
| 2021 | $2,409 +29.3% | $190,000 +29.3% |
| 2020 | $1,862 | $146,900 |
| 2019 | $1,862 +6.4% | $146,900 +6.4% |
| 2018 | $1,749 +5% | $138,000 |
| 2017 | $1,667 +29.5% | $138,000 +19% |
| 2015 | $1,287 | $116,000 |
| 2014 | $1,287 | $116,000 |
| 2012 | $1,287 | $116,000 |
| 2011 | -- | -- |
| 2010 | -- | -- |
| 2009 | -- | -- |
| 2008 | -- | $116,000 |
| 2006 | -- | -- |
| 2005 | -- | -- |
| 2004 | -- | -- |
Find assessor info on the county website
Monthly payment
Est. payment
Payment breakdown
Explore the cost of this home by adjusting the details. Changes won't be saved.Climate risks
Neighborhood: Southland
Nearby schools
Schools provided by the listing agent
- Elementary: Clays Mill
- Middle: Jessie Clark
- High: Lafayette
Source: Imagine MLS. This data may not be complete. We recommend contacting the local school district to confirm school assignments for this home.


Similar homes
- $399,0003 bd2 ba1.3k sqft612 Sheridan Dr, Lexington, KY 40503For Sale
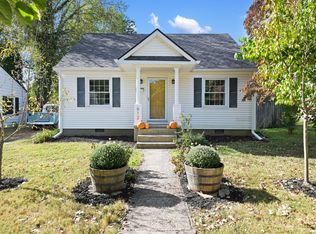
 MLS ID #26028150, Anne Livengood, The Brokerage. Imagine MLS
- $375,0003 bd2 ba1.8k sqft2333 Southview Dr, Lexington, KY 40503For Sale
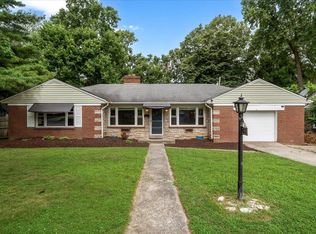 MLS ID #26024745, Natalee Mason, The Real Estate Group. Imagine MLS
- $425,0003 bd2 ba1.5k sqft122 Wabash Dr, Lexington, KY 40503For Sale
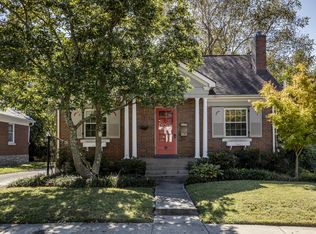 MLS ID #26029101, Kyle Medearis, eXp Realty, LLC. Imagine MLS
- $334,9003 bd1 ba1.6k sqft2209 Eastway Dr, Lexington, KY 40503For Sale
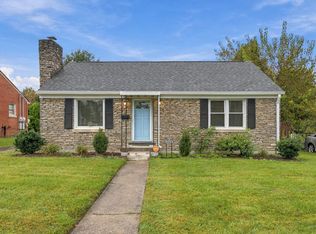 MLS ID #26029038, Jason Wade, National Real Estate. Imagine MLS
- $339,9003 bd2 ba1.4k sqft593 Mitchell Ave, Lexington, KY 40503For SaleMLS ID #26027471, Eric Evans, Lifstyl Real Estate. Imagine MLS
- $394,5003 bd2 ba1.5k sqft421 Merribrook Ct, Lexington, KY 40503For SaleMLS ID #26028272, Cathy May, LexRealty. Imagine MLS
- $329,9993 bd2 ba1.8k sqft636 Stratford Dr, Lexington, KY 40503For SaleMLS ID #26024316, Adnan Yousef, Tru Life Real Estate. Imagine MLS
- $350,0004 bd2 ba1.8k sqft2909 Clays Mill Rd, Lexington, KY 40503For SaleMLS ID #26026860, Rana Thompson, SimpliHOM. Imagine MLS
- $428,0003 bd2 ba1.7k sqft209 Tahoma Rd, Lexington, KY 40503For SaleMLS ID #26026752, Susie C Rodes, Berkshire Hathaway de Movellan Properties. Imagine MLS
- $320,0004 bd2 ba1.7k sqft429 Barkley Dr, Lexington, KY 40503For SaleMLS ID #26015820, Aimee Lemmink, Indigo & Co. Imagine MLS
- $355,9003 bd2 ba1.2k sqft329 Stonegate Way, Lexington, KY 40503For SaleMLS ID #26024034, Jose H Benitez, Bluegrass Property Exchange. Imagine MLS
- $334,9003 bd2 ba1.6k sqft3462 Boston Rd, Lexington, KY 40503For SaleMLS ID #26028533, Natalie Avant, Berkshire Hathaway HomeServices Foster Realtors. Imagine MLS
- $340,0003 bd2 ba1.2k sqft194 Rosemont Gdn, Lexington, KY 40503For SaleMLS ID #26022483, Trinity Peach, Re/Max Reserve. Imagine MLS
- $298,0003 bd1 ba1.1k sqft653 Cardinal Ln, Lexington, KY 40503For SaleMLS ID #26024498, Michelle Gunter, Bluegrass Home Group. Imagine MLS
- $327,9003 bd1 ba1.2k sqft386 Bradford Dr, Lexington, KY 40503For SaleMLS ID #26018987, Markus Cross, McCallie Real Estate. Imagine MLS
- $329,9003 bd2 ba1.1k sqft2009 Dellwood Dr, Lexington, KY 40503For SaleMLS ID #26014876, Sarah May, Mayca Property Solutions. Imagine MLS
- $419,9004 bd2 ba1.7k sqft2415 Heather Way, Lexington, KY 40503For SaleMLS ID #26025754, Lisa Rehmel, eXp Realty, LLC. Imagine MLS
- $425,0003 bd3 ba1.9k sqft3649 Trepassey Ct, Lexington, KY 40503For SaleMLS ID #26027091, Kyu Choe, United Real Estate Bluegrass. Imagine MLS
