Exceptional value meets prime location! This upgraded brick 2BR/1BA townhome delivers unbeatable quality and convenience at a price that's hard to find. Nestled in a private, quiet community near New Circle Rd and downtown Lexington, near ample shopping and events, this charming townhome offers the perfect blend of comfort, condition, and location. New custom double pane windows have been ordered and will be installed soon, adding even more value to an already impressive list of upgrades. Enjoy the newer gas water heater, the high-efficiency Bryant gas furnace, new dishwasher, and beautiful custom 42" Natural Birch Kraftmaid Cabinetry. Gleaming hardwood floors flow throughout both levels, complemented by an updated sun-filled bathroom, a walk-in closet in the primary bedroom, and even pull-down stairs to a partially finished, floored attic. A peaceful courtyard just outside the front door provides ample greenspace to relax or socialize in the shade, while the rear offers ample parking for family and friends, and a private patio that's perfect for grilling or just unwinding! Whether you're a student, first-time buyer, or simply seeking an affordable home in a prime location, this townhome stands out for its exceptional value and thoughtful upgrades. See it soon-finders keepers!
For sale
$169,000
1435 N Forbes Rd Unit 24, Lexington, KY 40511
2beds
958sqft
Townhouse
Built in 1963
95 Square Feet Lot
$164,000 Zestimate®
$176/sqft
$180/mo HOA
What's special
Updated sun-filled bathroomHigh-efficiency bryant gas furnaceNew dishwasherNewer gas water heater
- 17 days
- 358
- 19
Zillow last checked:
Listing updated:
Listed by:
Daniel Delaney 859-983-9597,
Rector Hayden Realtors
Source: Imagine MLS,MLS#: 26029129
Facts & features
Interior
Bedrooms & bathrooms
- Bedrooms: 2
- Bathrooms: 1
- Full bathrooms: 1
Primary bedroom
- Level: Second
Bedroom 1
- Level: Second
Bathroom 1
- Level: Second
Kitchen
- Level: First
Living room
- Level: First
Heating
- Forced Air, Natural Gas
Cooling
- Central Air, Ceiling Fan(s)
Appliances
- Included: Disposal, Dishwasher, Microwave, Refrigerator, Range
- Laundry: Electric Dryer Hookup, Gas Dryer Hookup, Washer Hookup
Features
- Eat-in Kitchen, Walk-In Closet(s), Ceiling Fan(s)
- Flooring: Hardwood
- Doors: Storm Door(s)
- Windows: Storm Window(s), Screens
- Has basement: No
- Has fireplace: No
Interior area
- Total structure area: 958
- Total interior livable area: 958 sqft
- Finished area above ground: 958
- Finished area below ground: 0
Property
Parking
- Parking features: Off Street
Features
- Levels: Two
- Fencing: Privacy,Wood
Lot
- Size: 95 Square Feet
Details
- Parcel number: 11385633
Construction
Type & style
- Home type: Townhouse
- Property subtype: Townhouse
Materials
- Solid Masonry
- Foundation: Block
- Roof: Dimensional Style
Condition
- Year built: 1963
Utilities & green energy
- Sewer: Public Sewer
- Water: Public
- Utilities for property: Cable Available, Electricity Connected, Natural Gas Connected, Sewer Connected, Water Connected
Community & HOA
HOA
- Has HOA: Yes
- Amenities included: None
- Services included: Insurance, Sewer, Trash, Water, Maintenance Grounds
- HOA fee: $180 monthly
Location
- Region: Lexington
Financial & listing details
- Price per square foot: $176/sqft
- Tax assessed value: $85,000
- Annual tax amount: $1,051
- Date on market: 10/21/2026
Estimated market value
$164,000
$156,000 - $172,000
$1,304/mo
Price history
| Date | Event | Price |
|---|---|---|
| 10/21/2026 | Listed for sale | $169,000+181.7%$176/sqft |
Source:  Imagine MLS #26029129 Report a problem | ||
| 1/14/2019 | Sold | $60,000-7.7%$63/sqft |
Source: Imagine MLS #1827651 Report a problem | ||
| 12/18/2018 | Pending sale | $65,000$68/sqft |
Source: The Brokerage #1827651 Report a problem | ||
| 12/18/2018 | Listed for sale | $65,000+3.2%$68/sqft |
Source: The Brokerage #1827651 Report a problem | ||
| 9/23/2016 | Listing removed | $63,000$66/sqft |
Source: Keller Williams Bluegrass #1614042 Report a problem | ||
| 9/20/2016 | Listing removed | $750+3.4%$1/sqft |
Source: Keller Williams Bluegrass #1620653 Report a problem | ||
| 8/20/2016 | Price change | $63,000-7.4%$66/sqft |
Source: Keller Williams Bluegrass #1614042 Report a problem | ||
| 6/29/2016 | Listed for sale | $68,000$71/sqft |
Source: Keller Williams Bluegrass #1614042 Report a problem | ||
| 4/15/2015 | Listing removed | $725$1/sqft |
Source: Expert Property Management LLC Report a problem | ||
| 2/20/2015 | Listed for rent | $725+3.6%$1/sqft |
Source: Expert Property Management LLC Report a problem | ||
| 4/8/2014 | Listing removed | $700$1/sqft |
Source: Expert Property Management LLC Report a problem | ||
| 3/14/2014 | Listed for rent | $700$1/sqft |
Source: Expert Property Management LLC Report a problem | ||
| 10/12/2013 | Listing removed | $68,000$71/sqft |
Source: Keller Williams Bluegrass Realty #1310572 Report a problem | ||
| 5/30/2013 | Listed for sale | $68,000+3.8%$71/sqft |
Source: Keller Williams Bluegrass Realty #1310572 Report a problem | ||
| 5/7/2007 | Sold | $65,500$68/sqft |
Source:  Imagine MLS #640059 Report a problem | ||
Public tax history
| Year | Property taxes | Tax assessment |
|---|---|---|
| 2025 | $1,051 | $85,000 |
| 2024 | $1,051 | $85,000 |
| 2023 | $1,051 -3.2% | $85,000 |
| 2022 | $1,086 +41.7% | $85,000 +41.7% |
| 2021 | $766 | $60,000 |
| 2020 | $766 | $60,000 |
| 2019 | $766 -8.4% | $60,000 -8.4% |
| 2018 | $837 +4.9% | $65,500 |
| 2017 | $797 +8.8% | $65,500 |
| 2015 | $733 | $65,500 |
| 2014 | $733 | $65,500 |
| 2012 | $733 | $65,500 |
| 2011 | -- | -- |
| 2010 | -- | -- |
| 2009 | -- | -- |
| 2008 | -- | $65,500 |
| 2006 | -- | -- |
| 2005 | -- | -- |
| 2004 | -- | -- |
Find assessor info on the county website
Monthly payment
Est. payment
Payment breakdown
Explore the cost of this home by adjusting the details. Changes won't be saved.Climate risks
Neighborhood: Meadowthorpe
Nearby schools
Schools provided by the listing agent
- Elementary: Meadowthorpe
- Middle: Leestown
- High: Dunbar
Source: Imagine MLS. This data may not be complete. We recommend contacting the local school district to confirm school assignments for this home.


Similar homes
- $169,0002 bd1 ba958 sqft1435 N Forbes Rd, Lexington, KY 40511For Sale
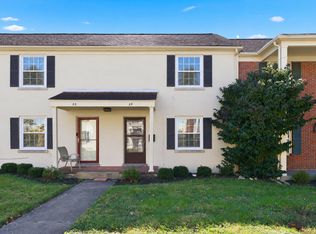 Rector Hayden Realtors
- $182,5002 bd2 ba1k sqft726 Spring Meadows Dr, Lexington, KY 40504For Sale
 MLS ID #26019502, Thomas S McCallie, McCallie Real Estate. Imagine MLS
- $184,9003 bd1 ba1k sqft546 Emerson Dr, Lexington, KY 40505For Sale
 MLS ID #26030382, O Eve Stern, Threshold Real Estate Services. Imagine MLS
- $234,9002 bd3 ba1.3k sqft351 Furlong View Ct, Lexington, KY 40511For Sale
 MLS ID #26029247, T. Scott Pennebaker, Rebuilt Brokerage, LLC. Imagine MLS
- $198,0002 bd2 ba1k sqft1393 Hartland Woods Way, Lexington, KY 40515For SaleMLS ID #26030548, Kitty G Lane, Bluegrass Sotheby's International Realty. Imagine MLS
- $169,0002 bd1 ba956 sqft271 E 4th St, Lexington, KY 40508For Sale
 MLS ID #1729019, Nicole Carlton, Torrey Smith Realty Co., LLC. Metro Search Inc. LLC DBA Apex MLS
- $175,0002 bd2 ba914 sqft3500 Warwick Dr APT 24, Lexington, KY 40517For SaleMLS ID #26024397, Joanna Howell, Bluegrass Properties Group. Imagine MLS
- $199,0002 bd2 ba1k sqft579 El Paseo Pl, Lexington, KY 40517For SaleMLS ID #26029957, Jeana Taylor, The Agency. Imagine MLS
- $199,0002 bd2 ba1k sqft577 El Paseo Pl, Lexington, KY 40517For SaleMLS ID #26029958, Jeana Taylor, The Agency. Imagine MLS
- $182,9003 bd3 ba1.2k sqft203 Mary Rose Ln, Nicholasville, KY 40356For SaleMLS ID #26030523, Barbara F Hamilton, Rector Hayden Realtors. Imagine MLS
- $174,9002 bd1 ba1k sqft750 Shaker Dr APT 423, Lexington, KY 40504For SaleMLS ID #26023630, Sarah Arvin, The Agency. Imagine MLS
- $227,0003 bd3 ba1.4k sqft3119 Daly Pl, Lexington, KY 40511For SaleMLS ID #26021545, Deborah S Adams, Home Forward. Imagine MLS
- $209,0002 bd2 ba1.1k sqft395 Redding Rd APT 131, Lexington, KY 40517For SaleMLS ID #26030306, Lisa Dickens, Rector Hayden Realtors. Imagine MLS
- $139,0001 bd1 ba696 sqft2121 Nicholasville Rd APT 503, Lexington, KY 40503For SaleMLS ID #26030646, Kelsey Jones, The Brokerage. Imagine MLS
- $199,9002 bd2 ba1.3k sqft3627 Keystone Ct, Lexington, KY 40517For SaleMLS ID #26029067, Daniel Peters, Zen Door Real Estate, Inc. Imagine MLS
- $185,0002 bd1 ba900 sqft640 Jackson St, Lexington, KY 40505For SaleMLS ID #26025144, Paula Heflin Yost, Rector Hayden Realtors. Imagine MLS
- $210,0002 bd2 ba1.1k sqft3613 Leisure Creek Ct, Lexington, KY 40517For SaleMLS ID #26028039, Andrew Farmer, RE/MAX Elite Lexington. Imagine MLS
- $245,0002 bd2 ba738 sqft328 American Ave, Lexington, KY 40503For SaleMLS ID #26030408, Michelle Ford, Bluegrass Home Group. Imagine MLS
- $154,9003 bd2 ba1k sqft262 Osage Ct, Lexington, KY 40509For SaleMLS ID #23014294, Brian Raisler, Mayca Property Solutions. Imagine MLS
