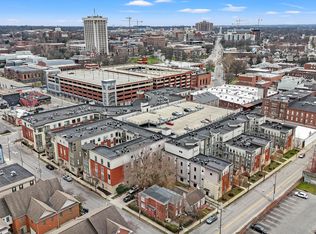
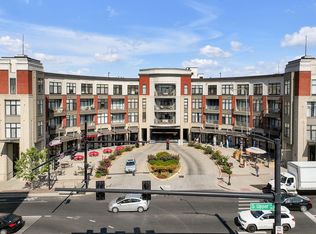
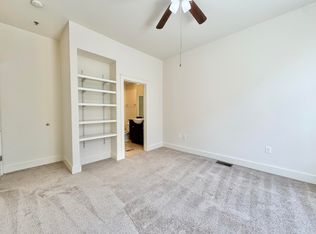
Lovely campus loft condo that's perfect for students or professionals who want to be close to downtown and all it has to offer. This two bedroom condo offers 10ft ceilings to accent the open floor plan and huge windows for plenty of natural light. The spacious open floor plan has a great kitchen and living set up complete with a built in desk and island with room for seating. Both bedrooms are large with an en suite, the primary has two sinks as an added bonus. Each bedroom also has a walk in closet with plenty of storage. The stackable washer and dryer are just off the kitchen for easy access. A front facing patio is the perfect place for morning coffee or evening relaxing. Come make this condo yours for the fall!!
For sale
$370,000
535 S Upper St APT 325, Lexington, KY 40508
2beds
999sqft
Condominium
Built in 2007
-- sqft lot
$358,000 Zestimate®
$370/sqft
$327/mo HOA
What's special
Open floor planSpacious open floor planBuilt in desk
- 52 days
- 469
- 35
Zillow last checked:
Listing updated:
Listed by:
Lindsay Barsotti 859-351-6446,
ERA Select Real Estate
Source: Imagine MLS,MLS#: 26023764
Facts & features
Interior
Bedrooms & bathrooms
- Bedrooms: 2
- Bathrooms: 2
- Full bathrooms: 2
Primary bedroom
- Level: First
Bedroom 2
- Level: First
Bathroom 1
- Level: First
Bathroom 1
- Level: First
Bathroom 2
- Level: First
Kitchen
- Level: First
Living room
- Level: First
Utility room
- Level: First
Heating
- Electric, Heat Pump
Cooling
- Electric
Appliances
- Included: Dryer, Disposal, Dishwasher, Microwave, Refrigerator, Washer, Range
- Laundry: Electric Dryer Hookup, Washer Hookup, Common Area
Features
- Breakfast Bar, Eat-in Kitchen, Walk-In Closet(s)
- Flooring: Tile
- Windows: Blinds
- Has basement: No
- Has fireplace: No
Interior area
- Total structure area: 999
- Total interior livable area: 999 sqft
- Finished area above ground: 999
- Finished area below ground: 0
Property
Parking
- Total spaces: 2
- Parking features: Other
- Garage spaces: 2
Features
- Levels: One
- Fencing: None
Details
- Parcel number: 38207620
Construction
Type & style
- Home type: Condo
- Property subtype: Condominium
Materials
- Brick Veneer, Other
- Foundation: Slab
- Roof: Rubber
Condition
- Year built: 2007
Utilities & green energy
- Sewer: Public Sewer
- Water: Public
- Utilities for property: Electricity Connected, Sewer Connected, Water Connected
Community & HOA
Community
- Features: Park
- Subdivision: Downtown
HOA
- Has HOA: Yes
- Amenities included: None
- Services included: Insurance, Sewer, Trash, Water, Snow Removal, Maintenance Grounds
- HOA fee: $327 monthly
Location
- Region: Lexington
Financial & listing details
- Price per square foot: $370/sqft
- Tax assessed value: $232,000
- Date on market: 8/31/2026
Estimated market value
$358,000
$340,000 - $376,000
$1,946/mo
Price history
| Date | Event | Price |
|---|---|---|
| 8/31/2026 | Listed for sale | $370,000+62.6%$370/sqft |
Source:  Imagine MLS #26023764 Report a problem Imagine MLS #26023764 Report a problem | ||
| 4/30/2021 | Sold | $227,500-2.2%$228/sqft |
Source: Imagine MLS #20102992 Report a problem | ||
| 3/26/2021 | Pending sale | $232,500$233/sqft |
Source: Imagine MLS #20102992 Report a problem | ||
| 3/8/2021 | Contingent | $232,500$233/sqft |
Source: Imagine MLS #20102992 Report a problem | ||
| 2/22/2021 | Listed for sale | $232,500+10.8%$233/sqft |
Source: Imagine MLS #20102992 Report a problem | ||
| 1/19/2018 | Sold | $209,900-2.3%$210/sqft |
Source: Imagine MLS #1711752 Report a problem | ||
| 1/8/2018 | Pending sale | $214,900$215/sqft |
Source: RE/MAX Elite Realty #1711752 Report a problem | ||
| 7/17/2017 | Price change | $214,900-6.2%$215/sqft |
Source: RE/MAX Elite Realty #1711752 Report a problem | ||
| 5/26/2017 | Listed for sale | $229,000-2.5%$229/sqft |
Source: RE/MAX Elite Realty #1711752 Report a problem | ||
| 9/1/2016 | Listing removed | $234,900$235/sqft |
Source: Keller Williams Bluegrass #1526461 Report a problem | ||
| 6/20/2016 | Price change | $234,900-2.9%$235/sqft |
Source: Keller Williams Bluegrass #1526461 Report a problem | ||
| 6/10/2016 | Listed for sale | $242,000-2.2%$242/sqft |
Source: Keller Williams Bluegrass #1526461 Report a problem | ||
| 9/8/2015 | Listing removed | $247,500$248/sqft |
Source: Bluegrass Sotheby's Int Realty #1513950 Report a problem | ||
| 6/26/2015 | Listed for sale | $247,500+6.7%$248/sqft |
Source: Bluegrass Sotheby's Int Realty #1513950 Report a problem | ||
| 7/17/2014 | Sold | $232,000-4.1%$232/sqft |
Source:  Imagine MLS #1323131 Report a problem Imagine MLS #1323131 Report a problem | ||
| 12/5/2013 | Listed for sale | $242,000-2.4%$242/sqft |
Source: Horse Capital Realty #1323131 Report a problem | ||
| 6/8/2013 | Listed for sale | $248,000$248/sqft |
Source: Horse Capital Realty #1311232 Report a problem | ||
Public tax history
| Year | Property taxes | Tax assessment |
|---|---|---|
| 2015 | -- | $232,000 -3.3% |
| 2014 | -- | $240,000 |
| 2012 | -- | -- |
| 2011 | -- | -- |
| 2010 | -- | -- |
| 2009 | -- | -- |
| 2008 | -- | $230,000 |
Find assessor info on the county website
Monthly payment
Est. payment
Payment breakdown
Explore the cost of this home by adjusting the details. Changes won't be saved.Climate risks
Neighborhood: 40508
Nearby schools
Schools provided by the listing agent
- Elementary: Harrison
- Middle: Lexington Trad
- High: Lafayette
Source: Imagine MLS. This data may not be complete. We recommend contacting the local school district to confirm school assignments for this home.

Similar homes
- $364,5002 bd2 ba1.1k sqft220 Cedar St APT 107, Lexington, KY 40508For Sale

 MLS ID #26022260, Judy Smith Speakes, Lifstyl Real Estate. Imagine MLS
 - $374,9002 bd2 ba1.1k sqft529 S Mill St, Lexington, KY 40508For Sale
 MLS ID #26025240, Sarah Arvin, The Agency. Imagine MLS
 - $399,0002 bd3 ba1k sqft220 Cedar St APT 102, Lexington, KY 40508For Sale
 MLS ID #26025583, Deborah S Adams, Home Forward. Imagine MLS
 - $399,0002 bd3 ba1k sqft220 Cedar St APT 108, Lexington, KY 40508For Sale
 MLS ID #26025582, Deborah S Adams, Home Forward. Imagine MLS
 - $375,0002 bd2 ba1.1k sqft355 S Broadway Unit 604, Lexington, KY 40508For SaleMLS ID #26018057, Melinda Duncan, RE/MAX Creative Realty. Imagine MLS
- $360,0002 bd2 ba1k sqft350 E Short St Unit 211, Lexington, KY 40507For SaleMLS ID #26027351, Sara M Morken, Bluegrass Sotheby's International Realty. Imagine MLS
- $399,0002 bd2 ba990 sqft480 Skain St #103, Lexington, KY 40508For SaleMLS ID #26021111, Ryan Hilliard, The Brokerage. Imagine MLS
- $399,0002 bd2 ba1.3k sqft576 Bolivar St, Lexington, KY 40508For SaleMLS ID #26025585, Deborah S Adams, Home Forward. Imagine MLS
- $390,0002 bd2 ba1.4k sqft355 S Broadway APT 202, Lexington, KY 40508For SaleMLS ID #26001589, The Gooch Team - Kristy Gooch, RE/MAX Elite Realty. Imagine MLS
- $329,0001 bd1 ba908 sqft355 S Broadway Unit 303, Lexington, KY 40508For SaleMLS ID #26022924, Lynne Sneed, Lynne Sneed Real Estate. Imagine MLS
- $339,0002 bd2 ba1k sqft200 W 2nd St Unit 201, Lexington, KY 40507For SaleMLS ID #26019437, Dustin Sparrow, ERA Select Real Estate. Imagine MLS
- $279,0001 bd1 ba1k sqft535 S Upper St #116, Lexington, KY 40507For SaleMLS ID #26028394, Lana B Stephens, The Local Agents. Imagine MLS
- $240,0002 bd1 ba860 sqft585 S Upper St APT 147, Lexington, KY 40508For SaleMLS ID #26011623, John N Rice, The LEXpert. Imagine MLS
- $425,0002 bd2 ba1.1k sqft200 W 2nd St Unit 101, Lexington, KY 40507For SaleMLS ID #26023284, K Meredith Lane, Bluegrass Sotheby's International Realty. Imagine MLS
- $345,0002 bd2 ba1.3k sqft101 S Hanover Ave APT 5B, Lexington, KY 40502For SaleMLS ID #26019887, Stephanie Adler, Berkshire Hathaway de Movellan Properties. Imagine MLS
- $344,9002 bd2 ba1.3k sqft101 S Hanover Ave APT 2M, Lexington, KY 40502For SaleMLS ID #26019062, Sondra Clark, Taylor Real Estate, LLC. Imagine MLS
- $259,0003 bd1 ba1.2k sqft721 Headley Ave, Lexington, KY 40508For SaleMLS ID #26028969, J Corey Griffo, RE/MAX Elite Lexington. Imagine MLS
- $339,9003 bd2 ba1.4k sqft593 Mitchell Ave, Lexington, KY 40503For SaleMLS ID #26027471, Eric Evans, Lifstyl Real Estate. Imagine MLS
- $274,9003 bd2 ba1.2k sqft416 Julia Way, Lexington, KY 40508For SaleMLS ID #26023310, Andrea Coughtry, Lifstyl Real Estate. Imagine MLS
- $294,9003 bd2 ba1.1k sqft2131 Alexandria Dr, Lexington, KY 40504For SaleMLS ID #26028750, Melissa R Nalley, The Brokerage. Imagine MLS
