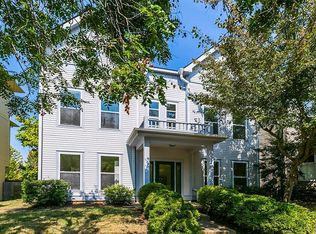
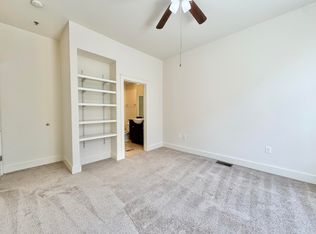
Location, convenience & space come together in this three-story Lexington condo just minutes from the University of Kentucky, downtown, local hospitals, dining, shopping & entertainment. With UK and everyday conveniences nearby, this property offers an ideal opportunity for those looking to enjoy an urban Lexington lifestyle with the ease of condo living. Inside, the versatile multi-level floor plan provides plenty of room to spread out, including a private primary suite on the first floor and additional living and bedroom space above. Recent improvements include new flooring on the lower level and a new dishwasher. The kitchen offers generous cabinetry & appliances, while the washer & dryer add everyday convenience. Two designated parking spaces are included. An active HOA adds to the appeal of low-maintenance living. Whether you?re looking for a primary residence, a Lexington home near UK, or simply a property close to the heart of the city, this condo puts you near to all Lexington has to offer.
For sale
Price cut: $5K (10/1)
$374,900
529 S Mill St, Lexington, KY 40508
2beds
1,154sqft
Condominium
Built in 2005
-- sqft lot
$365,100 Zestimate®
$325/sqft
$310/mo HOA
What's special
Versatile multi-level floor planWasher and dryerTwo designated parking spaces
- 29 days
- 553
- 39
Zillow last checked:
Listing updated:
Listed by:
Sarah Arvin 219-218-2310,
The Agency
Source: Imagine MLS,MLS#: 26025240
Facts & features
Interior
Bedrooms & bathrooms
- Bedrooms: 2
- Bathrooms: 2
- Full bathrooms: 2
Primary bedroom
- Level: First
Bedroom 1
- Level: Third
Kitchen
- Level: Second
Heating
- Forced Air, Heat Pump
Cooling
- Central Air
Appliances
- Included: Dryer, Disposal, Dishwasher, Microwave, Refrigerator, Washer, Range
- Laundry: Electric Dryer Hookup, Washer Hookup
Features
- Entrance Foyer, Walk-In Closet(s), Ceiling Fan(s)
- Flooring: Hardwood, Laminate, Vinyl
- Windows: Screens
- Has basement: No
- Has fireplace: No
Interior area
- Total structure area: 1,154
- Total interior livable area: 1,154 sqft
- Finished area above ground: 1,154
- Finished area below ground: 0
Property
Parking
- Parking features: Off Street, Other
Features
- Levels: Three Or More
Lot
- Features: Landscaped
Details
- Parcel number: 38146570
Construction
Type & style
- Home type: Condo
- Architectural style: Contemporary
- Property subtype: Condominium
- Attached to another structure: Yes
Materials
- Brick Veneer, Other
- Foundation: Slab
- Roof: Shingle
Condition
- Year built: 2005
Utilities & green energy
- Sewer: Public Sewer
- Water: Public
- Utilities for property: Cable Available, Electricity Connected, Natural Gas Not Available, Sewer Connected, Water Connected
Community & HOA
Community
- Subdivision: South Hill
HOA
- Has HOA: Yes
- Amenities included: None
- Services included: Insurance, Snow Removal, Maintenance Grounds
- HOA fee: $310 monthly
Location
- Region: Lexington
Financial & listing details
- Price per square foot: $325/sqft
- Tax assessed value: $335,000
- Annual tax amount: $4,143
- Date on market: 9/14/2026
Estimated market value
$365,100
$347,000 - $383,000
$1,839/mo
Price history
| Date | Event | Price |
|---|---|---|
| 10/1/2026 | Price change | $374,900-1.3%$325/sqft |
Source:  Imagine MLS #26025240 Report a problem Imagine MLS #26025240 Report a problem | ||
| 9/14/2026 | Listed for sale | $379,900+13.4%$329/sqft |
Source: Imagine MLS #26025240 Report a problem | ||
| 8/30/2024 | Sold | $335,000$290/sqft |
Source: Imagine MLS #24014631 Report a problem | ||
| 7/15/2024 | Listed for sale | $335,000+58%$290/sqft |
Source: Imagine MLS #24014631 Report a problem | ||
| 4/8/2016 | Sold | $212,000+11.6%$184/sqft |
Source: Imagine MLS #1602544 Report a problem | ||
| 9/4/2012 | Sold | $190,000$165/sqft |
Source: Public Record Report a problem | ||
| 8/26/2011 | Sold | $190,000$165/sqft |
Source: Public Record Report a problem | ||
Public tax history
| Year | Property taxes | Tax assessment |
|---|---|---|
| 2025 | $4,143 +40.1% | $335,000 +40.1% |
| 2024 | $2,957 | $239,100 |
| 2023 | $2,957 -3.2% | $239,100 |
| 2022 | $3,054 +12.8% | $239,100 +12.8% |
| 2021 | $2,708 | $212,000 |
| 2020 | $2,708 | $212,000 |
| 2019 | $2,708 | $212,000 |
| 2018 | $2,708 +4.9% | $212,000 |
| 2017 | $2,581 +21.4% | $212,000 +11.6% |
| 2015 | $2,126 | $190,000 |
| 2014 | $2,126 | $190,000 |
| 2012 | $2,126 | $190,000 |
| 2011 | -- | -- |
| 2010 | -- | -- |
| 2009 | -- | -- |
| 2008 | -- | $190,000 |
| 2006 | -- | -- |
Find assessor info on the county website
Monthly payment
Est. payment
Payment breakdown
Explore the cost of this home by adjusting the details. Changes won't be saved.Climate risks
Neighborhood: 40508
Nearby schools
Schools provided by the listing agent
- Elementary: Harrison
- Middle: Lexington Trad
- High: Lafayette
Source: Imagine MLS. This data may not be complete. We recommend contacting the local school district to confirm school assignments for this home.

Similar homes
- $370,0002 bd2 ba999 sqft535 S Upper St APT 325, Lexington, KY 40508For Sale

 MLS ID #26023764, Lindsay Barsotti, ERA Select Real Estate. Imagine MLS
 - $399,0002 bd3 ba1k sqft220 Cedar St APT 108, Lexington, KY 40508For Sale
 MLS ID #26025582, Deborah S Adams, Home Forward. Imagine MLS
 - $364,5002 bd2 ba1.1k sqft220 Cedar St APT 107, Lexington, KY 40508For Sale
 MLS ID #26022260, Judy Smith Speakes, Lifstyl Real Estate. Imagine MLS
 - $399,0002 bd3 ba1k sqft220 Cedar St APT 102, Lexington, KY 40508For Sale
 MLS ID #26025583, Deborah S Adams, Home Forward. Imagine MLS
 - $399,0002 bd2 ba1.3k sqft576 Bolivar St, Lexington, KY 40508For SaleMLS ID #26025585, Deborah S Adams, Home Forward. Imagine MLS
- $330,0001 bd1 ba908 sqft355 S Broadway Unit 303, Lexington, KY 40508For SaleMLS ID #26022924, Lynne Sneed, Lynne Sneed Real Estate. Imagine MLS
- $339,0002 bd2 ba1k sqft200 W 2nd St Unit 201, Lexington, KY 40507For SaleMLS ID #26019437, Dustin Sparrow, ERA Select Real Estate. Imagine MLS
- $355,0002 bd2 ba1.3k sqft101 S Hanover Ave APT 5B, Lexington, KY 40502For SaleMLS ID #26019887, Stephanie Adler, Berkshire Hathaway de Movellan Properties. Imagine MLS
- $394,5003 bd2 ba1.5k sqft421 Merribrook Ct, Lexington, KY 40503For SaleMLS ID #26028272, Cathy May, LexRealty. Imagine MLS
- $399,0002 bd3 ba1.4k sqft541 W Short St APT 3, Lexington, KY 40507For SaleMLS ID #26024986, Ciara Isaacs Hagedorn, RE/MAX Elite Lexington. Imagine MLS
- $323,9003 bd3 ba1.7k sqft408 Cunningham Ln, Lexington, KY 40508For SaleMLS ID #26024311, Zach Johnson, The Brokerage. Imagine MLS
- $339,9003 bd2 ba1.4k sqft593 Mitchell Ave, Lexington, KY 40503For SaleMLS ID #26027471, Eric Evans, Lifstyl Real Estate. Imagine MLS
- $459,0003 bd1 ba1.6k sqft317 S Mill St, Lexington, KY 40508For SaleMLS ID #26008141, Jane C Pappas, Keller Williams Bluegrass Realty. Imagine MLS
- $480,0003 bd3 ba1.4k sqft742 Bellaire Ave, Lexington, KY 40508For SaleMLS ID #26026474, Greggery W Buchanan, ERA Select Real Estate. Imagine MLS
- $355,0004 bd3 ba1.7k sqft1161 Unity Dr, Lexington, KY 40504For SaleMLS ID #26021796, Derrick DJ Quarles, Keller Williams Legacy Group. Imagine MLS
- $355,0004 bd3 ba1.7k sqft1159 Unity Dr, Lexington, KY 40504For SaleMLS ID #26021797, Derrick DJ Quarles, Keller Williams Legacy Group. Imagine MLS
- $355,0004 bd3 ba1.7k sqft1163 Unity Dr, Lexington, KY 40504For SaleMLS ID #26021794, Derrick DJ Quarles, Keller Williams Legacy Group. Imagine MLS
- $355,0004 bd3 ba1.7k sqft1157 Unity Dr, Lexington, KY 40504For SaleMLS ID #26021799, Derrick DJ Quarles, Keller Williams Legacy Group. Imagine MLS
- $409,9003 bd2 ba1.5k sqft2233 Gulfstream Dr, Lexington, KY 40504For SaleMLS ID #26025524, Christina Payne, United Real Estate Bluegrass. Imagine MLS
- $285,0003 bd2 ba1.6k sqft238 E 4th St, Lexington, KY 40508For SaleMLS ID #26024520, Angela Comley, Indigo & Co. Imagine MLS
