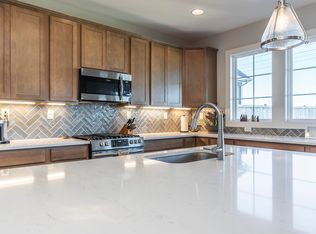
Looking for a Zero-Entry Access ranch home in Lexington? Well, look no more because here it is!!! 553 Windflower Way is the home you've been searching for. Only 4 years new, this beautiful Sanders Garden ranch style home features 3 bedrooms, 2 bathrooms, and over 2000sq.ft. of living space. This zero-entry home has custom details throughout including luxury vinyl plank flooring, granite countertops, stainless steel appliances, and custom kitchen cabinetry. The open-concept living and dining rooms open to a large, sleek kitchen with timeless backsplash details and a massive island that is perfect for entertaining. The eat-in breakfast area is a great place to enjoy your morning coffee or evening tea. The spacious owner's suite will become your private oasis. It's en-suite bathroom with dual vanities, large soaking tub, separate shower, and walk-in closet are sure to please. The versatile floorplan offers two additional generously sized bedrooms and a second full bathroom. The covered back patio extends your living space and offers you outdoor relaxation and enjoyment. From the stunning curb appeal to the custom interior details, this pristine home has been well-maintained. It is Move-In Ready and Waiting for You! Do not delay... Schedule your showing today!
For sale
$455,000
553 Windflower Way, Lexington, KY 40511
3beds
2,024sqft
Single Family Residence
Built in 2022
7,187 Square Feet Lot
$446,700 Zestimate®
$225/sqft
$15/mo HOA
What's special
Timeless backsplash detailsZero-entry access ranch homeSeparate showerLarge sleek kitchenCustom kitchen cabinetryStainless steel appliancesStunning curb appeal
- 11 days
- 819
- 43
Zillow last checked:
Listing updated:
Listed by:
Kenya A Woods 859-338-4565,
United Real Estate Bluegrass
Source: Imagine MLS,MLS#: 26024860
Facts & features
Interior
Bedrooms & bathrooms
- Bedrooms: 3
- Bathrooms: 2
- Full bathrooms: 2
Primary bedroom
- Level: First
Bedroom 1
- Level: First
Bathroom 1
- Level: First
Dining room
- Level: First
Family room
- Level: First
Foyer
- Level: First
Kitchen
- Level: First
Utility room
- Level: First
Heating
- Forced Air, Natural Gas
Cooling
- Central Air, Ceiling Fan(s), Electric
Appliances
- Included: Disposal, Dishwasher, Gas Range, Microwave, Refrigerator
- Laundry: Electric Dryer Hookup, Gas Dryer Hookup, Washer Hookup
Features
- Entrance Foyer, Eat-in Kitchen, Walk-In Closet(s), Ceiling Fan(s)
- Flooring: Carpet
- Windows: Blinds
- Has basement: No
- Has fireplace: No
Interior area
- Total structure area: 2,024
- Total interior livable area: 2,024 sqft
- Finished area above ground: 2,024
- Finished area below ground: 0
Property
Parking
- Total spaces: 2
- Parking features: Attached Garage, Garage Door Opener, Garage Faces Front
- Garage spaces: 2
- Has uncovered spaces: Yes
Features
- Levels: One
- Fencing: Other,Wood
Lot
- Size: 7,187 Square Feet
Details
- Parcel number: 38288910
Construction
Type & style
- Home type: SingleFamily
- Architectural style: Ranch
- Property subtype: Single Family Residence
Materials
- Brick Veneer, Vinyl Siding
- Foundation: Slab
- Roof: Dimensional Style,Shingle
Condition
- Year built: 2022
Utilities & green energy
- Sewer: Public Sewer
- Water: Public
- Utilities for property: Electricity Connected, Natural Gas Connected
Community & HOA
Community
- Subdivision: Sanders Garden
HOA
- Has HOA: Yes
- Amenities included: None
- Services included: Maintenance Grounds
- HOA fee: $175 annually
Location
- Region: Lexington
Financial & listing details
- Price per square foot: $225/sqft
- Tax assessed value: $291,800
- Annual tax amount: $3,001
- Date on market: 9/10/2026
Estimated market value
$446,700
$424,000 - $469,000
$2,429/mo
Price history
| Date | Event | Price |
|---|---|---|
| 9/10/2026 | Listed for sale | $455,000$225/sqft |
Source:  Imagine MLS #26024860 Report a problem Imagine MLS #26024860 Report a problem | ||
Public tax history
| Year | Property taxes | Tax assessment |
|---|---|---|
| 2025 | $3,001 -16.8% | $291,800 |
| 2024 | $3,608 | $291,800 |
| 2023 | $3,608 | $291,800 |
Find assessor info on the county website
Monthly payment
Est. payment
Payment breakdown
Explore the cost of this home by adjusting the details. Changes won't be saved.Climate risks
Neighborhood: 40511
Nearby schools
Schools provided by the listing agent
- Elementary: Coventry Oak
- Middle: Leestown
- High: Bryan Station
Source: Imagine MLS. This data may not be complete. We recommend contacting the local school district to confirm school assignments for this home.

Similar homes
- $450,0003 bd3 ba2.4k sqft2465 Fieldrush Rd, Lexington, KY 40511For Sale
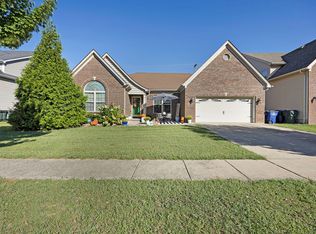
 MLS ID #26025265, Ann Ford, RE/MAX Elite Realty. Imagine MLS
 - $445,0003 bd3 ba2.2k sqft1325 Silver Springs Dr, Lexington, KY 40511For Sale
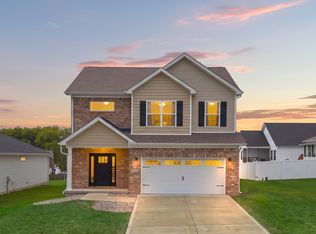 MLS ID #26025629, Rusty Underwood, Christies International Real Estate Bluegrass. Imagine MLS
 - $495,0003 bd3 ba2.5k sqft728 Hollyhock Dr, Lexington, KY 40511For Sale
 MLS ID #26024283, Philip A Wood, Keller Williams Bluegrass Realty. Imagine MLS
 - $482,9004 bd3 ba2.4k sqft2780 Sullivans Trce, Lexington, KY 40511For Sale
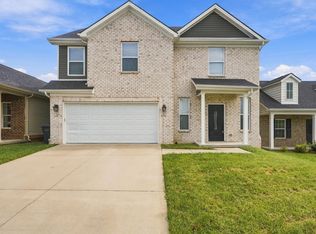 MLS ID #26025460, Keri Peterson, RE/MAX Elite Lexington. Imagine MLS
 - $399,9004 bd3 ba2.5k sqft2517 Denburn Ct, Lexington, KY 40511For SaleMLS ID #26025880, T. Scott Pennebaker, Rebuilt Brokerage, LLC. Imagine MLS
- $419,0003 bd4 ba2.9k sqft2351 Merluna Dr, Lexington, KY 40511For SaleMLS ID #26022734, Kim Morris, Berkshire Hathaway de Movellan Properties. Imagine MLS
- $495,0004 bd3 ba2.6k sqft732 Hollyhock Dr, Lexington, KY 40511For SaleMLS ID #26019690, Jason Wade, National Real Estate. Imagine MLS
- $350,0004 bd3 ba1.9k sqft2913 Our Tibbs Trl, Lexington, KY 40511For SaleMLS ID #26024604, Brittany Fiory, Keller Williams Commonwealth. Imagine MLS
- $444,9004 bd3 ba2.6k sqft2829 Kearney Creek Ln, Lexington, KY 40511For SaleMLS ID #26015381, Crystal Gail Smith, In House Real Estate. Imagine MLS
- $415,0004 bd3 ba2.4k sqft2841 Sandersville Rd, Lexington, KY 40511For SaleMLS ID #26021925, Maxine Litkenhus, RO&CO Real Estate. Imagine MLS
- $505,0004 bd4 ba2.2k sqft2708 Kearney Creek Ln, Lexington, KY 40511For SaleMLS ID #26024366, Fred B Copeland, Bluegrass Sotheby's International Realty. Imagine MLS
- $438,0003 bd3 ba2k sqft1542 Player Dr, Lexington, KY 40511For SaleMLS ID #26025399, Susie C Rodes, Berkshire Hathaway de Movellan Properties. Imagine MLS
- $349,9003 bd3 ba1.5k sqft2808 Red Clover Ln, Lexington, KY 40511For SaleMLS ID #26025223, Clay Thomas, Keller Williams Legacy Group. Imagine MLS
- $317,0003 bd2 ba1.4k sqft2832 Sullivans Trce, Lexington, KY 40511For SaleMLS ID #26026058, Jevincio Tooson, Rector Hayden Realtors. Imagine MLS
- $425,0003 bd3 ba2.3k sqft3292 Bracktown Rd, Lexington, KY 40511For SaleMLS ID #26024052, Lindsay G Hall, Lifstyl Real Estate. Imagine MLS
- $575,0004 bd3 ba2.5k sqft1675 Snow Goose Cir, Lexington, KY 40511For SaleMLS ID #26025710, Elizabeth L Herrington, Bluegrass Sotheby's International Realty. Imagine MLS
- $435,8104 bd3 ba2.8k sqft2224 Cravat Pass, Lexington, KY 40511For SaleMLS ID #26020083, Joseph M Sisson, Christies International Real Estate Bluegrass. Imagine MLS
- $472,0005 bd3 ba2.9k sqft2724 Trailwood Ln, Lexington, KY 40511For SaleMLS ID #26015344, Brian Raisler, Mayca Property Solutions. Imagine MLS
- $471,8735 bd3 ba2.4k sqft2236 Cravat Pass, Lexington, KY 40511For SaleMLS ID #25508456, Ben M Smith-Gulley, Christies International Real Estate Bluegrass. Imagine MLS
- $405,0003 bd3 ba1.8k sqft925 Winding Oak Trl, Lexington, KY 40511For SaleMLS ID #26014267, Philip PJ Elder, Omega Real Estate Brokerage LLC. Imagine MLS
