Skip main navigation
Sold for $603,000
  • $603,000

    723 Hambrick Ave, Lexington, KY 40508

    3beds
    2,155sqft
    Single Family Residence
    Built in 1917
    8,799.12 Square Feet Lot
    $624,100 Zestimate®
    $280/sqft
    $2,465 Estimated rent

    Home value

    $624,100

    $574,000 - $674,000

    $2,465/mo

    Zestimate® history
    Loading
    Loading...

    Owner options

    List your home for rent

    $2,465/mo

    Rent Zestimate®

    Find your next renter with Zillow Rental Manager. Plus, with online applications, you can quickly screen prospective tenants – for free.

    Learn more

    $2,465/mo

    Rent Zestimate®

    Refinance and save

    $2,971/mo

    Est. payment

    Refinancing to a lower rate could help reduce your monthly payments and save thousands over the life of the loan.

    See today's rates

    $2,971/mo

    Est. payment

    Explore your selling options

    Work with a Zillow partner agent

    Leverage their expertise and Zillow's premium Showcase listings to get your home seen by more buyers.

    Get started

    List with your own agent

    Get your home in front of millions of buyers by listing it on Zillow.

    Learn how to do it

    Sell it yourself

    Take full control of how buyers see your home on Zillow by listing For Sale by Owner (FSBO).

    List your home

    What's special

    Stone veneer fireplaceDecorative planter boxesStunning kitchen remodelWhite cabinetryTile backsplashHardwood floorsQuartz countertops
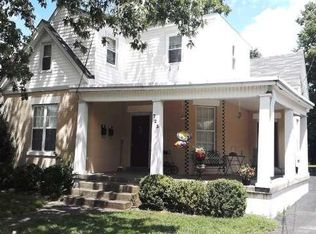
    Two New HVAC Units!!! 1st floor Primary Suite w/NEW Luxury Primary Bath addition! Upscale vanity, walk-in tiled shower w/LED shelf, Stone veneer FIREPLACE w/Vent-free Gas Logs, & Soaking Tub! Stunning Kitchen Remodel: NEW white cabinetry w/''soft-close'' drawers, huge island, Quartz countertops, black fixtures, tile backsplash, stainless hood, gas range, dishwasher, & fridge! Second fireplace is ''see-thru'' in living room, which opens to formal dining room, complete w/BAR Area & Wine Fridge! Gorgeous, NEW Hardwood floors; High-end vanities & tile surrounds in ALL baths; Amazing, exterior & interior lighting; Fresh paint inside & out; 2-inch blinds; Black fixtures & hardware; New front doors! Add'l improvements: 2 New HVAC units; Pex plumbing; white electrical plugs & switches. Mostly newer roof. Decorative planter boxes STAY on the gracious front porch! HUGE backyard w/firepit for parties! TWO laundry rooms - washers/dryers convey. WALK to popular Bell Court neighborhood restaurants, farmers' market, or local breweries! On same block as Ashland Elementary School.

    Zillow last checked:

    Listing updated:

    Listed by:

    Katherine Hawkins 859-421-3309,

    HomeSelect Realty

    Bought with:

    Paul Chartier, 217438

    The Agency

    Source: Imagine MLS,MLS#: 24019373MLS Logo

    Facts & features

    Interior

    Bedrooms & bathrooms
    • Bedrooms: 3
    • Bathrooms: 3
    • Full bathrooms: 3
    Primary bedroom
    • Level: First
    Bedroom 1
    • Level: Second
    Bedroom 2
    • Level: Second
    Bathroom 1
    • Description: Full Bath
    • Level: First
    Bathroom 2
    • Description: Full Bath
    • Level: First
    Bathroom 3
    • Description: Full Bath
    • Level: Second
    Bonus room
    • Description: located off of 2nd bedroom
    • Level: Second
    Dining room
    • Level: First
    Dining room
    • Level: First
    Foyer
    • Description: mudroom with drop area
    • Level: First
    Foyer
    • Description: mudroom with drop area
    • Level: First
    Kitchen
    • Level: First
    Living room
    • Level: First
    Living room
    • Level: First
    Recreation room
    • Description: 2nd Living area w/kitchenette, upstairs!
    • Level: Second
    Recreation room
    • Description: 2nd Living area w/kitchenette, upstairs!
    • Level: Second
    Utility room
    • Description: washer & dryer stay!
    • Level: Second
    Heating
    • Forced Air, Natural Gas
    Cooling
    • Electric
    Appliances
    • Included: Dryer, Dishwasher, Gas Range, Washer
    • Laundry: Electric Dryer Hookup, Main Level, Washer Hookup
    Features
    • Breakfast Bar, Eat-in Kitchen, Master Downstairs, Walk-In Closet(s), Ceiling Fan(s)
    • Flooring: Carpet, Hardwood, Tile
    • Windows: Blinds
    • Basement: Crawl Space
    • Has fireplace: Yes
    • Fireplace features: Gas Starter, Living Room, Master Bedroom, Ventless
    Interior area
    • Total structure area: 2,155
    • Total interior livable area: 2,155 sqft
    • Finished area above ground: 2,155
    • Finished area below ground: 0

    Property

    Parking
    • Parking features: Driveway
    • Has uncovered spaces: Yes
    Features
    • Levels: One and One Half
    • Patio & porch: Porch
    • Has view: Yes
    • View description: Trees/Woods, Neighborhood
    Lot
    • Size: 8,799 sqft
    • Features: Wooded
    Details
    • Parcel number: 10041100

    Construction

    Type & style
    • Home type: SingleFamily
    • Architectural style: Craftsman
    • Property subtype: Single Family Residence
    Materials
    • Brick Veneer, Other, Vinyl Siding
    • Foundation: Block
    • Roof: Dimensional Style
    Condition
    • New construction: No
    • Year built: 1917

    Utilities & green energy

    • Sewer: Public Sewer
    • Water: Public

    Community & neighborhood

    Community
    • Community features: Park, Tennis Court(s)
    Location
    • Region: Lexington
    • Subdivision: Bell Court

    Price history

    DateEventPrice
    5/9/2025Sold$603,000-4.2%$280/sqft
    Source: Imagine MLS #24019373 Report a problem
    4/26/2025Pending sale$629,500$292/sqft
    Source: Imagine MLS #24019373 Report a problem
    4/5/2025Contingent$629,500$292/sqft
    Source: Imagine MLS #24019373 Report a problem
    4/1/2025Price change$629,500-0.9%$292/sqft
    Source: Imagine MLS #24019373 Report a problem
    3/7/2025Price change$635,000-0.5%$295/sqft
    Source: Imagine MLS #24019373 Report a problem
    2/13/2025Price change$638,500-0.2%$296/sqft
    Source: Imagine MLS #24019373 Report a problem
    12/31/2024Price change$639,500-0.4%$297/sqft
    Source: Imagine MLS #24019373 Report a problem
    12/10/2024Price change$641,800-0.2%$298/sqft
    Source: Imagine MLS #24019373 Report a problem
    11/26/2024Price change$642,800-0.2%$298/sqft
    Source: Imagine MLS #24019373 Report a problem
    11/8/2024Price change$643,800-0.2%$299/sqft
    Source: Imagine MLS #24019373 Report a problem
    10/21/2024Price change$644,800-0.6%$299/sqft
    Source: Imagine MLS #24019373 Report a problem
    10/9/2024Price change$648,500-0.2%$301/sqft
    Source: Imagine MLS #24019373 Report a problem
    9/25/2024Price change$649,500-1.4%$301/sqft
    Source: Imagine MLS #24019373 Report a problem
    9/12/2024Listed for sale$658,500+73.3%$306/sqft
    Source: Imagine MLS #24019373 Report a problem
    4/11/2024Sold$380,000+65.2%$176/sqft
    Source: Public Record Report a problem
    6/26/2020Listing removed$1,200$1/sqft
    Source: Pinnacle Real Estate Group #20011928 Report a problem
    6/15/2020Listed for rent$1,200+9.1%$1/sqft
    Source: Pinnacle Real Estate Group #20011928 Report a problem
    9/12/2017Sold$230,000+178.8%$107/sqft
    Source: Public Record Report a problem
    5/3/2017Listing removed$1,100$1/sqft
    Source: Pinnacle Real Estate Group #1706479 Report a problem
    3/29/2017Listed for rent$1,100$1/sqft
    Source: Pinnacle Real Estate Group #1706479 Report a problem
    7/1/1999Sold$82,500$38/sqft
    Source: Imagine MLS #9905204 Report a problem

    Public tax history

    YearProperty taxesTax assessment
    2024$4,264 +36.4%$344,800 +36.4%
    2023$3,125 -3.2%$252,700
    2022$3,228 $252,700
    2021$3,228 +9.9%$252,700 +9.9%
    2020$2,938 $230,000
    2019$2,938 $230,000
    2018$2,938 +6.1%$230,000 +1.1%
    2017$2,768 +17.8%$227,400 +8.3%
    2015$2,350 $210,000
    2014$2,350 $210,000
    2012$2,350 $210,000
    2011-- --
    2010-- --
    2009-- --
    2008-- $210,000
    2006-- --
    2005-- --
    2004-- --

    Find assessor info on the county website

    Neighborhood: Fairway-Liberty Heights

    Nearby schools

    GreatSchools rating
    Schools provided by the listing agent
    • Elementary: Ashland
    • Middle: Lexington Trad
    • High: Henry Clay

    Source: Imagine MLS. This data may not be complete. We recommend contacting the local school district to confirm school assignments for this home.

    Get pre-qualified for a loan
    At Zillow Home Loans, we can pre-qualify you in as little as 5 minutes with no impact to your credit score.

    An equal housing lender. NMLS #10287.

    Sell for more on Zillow
    Get a Zillow Showcase℠ listing at no additional cost and you could sell for .
    $624,100
    2% more
    +$12,482
    With Zillow Showcase(estimated)
    $636,582