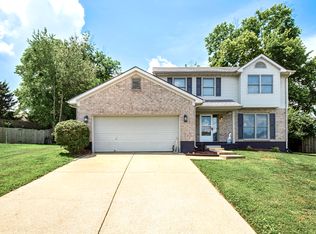
Welcome home to this beautiful Cape Cod nestled in the desirable Stonegate Subdivision! This well-maintained home offers the perfect blend of charm, comfort, and functionality. The main level features a welcoming living room with a cozy fireplace, a spacious kitchen with rich cherry cabinetry, elegant quartz countertops, tile flooring, and a full complement of appliances including a range, refrigerator, microwave, and dishwasher. The first floor also includes a dining room, utility room, a full bath, and a convenient first-floor bedroom. Upstairs, you'll find two generously sized bedrooms, a full bath featuring a beautiful walk-in tiled shower, and a walk-in attic that provides excellent storage or potential for future expansion. Step outside to enjoy the impressive 21' x 16' covered back porch overlooking a privacy-fenced backyard, perfect for entertaining or relaxing. A storage building provides additional space for lawn equipment and outdoor essentials, while the attached two-car garage offers convenience and extra storage. Lovingly maintained and move-in ready, this exceptional home combines quality finishes, thoughtful design, and a sought-after location. Don't miss your opportunity to own this beautiful Stonegate home!
For sale
$369,900
632 Deerfield Dr, Versailles, KY 40383
3beds
1,925sqft
Single Family Residence
Built in 1987
10,001 Square Feet Lot
$354,000 Zestimate®
$192/sqft
$-- HOA
What's special
Cozy fireplaceElegant quartz countertopsSpacious kitchenFull complement of appliancesRich cherry cabinetryUtility roomTile flooring
- 12 days |
- 463 |
- 20 |
Zillow last checked:
Listing updated:
Listed by:
Cindy W Crutcher 502-680-9822,
EXIT Realty Crutcher,
Mark Crutcher 502-839-9822,
EXIT Realty Crutcher
Source: Imagine MLS,MLS#: 26020745
Facts & features
Interior
Bedrooms & bathrooms
- Bedrooms: 3
- Bathrooms: 2
- Full bathrooms: 2
Primary bedroom
- Description: Carpet, ceiling fan, double closet
- Level: First
- Area: 184.8 Square Feet
- Dimensions: 15.4 x 12
Bedroom 2
- Description: Carpet, ceiling fan, dormer, 3 closets
- Level: Second
- Area: 234 Square Feet
- Dimensions: 15 x 15.6
Bedroom 3
- Description: Carpet, ceiling fan, 2 closets
- Level: Second
- Area: 187.5 Square Feet
- Dimensions: 15 x 12.5
Bathroom 1
- Level: First
- Area: 42.5 Square Feet
- Dimensions: 8.5 x 5
Bathroom 2
- Description: Tile shower and flooring, quartz countertop on vanity
- Level: Second
- Area: 55 Square Feet
- Dimensions: 11 x 5
Dining room
- Description: Laminate flooring
- Level: First
- Area: 1140 Square Feet
- Dimensions: 12 x 95
Kitchen
- Description: Tile flooring, cherry cabinets, quartz countertops
- Level: First
- Area: 99.75 Square Feet
- Dimensions: 10.5 x 9.5
Living room
- Description: Carpet, ceiling fan, sliding door to covered porch
- Level: First
- Area: 367.5 Square Feet
- Dimensions: 21 x 17.5
Utility room
- Description: Vinyl flooring
- Level: First
- Area: 60 Square Feet
- Dimensions: 10 x 6
Heating
- Heat Pump
Cooling
- Heat Pump
Appliances
- Included: Disposal, Dishwasher, Microwave, Refrigerator, Range, Self Cleaning Oven
- Laundry: Electric Dryer Hookup, Washer Hookup
Features
- Entrance Foyer, Walk-In Closet(s), Ceiling Fan(s)
- Flooring: Carpet, Laminate, Tile, Vinyl
- Doors: Storm Door(s)
- Windows: Insulated Windows, Blinds
- Basement: Crawl Space
- Number of fireplaces: 1
- Fireplace features: Gas Log, Living Room, Propane, Ventless
Interior area
- Total structure area: 1,925
- Total interior livable area: 1,925 sqft
- Finished area above ground: 1,925
- Finished area below ground: 0
Property
Parking
- Total spaces: 2
- Parking features: Attached Garage, Driveway, Garage Door Opener, Garage Faces Front
- Garage spaces: 2
- Has uncovered spaces: Yes
Features
- Levels: Two
- Fencing: Privacy
Lot
- Size: 10,001 Square Feet
- Features: Few Trees
Details
- Additional structures: Shed(s)
- Parcel number: 29600101000
Construction
Type & style
- Home type: SingleFamily
- Architectural style: Cape Cod
- Property subtype: Single Family Residence
Materials
- Brick Veneer
- Foundation: Block
- Roof: Shingle
Condition
- Year built: 1987
Utilities & green energy
- Sewer: Public Sewer
- Water: Public
- Utilities for property: Cable Available, Electricity Connected, Sewer Connected, Water Connected
Community & HOA
Community
- Subdivision: Stonegate
HOA
- Has HOA: No
Location
- Region: Versailles
Financial & listing details
- Price per square foot: $192/sqft
- Tax assessed value: $189,500
- Annual tax amount: $1,979
- Date on market: 8/3/2026
Estimated market value
$354,000
$336,000 - $372,000
$2,123/mo
Price history
| Date | Event | Price |
|---|---|---|
| 8/3/2026 | Listed for sale | $369,900+133.4%$192/sqft |
Source:  Imagine MLS #26020745 Report a problem Imagine MLS #26020745 Report a problem | ||
| 4/30/2014 | Sold | $158,500-3.4%$82/sqft |
Source: Imagine MLS #1317591 Report a problem | ||
| 10/4/2005 | Sold | $164,000$85/sqft |
Source: Public Record Report a problem | ||
Public tax history
| Year | Property taxes | Tax assessment |
|---|---|---|
| 2024 | $1,979 -3.2% | $189,500 |
| 2023 | $2,045 +0.7% | $189,500 |
| 2022 | $2,030 -1% | $189,500 |
| 2021 | $2,051 -0.2% | $189,500 |
| 2020 | $2,055 +20.6% | $189,500 +16.6% |
| 2019 | $1,704 +1.1% | $162,500 |
| 2018 | $1,686 +2% | $162,500 |
| 2017 | $1,653 +0.1% | $162,500 |
| 2016 | $1,651 +1% | $162,500 |
| 2015 | $1,635 +12.4% | $162,500 -0.9% |
| 2010 | $1,455 | $164,000 |
Find assessor info on the county website
Monthly payment
Est. payment
Payment breakdown
Explore the cost of this home by adjusting the details. Changes won't be saved.Climate risks
Neighborhood: 40383
Nearby schools
GreatSchools rating
- 7/10Simmons Elementary SchoolGrades: PK-5Distance: 2.2 mi
- 6/10Woodford County Middle SchoolGrades: 6-8Distance: 2.7 mi
- 10/10Woodford County High SchoolGrades: 9-12Distance: 1 mi
Schools provided by the listing agent
- Elementary: Simmons
- Middle: Woodford Co
- High: Woodford Co
Source: Imagine MLS. This data may not be complete. We recommend contacting the local school district to confirm school assignments for this home.
- $405,9003 bd2 ba2.7k sqft634 Deerfield Dr, Versailles, KY 40383Off Market
- $365,3005 bd2 ba2.3k sqft630 Deerfield Dr, Versailles, KY 40383Off Market
- $317,1003 bd2 ba1.5k sqft815 Pheasant Ln, Versailles, KY 40383Off Market
- $297,0003 bd2 ba1.7k sqft813 Pheasant Ln, Versailles, KY 40383Sold

- $373,9003 bd3 ba2.2k sqft628 Deerfield Dr, Versailles, KY 40383Off Market
- $397,8004 bd2 ba2.2k sqft636 Deerfield Dr, Versailles, KY 40383Off Market
- $392,6005 bd2 ba2.4k sqft817 Pheasant Ln, Versailles, KY 40383Off Market
- $380,7003 bd2 ba1.9k sqft811 Pheasant Ln, Versailles, KY 40383Off Market
A local agent can set up tours, give advice and negotiate with sellers.
A local lender can help you make sure your offer is ready when you are.
Similar homes
- $383,0003 bd3 ba2.3k sqft475 Kuhlman Dr, Versailles, KY 40383For Sale

 MLS ID #26013910, Greg Gresham, Show Place Realty. Imagine MLS
 - $347,5004 bd3 ba2k sqft407 Sweetbay Ct, Versailles, KY 40383For Sale
 MLS ID #26014194, Cindy Lane Shryock, Rector Hayden Realtors. Imagine MLS
 - $325,0003 bd2 ba1.6k sqft112 McCowans Ferry Aly, Versailles, KY 40383For Sale
 MLS ID #26021650, Cindy Lane Shryock, Rector Hayden Realtors. Imagine MLS
 - $365,0002 bd3 ba1.8k sqft191 Bunton Rd, Versailles, KY 40383For Sale
 MLS ID #26012716, Cindy Lane Shryock, Rector Hayden Realtors. Imagine MLS
 - $409,0003 bd2 ba1.7k sqft453 Gleneagles Way, Versailles, KY 40383For SaleMLS ID #26011719, Diana J Roark, Rector Hayden Realtors. Imagine MLS
- $270,0004 bd2 ba1.9k sqft2290 Shryocks Ferry Rd, Versailles, KY 40383For SaleMLS ID #26015818, Alexandra C Salazar, Threshold Real Estate Services. Imagine MLS
- $499,5004 bd3 ba2.2k sqft308 S Hill Rd, Versailles, KY 40383For SaleMLS ID #26016425, Jay P Atkins, Atkins Real Estate. Imagine MLS
- $365,0003 bd3 ba2.2k sqft1053 Camellia Dr, Lexington, KY 40504For SaleMLS ID #26021442, Chad Bowman, The Brokerage. Imagine MLS
- $384,5003 bd3 ba1.9k sqft3601 Beechwood Cir, Lexington, KY 40514For SaleMLS ID #26021525, Heather Baber, Rector Hayden Realtors. Imagine MLS
- $350,0004 bd3 ba1.6k sqft1667 Old Frankfort Rd, Lawrenceburg, KY 40342For SaleMLS ID #26019130, Jackie Conley, Keller Williams Bluegrass Realty. Imagine MLS
- $339,9003 bd2 ba2.3k sqft2212 Acorn Ct, Lexington, KY 40516For SaleMLS ID #26021003, Cathy Cornett-Wilson, Rector Hayden Realtors. Imagine MLS
- $248,8003 bd2 ba1.7k sqft224 E Cross St, Midway, KY 40347For SaleMLS ID #26022040, Gail Popovitz, Rector Hayden Realtors. Imagine MLS
- $399,9003 bd4 ba2.7k sqft120 Lindenwood Ln, Frankfort, KY 40601For SaleMLS ID #26020694, Irma S Johnson, CENTURY 21 Simpson & Associates. Imagine MLS
- $425,0003 bd2 ba1.9k sqft306 Enid Ct, Georgetown, KY 40324For SaleMLS ID #26021416, Megan F McEuen, Georgetown Real Estate Connection. Imagine MLS
- $435,0003 bd3 ba2.2k sqft2430 Harrods Pointe Trce, Lexington, KY 40514For SaleMLS ID #26021769, Julie Dotson Salsman, Big Blue Realty. Imagine MLS
- $390,0003 bd3 ba2.6k sqft637 Cromwell Way, Lexington, KY 40503For SaleMLS ID #26020863, Brenda H Sipes, WEICHERT REALTORS - ABG Properties. Imagine MLS
- $417,0003 bd3 ba1.7k sqft130 Carriage Ln, Midway, KY 40347For SaleMLS ID #26017279, Trina Penn, RE/MAX Creative Realty. Imagine MLS
- $369,5003 bd3 ba1.9k sqft3700 Forest Green Dr, Lexington, KY 40517For SaleMLS ID #26013637, John L Sanders, Rector Hayden Realtors. Imagine MLS
- $399,9003 bd2 ba1.8k sqft839 Springhill Ln, Frankfort, KY 40601For SaleMLS ID #26014494, Hope Hedden, Transactionbroker.com. Imagine MLS
- $347,9004 bd3 ba1.6k sqft2400 English Station Dr, Lexington, KY 40514For Sale
 MLS ID #1725131, L. Darlene D Benzick, Coldwell Banker McMahan. Metro Search Inc. LLC DBA Apex MLS
