Welcome home to this beautifully maintained 3-bedroom, 3-bath home in the desirable Stonegate subdivision! Situated on a spacious corner lot, this home offers generously sized bedrooms, beautiful hardwood floors encapsulated crawlspace, and an oversized kitchen island with granite countertops that's perfect for cooking, gathering, and entertaining. The heated tile floor in the first-floor bathroom provides an added touch of comfort, while the ventless gas log fireplace creates a warm and inviting atmosphere. Enjoy year-round comfort in the heated and cooled Florida room, offering additional living space filled with natural light. The convenience of a central vacuum system adds to the home's thoughtful features. Located just steps from the neighborhood park, this home combines comfort, convenience, and a sought-after location. Don't miss your opportunity to make this exceptional Stone Gate property your new home! (48 hour kickout in place)
For sale
Price cut: $10.9K (7/14)
$389,000
475 Kuhlman Dr, Versailles, KY 40383
3beds
2,398sqft
:
Get pre-qualified$2,460/mo
Single Family Residence
Built in 1989
0.25 Acres Lot
$377,200 Zestimate®
$162/sqft
$-- HOA
What's special
Ventless gas log fireplaceCentral vacuum systemSpacious corner lotBeautiful hardwood floorsGenerously sized bedrooms
- 48 days |
- 926 |
- 30 |
Likely to sell faster than
Zillow last checked:
Listing updated:
Listed by:
Greg Gresham 859-619-4169,
Show Place Realty
Source: Imagine MLS,MLS#: 26013910
Facts & features
Interior
Bedrooms & bathrooms
- Bedrooms: 3
- Bathrooms: 3
- Full bathrooms: 3
Primary bedroom
- Level: Second
Bedroom 1
- Level: Second
Bedroom 1
- Level: Second
Bedroom 2
- Level: Second
Bathroom 1
- Level: Second
Bathroom 3
- Level: First
Dining room
- Level: First
Family room
- Level: First
Foyer
- Level: First
Kitchen
- Level: First
Living room
- Level: First
Utility room
- Level: First
Heating
- Electric, Heat Pump, Zoned
Cooling
- Electric, Heat Pump, Zoned
Appliances
- Included: Disposal, Double Oven, Dishwasher, Microwave, Refrigerator, Range
- Laundry: Electric Dryer Hookup, Gas Dryer Hookup, Main Level, Washer Hookup
Features
- Breakfast Bar, Central Vacuum, Entrance Foyer
- Flooring: Carpet, Hardwood, Laminate, Tile
- Windows: Insulated Windows, Blinds
- Basement: Crawl Space
- Number of fireplaces: 1
- Fireplace features: Family Room, Gas Log, Masonry, Propane
Interior area
- Total structure area: 2,398
- Total interior livable area: 2,398 sqft
- Finished area above ground: 2,398
- Finished area below ground: 0
Property
Parking
- Total spaces: 2
- Parking features: Attached Garage, Garage Door Opener, Garage Faces Rear, Garage Faces Side
- Garage spaces: 2
- Has uncovered spaces: Yes
Features
- Levels: Two
Lot
- Size: 0.25 Acres
Details
- Additional structures: Shed(s)
- Parcel number: 30401601500
Construction
Type & style
- Home type: SingleFamily
- Property subtype: Single Family Residence
Materials
- Vinyl Siding
- Foundation: Block
- Roof: Composition,Dimensional Style
Condition
- Year built: 1989
Utilities & green energy
- Sewer: Public Sewer
- Water: Public
- Utilities for property: Electricity Connected, Underground Utilities
Community & HOA
Community
- Features: Park, Tennis Court(s)
- Security: Security System Leased
- Subdivision: Stonegate
HOA
- Has HOA: No
Location
- Region: Versailles
Financial & listing details
- Price per square foot: $162/sqft
- Tax assessed value: $278,500
- Annual tax amount: $2,878
- Date on market: 6/24/2026
Estimated market value
$377,200
$358,000 - $396,000
$2,682/mo
Price history
| Date | Event | Price |
|---|---|---|
| 7/14/2026 | Price change | $389,000-2.7%$162/sqft |
Source:  Imagine MLS #26013910 Report a problem Imagine MLS #26013910 Report a problem | ||
| 6/24/2026 | Listed for sale | $399,900+43.6%$167/sqft |
Source: Imagine MLS #26013910 Report a problem | ||
| 11/18/2020 | Sold | $278,500+1.3%$116/sqft |
Source: Imagine MLS #20019003 Report a problem | ||
| 10/8/2020 | Pending sale | $274,900$115/sqft |
Source: The Agency #20019003 Report a problem | ||
| 9/19/2020 | Price change | $274,900-0.9%$115/sqft |
Source: The Agency #20019003 Report a problem | ||
| 9/12/2020 | Listed for sale | $277,500$116/sqft |
Source: The Agency #20019003 Report a problem | ||
Public tax history
| Year | Property taxes | Tax assessment |
|---|---|---|
| 2024 | $2,878 -3.3% | $278,500 |
| 2023 | $2,976 +0.7% | $278,500 |
| 2022 | $2,955 -1% | $278,500 |
| 2021 | $2,986 +53% | $278,500 +27.2% |
| 2020 | $1,952 +36.2% | $219,000 +24.4% |
| 2019 | $1,433 -0.2% | $176,000 |
| 2018 | $1,436 +2% | $176,000 |
| 2017 | $1,408 -0.4% | $176,000 |
| 2016 | $1,413 -20.2% | $176,000 |
| 2015 | $1,771 +15.7% | $176,000 +2% |
| 2010 | $1,530 | $172,500 |
Find assessor info on the county website
Monthly payment
Est. payment
Payment breakdown
Explore the cost of this home by adjusting the details. Changes won't be saved.Climate risks
Neighborhood: 40383
Nearby schools
GreatSchools rating
- 7/10Simmons Elementary SchoolGrades: PK-5Distance: 2 mi
- 6/10Woodford County Middle SchoolGrades: 6-8Distance: 2.5 mi
- 10/10Woodford County High SchoolGrades: 9-12Distance: 0.8 mi
Schools provided by the listing agent
- Elementary: Simmons
- Middle: Woodford Co
- High: Woodford Co
Source: Imagine MLS. This data may not be complete. We recommend contacting the local school district to confirm school assignments for this home.
- $343,7004 bd2 ba1.8k sqft473 Foxborough Ct, Versailles, KY 40383Off Market
- $399,0003 bd3 ba2.4k sqft477 Kuhlman Dr, Versailles, KY 40383Sold
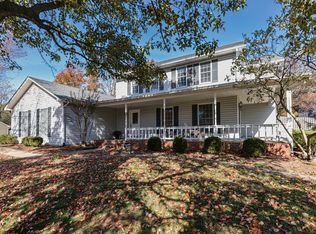
- $316,700-- bd-- ba-- sqft461 Kuhlman Dr, Versailles, KY 40383Off Market
- $386,3004 bd2 ba2.3k sqft464 Kuhlman Dr, Versailles, KY 40383Off Market

- $386,2004 bd2 ba3k sqft479 Parkside Ct, Versailles, KY 40383Off Market
- $359,5003 bd2 ba2.2k sqft463 Foxborough Ct, Versailles, KY 40383Off Market
- $422,0004 bd3 ba2.5k sqft466 Kuhlman Dr, Versailles, KY 40383Sold
- $350,4003 bd2 ba2k sqft471 Foxborough Ct, Versailles, KY 40383Off Market
A local agent can set up tours, give advice and negotiate with sellers.
A local lender can help you make sure your offer is ready when you are.
Similar homes
- $369,9003 bd2 ba1.9k sqft632 Deerfield Dr, Versailles, KY 40383For Sale

 MLS ID #26020745, Cindy W Crutcher, EXIT Realty Crutcher. Imagine MLS
 - $347,5004 bd3 ba2k sqft407 Sweetbay Ct, Versailles, KY 40383For Sale
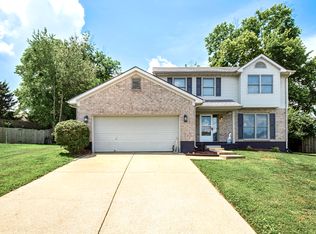 MLS ID #26014194, Cindy Lane Shryock, Rector Hayden Realtors. Imagine MLS
 - $264,9002 bd2 ba1.7k sqft362 S Main St, Versailles, KY 40383For Sale
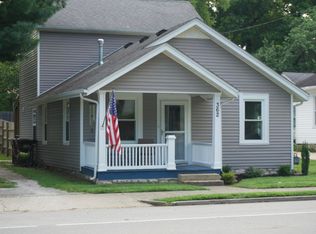 MLS ID #26021328, Allison Richardson, RE/MAX Elite Realty. Imagine MLS
 - $385,0003 bd2 ba1.8k sqft317 Short Rd, Salvisa, KY 40372For Sale
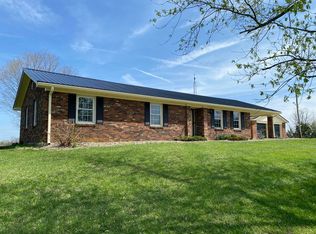 MLS ID #26011984, Justin Johnson, Kentucky Prime Realty, LLC. Imagine MLS
 - $306,9994 bd3 ba1.5k sqft122 Saint Clair St, Versailles, KY 40383For SaleMLS ID #26013288, James Day, Century 21 Pinnacle. Imagine MLS
- $265,0004 bd1 ba1.9k sqft311 Douglas Ave, Versailles, KY 40383For Sale By Owner
- $270,0004 bd2 ba1.9k sqft2290 Shryocks Ferry Rd, Versailles, KY 40383For SaleMLS ID #26015818, Alexandra C Salazar, Threshold Real Estate Services. Imagine MLS
- $387,5003 bd2 ba2k sqft208 Eastover Dr, Frankfort, KY 40601For SaleMLS ID #26020801, Jeffrey A Simpson, Capital Realty and Investments. Imagine MLS
- $417,0003 bd3 ba1.7k sqft130 Carriage Ln, Midway, KY 40347For SaleMLS ID #26017279, Trina Penn, RE/MAX Creative Realty. Imagine MLS
- $419,9003 bd3 ba2.3k sqft3784 Blue Bonnet Dr, Lexington, KY 40514For Sale By Owner
- $399,9004 bd3 ba2.5k sqft450 Osprey Cir, Lexington, KY 40503For SaleMLS ID #26020590, Venessa Cheek, Weichert Realtors Ford Brothers - Lancaster. Imagine MLS
- $410,0003 bd2 ba2.4k sqft3008 Roundway Down Ln, Lexington, KY 40509For SaleMLS ID #26021126, Sabrina Murphy, Coldwell Banker VIP Realty, Inc.. Imagine MLS
- $425,0004 bd4 ba2.5k sqft416 Glenwood Dr, Georgetown, KY 40324For SaleMLS ID #26020875, Jaime Barcus, Rector Hayden Realtors. Imagine MLS
- $424,9004 bd2 ba1.5k sqft613 Portland Dr, Lexington, KY 40503For SaleMLS ID #26020691, Jon Travis T Emnett, Top Ten Realty. Imagine MLS
- $379,9004 bd3 ba1.9k sqft185 Cummins Ferry Rd, Salvisa, KY 40372For SaleMLS ID #26017857, Mischell H Lee, Pink Properties, LLC. Imagine MLS
- $369,9004 bd2 ba1.6k sqft3148 Beaver Creek Dr, Lexington, KY 40517For SaleMLS ID #26021432, Randy Rodriguez, TrueNorth Realty and Management. Imagine MLS
- $405,9003 bd2 ba1.7k sqft127 Bill Perkins Ln, Georgetown, KY 40324For SaleMLS ID #26021118, Steve Christensen, Calumet Realty. Imagine MLS
- $409,0004 bd3 ba2.7k sqft221 E Woodford St, Lawrenceburg, KY 40342For Sale
 MLS ID #1718850, Denise Wisdom, Real Broker, LLC. Metro Search Inc. LLC DBA Apex MLS
 - $365,0004 bd3 ba2k sqft2820 Sandersville Rd, Lexington, KY 40511For SaleMLS ID #26011117, Tina D French, The Real Estate Co.. Imagine MLS
- $380,0004 bd2 ba2.4k sqft104 Loch Lomond Dr, Lexington, KY 40517For SaleMLS ID #26012597, Holly A Nutter, Bluegrass Properties Group. Imagine MLS
