This home was remodeled in 2025 those improvements included all new plumbing in the home . Electrical was up graded with a new Leverton panel new wiring through out as well as new plugs switches and cover plates . There are 2 new HVAC systems with 2 separate zoned areas in the home . New engineered flooring ,insulation , drywall , interior and exterior doors as well as new kitchen cabinets and fixtures , bathroom vanities with tiled floors and new water heater . Wait there's more deck added to rear as well as a front covered porch ,new vinyl siding and a new dimensional shingle roof was also installed . The home remodel was finished in July of 2025 and leased that lease is up August 1 2026 .
For sale
Price cut: $501 (7/29)
$306,999
122 Saint Clair St, Versailles, KY 40383
4beds
1,500sqft
:
Get pre-qualified$1,940/mo
Single Family Residence
Built in 1955
6,586 Square Feet Lot
$299,200 Zestimate®
$205/sqft
$-- HOA
What's special
New plumbingNew vinyl sidingNew wiring throughoutNew water heaterNew dimensional shingle roofNew engineered flooringDeck added to rear
- 57 days |
- 404 |
- 9 |
Zillow last checked:
Listing updated:
Listed by:
James Day 859-248-1186,
Century 21 Pinnacle
Source: Imagine MLS,MLS#: 26013288
Facts & features
Interior
Bedrooms & bathrooms
- Bedrooms: 4
- Bathrooms: 3
- Full bathrooms: 3
Primary bedroom
- Level: Lower
Kitchen
- Level: Lower
Heating
- Electric, Forced Air, Heat Pump, Zoned
Cooling
- Central Air, Electric, Heat Pump, Multi Units, Zoned
Appliances
- Included: Disposal, Dishwasher, Microwave, Refrigerator, Oven, Range, Self Cleaning Oven, Vented Exhaust Fan
- Laundry: Electric Dryer Hookup, Main Level, Washer Hookup, Lower Level
Features
- Flooring: Ceramic Tile, Wood
- Windows: Insulated Windows, Blinds
- Basement: Crawl Space
- Has fireplace: No
Interior area
- Total structure area: 1,500
- Total interior livable area: 1,500 sqft
- Finished area above ground: 1,500
- Finished area below ground: 0
Property
Parking
- Total spaces: 1
- Parking features: Detached Garage, Driveway
- Garage spaces: 1
- Has uncovered spaces: Yes
Features
- Levels: One and One Half
- Fencing: Other
Lot
- Size: 6,586 Square Feet
Details
- Parcel number: 30300302200
Construction
Type & style
- Home type: SingleFamily
- Architectural style: Craftsman
- Property subtype: Single Family Residence
Materials
- Vinyl Siding
- Foundation: Block, Pillar/Post/Pier
- Roof: Dimensional Style,Shingle
Condition
- Year built: 1955
Utilities & green energy
- Sewer: Public Sewer
- Water: Public
- Utilities for property: Cable Available, Electricity Connected, Phone Available, Sewer Connected, Underground Utilities, Water Available
Community & HOA
Community
- Subdivision: Downtown
HOA
- Has HOA: No
Location
- Region: Versailles
Financial & listing details
- Price per square foot: $205/sqft
- Tax assessed value: $90,000
- Annual tax amount: $908
- Date on market: 6/9/2026
Estimated market value
$299,200
$284,000 - $314,000
$1,879/mo
Price history
| Date | Event | Price |
|---|---|---|
| 7/29/2026 | Price change | $306,999-0.2%$205/sqft |
Source:  Imagine MLS #26013288 Report a problem Imagine MLS #26013288 Report a problem | ||
| 6/9/2026 | Listed for sale | $307,500+284.4%$205/sqft |
Source: Imagine MLS #26013288 Report a problem | ||
| 12/10/2024 | Sold | $80,000$53/sqft |
Source: Public Record Report a problem | ||
Public tax history
| Year | Property taxes | Tax assessment |
|---|---|---|
| 2024 | $908 -4.1% | $90,000 |
| 2023 | $948 +1% | $90,000 |
| 2022 | $938 -1% | $90,000 |
| 2021 | $948 +69% | $90,000 |
| 2020 | $561 +12.3% | $90,000 |
| 2019 | $500 +20.9% | $90,000 +12.5% |
| 2018 | $413 +1.9% | $80,000 |
| 2017 | $406 -1.6% | $80,000 |
| 2016 | $412 -0.3% | $80,000 |
| 2015 | $413 | $80,000 -2.1% |
| 2010 | -- | $81,700 |
Find assessor info on the county website
Monthly payment
Est. payment
Payment breakdown
Explore the cost of this home by adjusting the details. Changes won't be saved.Climate risks
Neighborhood: 40383
Nearby schools
GreatSchools rating
- 8/10Southside Elementary SchoolGrades: PK-5Distance: 1 mi
- 6/10Woodford County Middle SchoolGrades: 6-8Distance: 0.8 mi
- 10/10Woodford County High SchoolGrades: 9-12Distance: 1.1 mi
Schools provided by the listing agent
- Elementary: Southside
- Middle: Woodford Co
- High: Woodford Co
Source: Imagine MLS. This data may not be complete. We recommend contacting the local school district to confirm school assignments for this home.
- $171,8003 bd1 ba980 sqft118 Saint Clair St, Versailles, KY 40383Off Market
- $194,3003 bd2 ba1.3k sqft126 Saint Clair St, Versailles, KY 40383Off Market
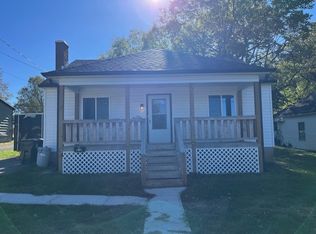
- $267,3005 bd2 ba1.6k sqft114 Saint Clair St, Versailles, KY 40383Off Market
- $161,0002 bd1 ba1k sqft130 Saint Clair St, Versailles, KY 40383Sold

- $207,0003 bd1 ba1.4k sqft110 Saint Clair St, Versailles, KY 40383Sold
- $84,300-- bd-- ba-- sqft131 Saint Clair St, Versailles, KY 40383Off Market
- $218,1003 bd2 ba1.1k sqft120 Maple Ave, Versailles, KY 40383Off Market
- $265,8003 bd1 ba1.4k sqft118 Maple Ave, Versailles, KY 40383Off Market
A local agent can set up tours, give advice and negotiate with sellers.
A local lender can help you make sure your offer is ready when you are.
Similar homes
- $284,9003 bd2 ba1.6k sqft451 Duell Dr, Versailles, KY 40383For Sale

 MLS ID #26003126, Jason Dodson, Nexian Realty. Imagine MLS
 - $360,0003 bd3 ba2k sqft119 Ridge Rd, Versailles, KY 40383For Sale
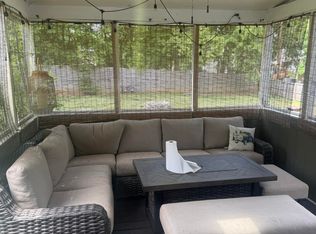 MLS ID #26009695, Teresa Richmond, Freedom Realty & Property Management. Imagine MLS
 - $347,5004 bd3 ba2k sqft407 Sweetbay Ct, Versailles, KY 40383For Sale
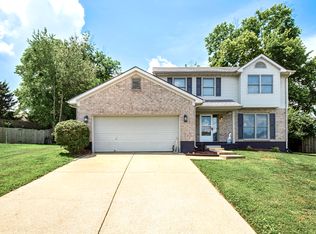 MLS ID #26014194, Cindy Lane Shryock, Rector Hayden Realtors. Imagine MLS
 - $329,9003 bd2 ba1.6k sqft1106 Pradero Dr, Frankfort, KY 40601For Sale
 MLS ID #26020607, David B Dooley, CENTURY 21 Simpson & Associates. Imagine MLS
 - $300,0003 bd2 ba1.6k sqft1704 Masters Ln, Lexington, KY 40515For SaleMLS ID #26020633, Lynn T Erickson, Berkshire Hathaway de Movellan Properties. Imagine MLS
- $271,5204 bd2 ba1.5k sqft111 Waterfill Ave, Lawrenceburg, KY 40342For Sale
 MLS ID #1721800, Linda R Jackson-Bailey, New Outlook Realty. Metro Search Inc. LLC DBA Apex MLS
 - $289,9993 bd2 ba1.4k sqft93 Appomattox Dr, Frankfort, KY 40601For SaleMLS ID #26020704, Preston Welch, Bluegrass Sotheby's International Realty. Imagine MLS
- $299,9003 bd2 ba2k sqft1304 Canonero Dr, Lexington, KY 40517For SaleMLS ID #26019937, Aaron Kendall, Lifstyl Real Estate. Imagine MLS
- $275,0002 bd1 ba1.5k sqft312A E Court St, Lawrenceburg, KY 40342For SaleMLS ID #26013683, Jae Underwood, Underwood Realty Group, LLC. Imagine MLS
- $290,9003 bd1 ba1.3k sqft2100 Clays Mill Rd, Lexington, KY 40503For SaleMLS ID #26016144, Markus Cross, McCallie Real Estate. Imagine MLS
- $340,0004 bd2 ba1.9k sqft3981 Weber Way, Lexington, KY 40514For SaleMLS ID #26020218, Michael X Wang, Realty Solutions. Imagine MLS
- $299,0003 bd4 ba1.8k sqft314 Hillcrest Ave, Lexington, KY 40505For SaleMLS ID #26019659, R Chad Crouch, Bluegrass Property Exchange. Imagine MLS
- $314,9003 bd2 ba1.4k sqft1102 Richliev Ln, Frankfort, KY 40601For SaleMLS ID #26016026, Delma Peercy, BlueHorse Realty. Imagine MLS
- $298,9003 bd2 ba1.6k sqft520 Pinoak Dr, Nicholasville, KY 40356For SaleMLS ID #26005192, Leigh Ann Parks, RE/MAX Elite Realty. Imagine MLS
- $387,5003 bd2 ba2k sqft208 Eastover Dr, Frankfort, KY 40601For SaleMLS ID #26020801, Jeffrey A Simpson, Capital Realty and Investments. Imagine MLS
- $300,0003 bd3 ba1.9k sqft1301 Swoonalong Ct, Lexington, KY 40517For SaleMLS ID #26009271, Evan Satterwhite, Coldwell Banker McMahan. Imagine MLS
- $300,0003 bd2 ba2.2k sqft201 Wilson Downing Rd, Lexington, KY 40517For SaleMLS ID #26012000, Lynn d Lindsey, Rector Hayden Realtors. Imagine MLS
- $299,9003 bd2 ba1.2k sqft2692 Michelle Park, Lexington, KY 40511For SaleMLS ID #26015220, Judy Rola, Kentucky Real Estate Group. Imagine MLS
- $225,0004 bd1 ba1.4k sqft116 Buffalo Trl, Frankfort, KY 40601For SaleMLS ID #26021106, Hope Hedden, Transactionbroker.com. Imagine MLS
- $245,0003 bd2 ba1.3k sqft33 Meadowbrook Dr, Frankfort, KY 40601For SaleMLS ID #26020750, Mary S Cook, EXIT Realty Crutcher Frankfort. Imagine MLS
