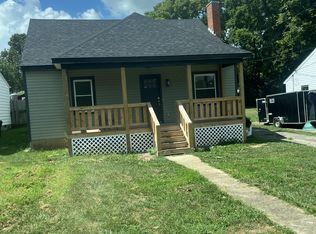
Welcome to this enchanting 1 1/2 story home nestled in the heart of Versailles. This delightful residence offers two spacious bedrooms on the first floor, accompanied by a full bath for your convenience. Upstairs, while lacking a dedicated heat source, provides versatile living space, perfect for a bedroom or your creative pursuits. Additionally, a cozy loft area awaits your personal touch.
The generous living room gracefully flows into the kitchen area, seamlessly connected to a sunlit laundry and den space, which doubles as a sunroom. A well-placed hallway leads to the two first-floor bedrooms, with the full bath nestled in between, ensuring privacy and functionality.
Outdoor amenities include a one-car detached garage and a convenient carport. This captivating property is a must-see, offering both charm and potential.
Sold for $207,000
$207,000
110 Saint Clair St, Versailles, KY 40383
3beds
1,492sqft
Single Family Residence
Built in 1952
6,995 Square Feet Lot
$239,000 Zestimate®
$139/sqft
$1,636 Estimated rent
Home value
$239,000
$227,000 - $251,000
$1,636/mo
Zestimate® history
Owner options
List your home for rent
$1,636/mo
Rent Zestimate®
Find your next renter with Zillow Rental Manager. Plus, with online applications, you can quickly screen prospective tenants – for free.
$1,636/mo
Rent Zestimate®
Refinance and save
$1,358/mo
Est. payment
Refinancing to a lower rate could help reduce your monthly payments and save thousands over the life of the loan.
$1,358/mo
Est. payment
Explore your selling options
Work with a Zillow partner agent
Leverage their expertise and Zillow's premium Showcase listings to get your home seen by more buyers.
Get startedList with your own agent
Get your home in front of millions of buyers by listing it on Zillow.
Learn how to do itSell it yourself
Take full control of how buyers see your home on Zillow by listing For Sale by Owner (FSBO).
List your homeWhat's special
One-car detached garageDen space
Zillow last checked:
Listing updated:
Listed by:
Mary T Layton 859-661-5103,
FC Tucker Bluegrass
Bought with:
Marie Waddell-Pearson, 202457
RE/MAX Creative Realty
Source: Imagine MLS,MLS#: 24001205
Facts & features
Interior
Bedrooms & bathrooms
- Bedrooms: 3
- Bathrooms: 1
- Full bathrooms: 1
Bedroom 1
- Level: First
Bedroom 2
- Level: First
Bedroom 3
- Level: Second
Bathroom 1
- Description: Full Bath
- Level: First
Bonus room
- Level: Second
Kitchen
- Level: First
Living room
- Level: First
Living room
- Level: First
Heating
- Forced Air, Natural Gas
Cooling
- Electric
Appliances
- Included: Dishwasher, Refrigerator, Range
- Laundry: Electric Dryer Hookup, Washer Hookup
Features
- Eat-in Kitchen, Ceiling Fan(s)
- Flooring: Hardwood, Laminate, Tile, Vinyl
- Windows: Blinds
- Basement: Full
- Has fireplace: No
Interior area
- Total structure area: 1,492
- Total interior livable area: 1,492 sqft
- Finished area above ground: 1,492
- Finished area below ground: 0
Property
Parking
- Total spaces: 2
- Parking features: Detached Carport, Detached Garage, Driveway, Garage Door Opener
- Garage spaces: 1
- Carport spaces: 1
- Covered spaces: 2
- Has uncovered spaces: Yes
Features
- Levels: One and One Half
- Fencing: Privacy
- Has view: Yes
- View description: Neighborhood
Lot
- Size: 6,995 Square Feet
Details
- Parcel number: 30300302500
Construction
Type & style
- Home type: SingleFamily
- Property subtype: Single Family Residence
Materials
- Vinyl Siding
- Foundation: Block
- Roof: Composition
Condition
- New construction: No
- Year built: 1952
Utilities & green energy
- Sewer: Public Sewer
- Water: Public
Community & HOA
Community
- Subdivision: Burke Estate
Location
- Region: Versailles
Financial & listing details
- Price per square foot: $139/sqft
- Tax assessed value: $184,500
- Annual tax amount: $1,794
- Date on market: 1/22/2024
Price history
| Date | Event | Price |
|---|---|---|
| 5/9/2024 | Sold | $207,000$139/sqft |
Source:  Imagine MLS #24001205 Report a problem Imagine MLS #24001205 Report a problem | ||
| 3/12/2024 | Contingent | $207,000$139/sqft |
Source: Imagine MLS #24001205 Report a problem | ||
| 3/1/2024 | Price change | $207,000-1.4%$139/sqft |
Source: Imagine MLS #24001205 Report a problem | ||
| 2/14/2024 | Price change | $209,900-1.9%$141/sqft |
Source: Imagine MLS #24001205 Report a problem | ||
| 1/27/2024 | Price change | $214,000-2.7%$143/sqft |
Source: Imagine MLS #24001205 Report a problem | ||
| 1/22/2024 | Listed for sale | $219,900+19.2%$147/sqft |
Source: Imagine MLS #24001205 Report a problem | ||
| 3/30/2023 | Sold | $184,500-2.8%$124/sqft |
Source: Imagine MLS #22025354 Report a problem | ||
| 2/10/2023 | Pending sale | $189,900$127/sqft |
Source: Imagine MLS #22025354 Report a problem | ||
| 1/11/2023 | Listed for sale | $189,900$127/sqft |
Source:  Rector Hayden Realtors #22025354 Report a problem Rector Hayden Realtors #22025354 Report a problem | ||
| 1/10/2023 | Pending sale | $189,900$127/sqft |
Source: Imagine MLS #22025354 Report a problem | ||
| 11/22/2022 | Listed for sale | $189,900+121.1%$127/sqft |
Source: Imagine MLS #22025354 Report a problem | ||
| 4/10/2007 | Sold | $85,900+34.2%$58/sqft |
Source: Public Record Report a problem | ||
| 9/28/2006 | Sold | $64,000-6.6%$43/sqft |
Source: Public Record Report a problem | ||
| 6/1/1999 | Sold | $68,500$46/sqft |
Source:  Imagine MLS #9901559 Report a problem Imagine MLS #9901559 Report a problem | ||
Public tax history
| Year | Property taxes | Tax assessment |
|---|---|---|
| 2024 | $1,794 +23% | $184,500 +29.9% |
| 2023 | $1,459 +38.2% | $142,000 +39.2% |
| 2022 | $1,056 -1.1% | $102,000 |
| 2021 | $1,067 -0.2% | $102,000 |
| 2020 | $1,069 +6.4% | $102,000 |
| 2019 | $1,005 +20.1% | $102,000 +18.7% |
| 2018 | $837 +1.9% | $85,900 |
| 2017 | $822 +0% | $85,900 |
| 2016 | $821 -0.3% | $85,900 |
| 2015 | $824 | $85,900 |
| 2010 | -- | $85,900 |
Find assessor info on the county website
Neighborhood: 40383
Nearby homes
- $370,9004 bd3 ba2k sqft106 Saint Clair St, Versailles, KY 40383Off Market
- $268,5005 bd2 ba1.6k sqft114 Saint Clair St, Versailles, KY 40383Off Market
- $185,1003 bd1 ba980 sqft118 Saint Clair St, Versailles, KY 40383Off Market
- $307,5004 bd3 ba1.5k sqft122 Saint Clair St, Versailles, KY 40383For Sale
- $216,6002 bd2 ba2.7k sqft241 Macey Ave, Versailles, KY 40383Off Market
- $227,8004 bd1 ba1.3k sqft245 Macey Ave, Versailles, KY 40383Off Market
- $185,4003 bd1 ba928 sqft107 Saint Clair St, Versailles, KY 40383Off Market
- $172,000-- bd-- ba-- sqft251 Macey Ave, Versailles, KY 40383Off Market
Nearby schools
GreatSchools rating
- 8/10Southside Elementary SchoolGrades: PK-5Distance: 1 mi
- 6/10Woodford County Middle SchoolGrades: 6-8Distance: 0.8 mi
- 10/10Woodford County High SchoolGrades: 9-12Distance: 1.1 mi
Schools provided by the listing agent
- Elementary: Southside
- Middle: Woodford Co
- High: Woodford Co
Source: Imagine MLS. This data may not be complete. We recommend contacting the local school district to confirm school assignments for this home.


Get pre-qualified for a loan
At Zillow Home Loans, we can pre-qualify you in as little as 5 minutes with no impact to your credit score.An equal housing lender. NMLS #10287.
Sell for more on Zillow
Get a Zillow Showcase℠ listing at no additional cost and you could sell for .
$239,000
2% more
+$4,780
With Zillow Showcase(estimated)
$243,780
- Kentucky
- Woodford County
- Versailles
- 40383
- 110 Saint Clair St
Nearby cities
Nearby zip codes
Other Versailles Topics
