Charming Downtown Versailles Home with Modern Updates & Timeless Character Welcome home to this beautifully updated 1935 gem located in the heart of downtown Versailles, Kentucky. Blending classic charm with today's modern conveniences, this inviting 2 bedroom, 2 full bath home offers the perfect combination of character, comfort, and location. Step inside to find an updated kitchen featuring modern finishes and plenty of space for cooking and entertaining. Both full bathrooms have been tastefully renovated, while portions of the home retain their original hardwood flooring, adding warmth and historic appeal. Major improvements provide peace of mind, including a new HVAC system making this home as practical as it is charming. Outside, you'll love relaxing on the covered back porch overlooking the fully fenced backyard. Perfect for pets, gardening, or hosting family and friends. Situated just blocks from downtown Versailles' local shops, restaurants, parks, and community events, this home offers small town charm with easy access to everything the Bluegrass region has to offer.
Pending
$264,900
362 S Main St, Versailles, KY 40383
2beds
1,723sqft
Single Family Residence
Built in 1935
9,217 Square Feet Lot
$259,800 Zestimate®
$154/sqft
$-- HOA
What's special
Covered back porchNew hvac systemFully fenced backyard
- 65 days
- 36
- 0
Likely to sell faster than
Zillow last checked:
Listing updated:
Listed by:
Allison Richardson 859-621-1736,
RE/MAX Elite Realty
Source: Imagine MLS,MLS#: 26021328
Facts & features
Interior
Bedrooms & bathrooms
- Bedrooms: 2
- Bathrooms: 2
- Full bathrooms: 2
Primary bedroom
- Level: Second
Kitchen
- Level: First
Heating
- Electric, Forced Air, Heat Pump, Other
Cooling
- Electric, Heat Pump, Other
Appliances
- Included: Disposal, Dishwasher, Gas Range, Microwave, Oven
- Laundry: Electric Dryer Hookup, Main Level, Washer Hookup
Features
- Eat-in Kitchen, Walk-In Closet(s), Ceiling Fan(s)
- Flooring: Carpet, Hardwood, Laminate
- Doors: Storm Door(s)
- Windows: Insulated Windows, Storm Window(s), Blinds, Screens
- Has basement: No
- Has fireplace: No
Interior area
- Total structure area: 1,723
- Total interior livable area: 1,723 sqft
- Finished area above ground: 1,723
- Finished area below ground: 0
Property
Parking
- Parking features: Driveway
- Has uncovered spaces: Yes
Features
- Levels: One and One Half
- Fencing: Privacy
Lot
- Size: 9,217 Square Feet
- Features: Landscaped
Details
- Additional structures: Shed(s)
- Parcel number: 30600206200
Construction
Type & style
- Home type: SingleFamily
- Property subtype: Single Family Residence
Materials
- Vinyl Siding
- Foundation: Stone
- Roof: Shingle
Condition
- Year built: 1935
Utilities & green energy
- Sewer: Public Sewer
- Water: Public
- Utilities for property: Cable Available, Electricity Connected, Natural Gas Connected, Sewer Connected, Water Connected
Community & HOA
Community
- Features: Park, Tennis Court(s), Pool, Pickleball
- Subdivision: Downtown
HOA
- Has HOA: No
Location
- Region: Versailles
Financial & listing details
- Price per square foot: $154/sqft
- Tax assessed value: $189,900
- Annual tax amount: $1,746
- Date on market: 8/7/2026
Estimated market value
$259,800
$247,000 - $273,000
$2,102/mo
Price history
| Date | Event | Price |
|---|---|---|
| 9/9/2026 | Pending sale | $264,900$154/sqft |
Source:  Imagine MLS #26021328 Report a problem Imagine MLS #26021328 Report a problem | ||
| 8/13/2026 | Contingent | $264,900$154/sqft |
Source: Imagine MLS #26021328 Report a problem | ||
| 8/7/2026 | Listed for sale | $264,900+103.8%$154/sqft |
Source: Imagine MLS #26021328 Report a problem | ||
| 7/22/2020 | Sold | $130,000$75/sqft |
Source: Public Record Report a problem | ||
Public tax history
| Year | Property taxes | Tax assessment |
|---|---|---|
| 2025 | $1,746 -5.4% | $189,900 |
| 2024 | $1,844 +37.6% | $189,900 +46.1% |
| 2023 | $1,341 +0.9% | $130,000 |
| 2022 | $1,329 -1.1% | $130,000 |
| 2021 | $1,343 +16.5% | $130,000 +17.6% |
| 2020 | $1,153 +5.9% | $110,500 |
| 2019 | $1,089 +1.1% | $110,500 |
| 2018 | $1,077 +1.9% | $110,500 |
| 2017 | $1,057 +0% | $110,500 |
| 2016 | $1,056 -0.3% | $110,500 |
| 2015 | $1,060 | $110,500 +27.7% |
| 2010 | -- | $86,500 |
Find assessor info on the county website
Monthly payment
Est. payment
Payment breakdown
Explore the cost of this home by adjusting the details. Changes won't be saved.Climate risks
Neighborhood: 40383
Nearby schools
Schools provided by the listing agent
- Elementary: Southside
- Middle: Woodford Co
- High: Woodford Co
Source: Imagine MLS. This data may not be complete. We recommend contacting the local school district to confirm school assignments for this home.
Similar homes
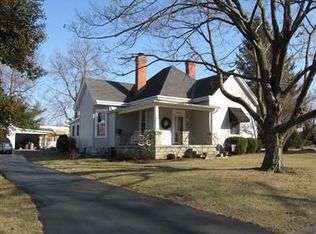
- $279,0003 bd2 ba1.1k sqft838 Mildred St, Versailles, KY 40383For Sale

 MLS ID #26025730, Madison Lee, RE/MAX Creative Realty. Imagine MLS
 - $250,0004 bd2 ba2.2k sqft419 Nottaway Dr, Nicholasville, KY 40356For Sale
 MLS ID #26027564, Lynn East Ransdell, RE/MAX Creative Realty. Imagine MLS
 - $288,0003 bd2 ba1.6k sqft301 Eagle Dr, Lawrenceburg, KY 40342For Sale
 MLS ID #26011871, Michael McAbee, Heart of KY Real Estate. Imagine MLS
 - $270,0003 bd2 ba1.1k sqft3820 Wem Dr, Lexington, KY 40517For Sale
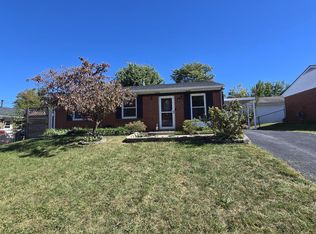 MLS ID #26027561, Brenda J Bellman, RE/MAX Elite Realty. Imagine MLS
 - $249,9003 bd2 ba1.4k sqft132 Meadowbrook Dr, Frankfort, KY 40601For SaleMLS ID #26021622, Larry E Moore, CENTURY 21 Simpson & Associates. Imagine MLS
- $269,9003 bd2 ba1.7k sqft499 Grama Dr, Frankfort, KY 40601For SaleMLS ID #26024874, Kim M Stiles, RE/MAX Creative Realty. Imagine MLS
- $279,9002 bd2 ba1k sqft430 E 4th St, Lexington, KY 40508For SaleMLS ID #26024695, Christopher Conn, RE/MAX Creative Realty. Imagine MLS
- $289,0003 bd2 ba1.4k sqft356 Corral St, Lexington, KY 40508For SaleMLS ID #26027201, Kristol W Yeager, Bluegrass Sotheby's International Realty. Imagine MLS
- $289,9002 bd2 ba1.4k sqft370 Garden Point Dr, Frankfort, KY 40601For SaleMLS ID #26021496, Bonnie L Fint, CENTURY 21 Simpson & Associates. Imagine MLS
- $289,0003 bd2 ba2.3k sqft1613 Versailles Rd, Lexington, KY 40504For SaleMLS ID #25507294, Steve Charles, Freedom Realty & Property Management. Imagine MLS
- $245,9003 bd1 ba1.1k sqft105 Maple St, Lawrenceburg, KY 40342For SaleMLS ID #26025032, Jennifer Helton, Rock N' Realty LLC. Imagine MLS
- $270,0003 bd3 ba1.5k sqft108 Summit Ct, Nicholasville, KY 40356For SaleMLS ID #26021474, Shawn P Collins, A Unique Realty Company. Imagine MLS
- $240,0003 bd2 ba1.6k sqft629 Oregon Rd, Salvisa, KY 40372For SaleMLS ID #26027452, Martin D Abrams, Abrams Realty, LLC. Imagine MLS
- $239,0003 bd2 ba1.6k sqft205 S Benson Rd, Frankfort, KY 40601For SaleMLS ID #26021434, Calen R Studler, Transactionbroker.com. Imagine MLS
- $239,9003 bd2 ba1.3k sqft33 Meadowbrook Dr, Frankfort, KY 40601For SaleMLS ID #26020750, Mary S Cook, EXIT Realty Crutcher Frankfort. Imagine MLS
- $278,0003 bd3 ba1.4k sqft213 Stallion Run, Lexington, KY 40511For SaleMLS ID #26025228, Melissa H Moody, United Real Estate Bluegrass. Imagine MLS
- $280,0003 bd2 ba1.2k sqft3255 Sutherland Dr, Lexington, KY 40517For SaleMLS ID #26021339, Jessica Moreno, Hendricks Real Estate Team. Imagine MLS
- $314,9003 bd2 ba1.7k sqft301 Aztec Trl, Georgetown, KY 40324For SaleMLS ID #26025450, Brittany Adkins, Guide Realty, Inc.. Imagine MLS
- $315,0003 bd2 ba1.3k sqft1096 Jenny Lillard Rd, Lawrenceburg, KY 40342For SaleMLS ID #26015611, Cindy W Crutcher, EXIT Realty Crutcher. Imagine MLS
- $230,0003 bd1 ba1.4k sqft1040 Hudson Ave, Lexington, KY 40511For SaleMLS ID #26027204, Wanda M Smith, WATTS REALTORS & AUCTIONEERS, INC.. Imagine MLS
