Welcome home to 838 Mildred Street, a beautifully maintained brick ranch nestled in the desirable Merewood subdivision of Versailles! This inviting 3-bedroom, 1.5-bath home offers comfortable one-level living with a thoughtfully updated interior and plenty of outdoor space. Outside, enjoy a private, fenced backyard with a patio, storage shed, and mature landscaping?perfect for relaxing, entertaining, or enjoying a quiet evening at home. An oversized detached two-car garage provides exceptional parking, workspace, and storage, with electricity already in place.
For sale
$289,000
838 Mildred St, Versailles, KY 40383
3beds
1,161sqft
Single Family Residence
Built in 1974
7,840 Square Feet Lot
$276,900 Zestimate®
$249/sqft
$-- HOA
What's special
Mature landscapingBeautifully maintained brick ranchStorage shedThoughtfully updated interiorOversized detached two-car garageComfortable one-level livingPrivate fenced backyard
- 8 days
- 391
- 15
Zillow last checked:
Listing updated:
Listed by:
Madison Lee 502-294-1813,
RE/MAX Creative Realty
Source: Imagine MLS,MLS#: 26025730
Facts & features
Interior
Bedrooms & bathrooms
- Bedrooms: 3
- Bathrooms: 2
- Full bathrooms: 1
- 1/2 bathrooms: 1
Primary bedroom
- Level: First
Kitchen
- Level: First
Heating
- Electric, Heat Pump
Cooling
- Central Air, Ceiling Fan(s)
Appliances
- Included: Dishwasher, Refrigerator, Range
- Laundry: Electric Dryer Hookup, Main Level, Washer Hookup
Features
- Entrance Foyer, Eat-in Kitchen, Ceiling Fan(s)
- Flooring: Hardwood, Laminate, Tile, Vinyl
- Windows: Insulated Windows, Blinds
- Basement: Crawl Space
- Has fireplace: No
Interior area
- Total structure area: 1,161
- Total interior livable area: 1,161 sqft
- Finished area above ground: 1,161
- Finished area below ground: 0
Property
Parking
- Total spaces: 2
- Parking features: Detached Garage, Driveway, Off Street, Garage Faces Rear
- Garage spaces: 2
- Has uncovered spaces: Yes
Accessibility
- Accessibility features: Accessible Approach with Ramp, Accessible Bedroom, Accessible Central Living Area, Accessible Common Area, Accessible Doors, Accessible Full Bath, Accessible Hallway(s), Accessible Kitchen
Features
- Levels: One
- Exterior features: Fire Pit, Garden
- Fencing: Chain Link,Privacy,Wood
Lot
- Size: 7,840 Square Feet
Details
- Additional structures: Shed(s)
- Parcel number: 30100500700
Construction
Type & style
- Home type: SingleFamily
- Architectural style: Ranch
- Property subtype: Single Family Residence
Materials
- Brick Veneer, Vinyl Siding
- Foundation: Block
- Roof: Dimensional Style
Condition
- Year built: 1974
Utilities & green energy
- Sewer: Public Sewer
- Water: Public
- Utilities for property: Cable Available, Electricity Available, Phone Available, Sewer Available, Water Available
Community & HOA
Community
- Subdivision: Merewood
HOA
- Has HOA: No
Location
- Region: Versailles
Financial & listing details
- Price per square foot: $249/sqft
- Tax assessed value: $218,000
- Annual tax amount: $2,108
- Date on market: 9/17/2026
Estimated market value
$276,900
$263,000 - $291,000
$1,703/mo
Price history
| Date | Event | Price |
|---|---|---|
| 9/17/2026 | Listed for sale | $289,000+32.6%$249/sqft |
Source:  Imagine MLS #26025730 Report a problem Imagine MLS #26025730 Report a problem | ||
| 11/7/2022 | Sold | $218,000-3.1%$188/sqft |
Source: Imagine MLS #22021533 Report a problem | ||
| 10/5/2022 | Pending sale | $224,900$194/sqft |
Source: Imagine MLS #22021533 Report a problem | ||
| 9/28/2022 | Listed for sale | $224,900+50%$194/sqft |
Source: Imagine MLS #22021533 Report a problem | ||
| 3/8/2019 | Sold | $149,900$129/sqft |
Source: Imagine MLS #1900923 Report a problem | ||
| 1/17/2019 | Pending sale | $149,900$129/sqft |
Source: ERA Show Place Realty #1900923 Report a problem | ||
| 1/15/2019 | Listed for sale | $149,900+24.9%$129/sqft |
Source: Show Place Realty, ERA #1900923 Report a problem | ||
| 3/28/2016 | Sold | $120,000-4%$103/sqft |
Source: Public Record Report a problem | ||
| 4/1/2008 | Sold | $125,000$108/sqft |
Source: Public Record Report a problem | ||
Public tax history
| Year | Property taxes | Tax assessment |
|---|---|---|
| 2024 | $2,108 -4.4% | $218,000 |
| 2023 | $2,206 +44.8% | $218,000 +45.4% |
| 2022 | $1,524 -1.1% | $149,900 |
| 2021 | $1,540 -0.2% | $149,900 |
| 2020 | $1,544 +4.5% | $149,900 |
| 2019 | $1,477 +26.3% | $149,900 +24.9% |
| 2018 | $1,169 +1.9% | $120,000 |
| 2017 | $1,148 -4% | $120,000 -4% |
| 2016 | $1,195 -0.3% | $125,000 |
| 2015 | $1,199 | $125,000 |
| 2010 | -- | $125,000 |
Find assessor info on the county website
Monthly payment
Est. payment
Payment breakdown
Explore the cost of this home by adjusting the details. Changes won't be saved.Climate risks
Neighborhood: 40383
Nearby schools
Schools provided by the listing agent
- Elementary: Northside
- Middle: Woodford Co
- High: Woodford Co
Source: Imagine MLS. This data may not be complete. We recommend contacting the local school district to confirm school assignments for this home.
Similar homes
- $299,0003 bd2 ba1.6k sqft102 Merewood Dr, Versailles, KY 40383For Sale
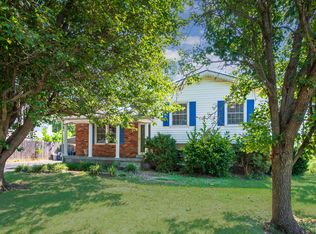
 MLS ID #26024452, Cindy Lane Shryock, Rector Hayden Realtors. Imagine MLS
 - $255,0003 bd2 ba1.3k sqft849 Mildred St, Versailles, KY 40383For Sale
 MLS ID #26018506, Josh Vieyra, Real Broker, LLC. Imagine MLS
 - $284,5003 bd2 ba1.4k sqft121 Chestnut Ln, Versailles, KY 40383For Sale
 MLS ID #26023802, Pat H Borg, Weesner Properties, Inc.. Imagine MLS
 - $289,9003 bd2 ba1.4k sqft306 Laval Hts, Versailles, KY 40383For Sale
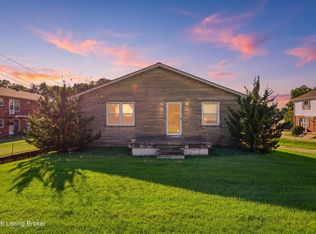
 MLS ID #1723742, Autumn R Boblitt, Torrey Smith Realty Co., LLC. Metro Search Inc. LLC DBA Apex MLS
 - $199,0003 bd2 ba1.1k sqft115 Queensway Dr, Versailles, KY 40383For SaleMLS ID #26025475, Nikki Ankeny Langfels, The Brokerage. Imagine MLS
- $279,0003 bd2 ba1.4k sqft1070 Delaney Ferry Rd, Versailles, KY 40383For SaleMLS ID #26025726, Jordan James, Lifstyl Real Estate. Imagine MLS
- $326,5003 bd2 ba1.6k sqft201 Dove Park, Versailles, KY 40383For SaleMLS ID #26022356, Janine K Shackelford, LPT Realty. Imagine MLS
- $247,0003 bd1 ba1.4k sqft107 Berry Ave, Versailles, KY 40383For SaleMLS ID #26024912, Lindsey Bivens, Berkshire Hathaway de Movellan Properties. Imagine MLS
- $240,0003 bd1 ba1.3k sqft317 Douglas Ave, Versailles, KY 40383For SaleMLS ID #26019923, Desiree Singleton, Berkshire Hathaway HomeServices Foster Realtors. Imagine MLS
- $244,0003 bd1 ba1.3k sqft352 Ridgewood Dr, Versailles, KY 40383For SaleMLS ID #26020686, Tori Clinkenbeard, Bluegrass Properties Group. Imagine MLS
- $318,0003 bd2 ba1.6k sqft112 McCowans Ferry Aly, Versailles, KY 40383For SaleMLS ID #26021650, Cindy Lane Shryock, Rector Hayden Realtors. Imagine MLS
- $239,9003 bd1 ba1k sqft331 McDonald Dr, Versailles, KY 40383For SaleMLS ID #26018410, John B Martin, EXIT Realty Crutcher Frankfort. Imagine MLS
- $354,9003 bd2 ba1.5k sqft110 Gaybourne Way, Versailles, KY 40383For SaleMLS ID #26023588, Elizabeth L Herrington, Bluegrass Sotheby's International Realty. Imagine MLS
- $369,0003 bd2 ba1.6k sqft748 Eureka Dr, Versailles, KY 40383For SaleMLS ID #26025077, Kristy Leigh Tolson, Marshall Lane Real Estate. Imagine MLS
- $259,0003 bd2 ba1.6k sqft185 Berry Ave, Versailles, KY 40383For SaleMLS ID #26021663, Jordan James, Lifstyl Real Estate. Imagine MLS
- $287,5003 bd2 ba1.6k sqft237 W Higgins St, Midway, KY 40347For SaleMLS ID #26023757, Nik Markovich, GSP Homes. Imagine MLS
- $285,0003 bd2 ba1.2k sqft1909 Joseph Ct, Lawrenceburg, KY 40342For SaleMLS ID #26025923, Timothy Saylor, Threshold Real Estate Services. Imagine MLS
- $239,0003 bd1 ba1.2k sqft229 Lynn Dr, Lawrenceburg, KY 40342For SaleMLS ID #26026374, Tanner Culver, TNT Realty. Imagine MLS
- $285,0003 bd2 ba1.4k sqft1113 Tara Way, Lawrenceburg, KY 40342For SaleMLS ID #1728843, Kenny Hawkins, Exit Realty Crutcher. Metro Search Inc. LLC DBA Apex MLS
- $225,5003 bd2 ba1.3k sqft1018 Melody Ln, Lawrenceburg, KY 40342For SaleMLS ID #26025521, Paula Berryman, Keller Williams Bluegrass Realty. Imagine MLS
