Beautiful New Construction by Rigney Homes! This thoughtfully designed, all-one-level ranch offers the perfect combination of style, space, and functionality. Featuring 4 spacious bedrooms, 2 full bathrooms, and an open-concept floor plan, this home is ideal for both everyday living and entertaining. The spacious eat-in kitchen is a standout, featuring custom 42" wall cabinetry, quartz countertops, an undermount stainless steel sink, built-in microwave, stainless steel range and dishwasher, plus a large center island offering additional workspace and seating. A dedicated dining area is complemented by an additional flexible space that could easily serve as a formal dining room, home office, or cozy sitting area. Luxury vinyl plank flooring flows throughout the main living areas, while the inviting family room features an electric fireplace, vaulted ceilings and additional windows that fill the space with natural light. Situated on an oversized corner lot, the property offers plenty of possibilities for creating a wonderful backyard entertaining and outdoor living space. The fully insulated 2-car garage includes an opener and remotes for added convenience. Quality built by Rigney Homes and backed by a one-year builder's warranty, this beautiful new home is ready for its first owners. Schedule your private showing today and see everything this home has to offer!
For sale
$446,900
101 Bugler Ct, Nicholasville, KY 40356
4beds
2,178sqft
Single Family Residence
Built in 2026
0.34 Acres Lot
$-- Zestimate®
$205/sqft
$-- HOA
What's special
Electric fireplaceOversized corner lotDedicated dining areaSpacious eat-in kitchenUndermount stainless steel sinkBuilt-in microwaveOpen-concept floor plan
- 8 hours
- 47
- 1
Zillow last checked:
Listing updated:
Listed by:
Maggie C Taylor 859-396-2179,
RE/MAX Creative Realty
Source: Imagine MLS,MLS#: 26029313
Facts & features
Interior
Bedrooms & bathrooms
- Bedrooms: 4
- Bathrooms: 2
- Full bathrooms: 2
Primary bedroom
- Level: First
Bedroom 2
- Level: First
Bedroom 4
- Level: First
Bathroom 1
- Level: First
Bathroom 2
- Level: First
Bathroom 3
- Level: First
Dining room
- Level: First
Kitchen
- Level: First
Living room
- Level: First
Heating
- Heat Pump
Cooling
- Electric, Heat Pump
Appliances
- Included: Disposal, Dishwasher, Microwave, Range, Self Cleaning Oven
- Laundry: Main Level
Features
- Flooring: Carpet, Tile
- Windows: Screens
- Has basement: No
- Number of fireplaces: 1
- Fireplace features: Electric, Family Room
Interior area
- Total structure area: 2,178
- Total interior livable area: 2,178 sqft
- Finished area above ground: 2,178
- Finished area below ground: 0
Property
Parking
- Total spaces: 2
- Parking features: Attached Garage, Driveway, Off Street, Garage Faces Front
- Garage spaces: 2
- Has uncovered spaces: Yes
Features
- Levels: One
Lot
- Size: 0.34 Acres
- Features: Landscaped
Details
- Parcel number: 0600000031.74
Construction
Type & style
- Home type: SingleFamily
- Architectural style: Ranch
- Property subtype: Single Family Residence
Materials
- Vinyl Siding, Brick
- Foundation: Block, Slab
- Roof: Dimensional Style
Condition
- New Construction
- Year built: 2026
Utilities & green energy
- Sewer: Public Sewer
- Water: Public
- Utilities for property: Cable Available, Electricity Connected, Sewer Connected, Water Connected
Community & HOA
Community
- Subdivision: West Place
HOA
- Has HOA: No
Location
- Region: Nicholasville
Financial & listing details
- Price per square foot: $205/sqft
- Date on market: 10/23/2026
Estimated market value
Not available
Estimated sales range
Not available
Not available
Price history
| Date | Event | Price |
|---|---|---|
| 10/23/2026 | Listed for sale | $446,900$205/sqft |
Source:  Imagine MLS #26029313 Report a problem | ||
Public tax history
Tax history is unavailable.
Monthly payment
Est. payment
Payment breakdown
Explore the cost of this home by adjusting the details. Changes won't be saved.Climate risks
Neighborhood: 40356
Nearby schools
Schools provided by the listing agent
- Elementary: Warner
- Middle: East Jessamine Middle School
- High: East Jess HS
Source: Imagine MLS. This data may not be complete. We recommend contacting the local school district to confirm school assignments for this home.
Similar homes
- $475,0004 bd4 ba2.4k sqft312 Krauss Dr, Nicholasville, KY 40356For Sale
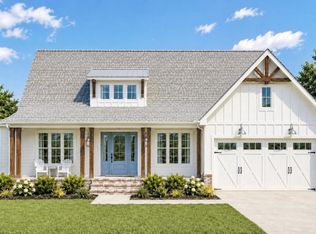
 MLS ID #26029298, Jessica Bach, Lifstyl Real Estate. Imagine MLS
- $405,0004 bd2 ba2.1k sqft108 Senna Dr, Nicholasville, KY 40356For Sale
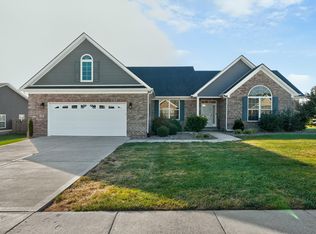 MLS ID #26028681, Steve Patterson, The Local Agents. Imagine MLS
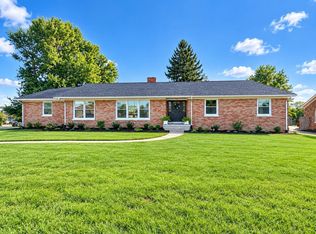
- $424,9004 bd2 ba2.2k sqft100 Natchez Trce, Nicholasville, KY 40356For Sale By Owner
- $435,9004 bd3 ba1.9k sqft401 Krauss Dr, Nicholasville, KY 40356For Sale
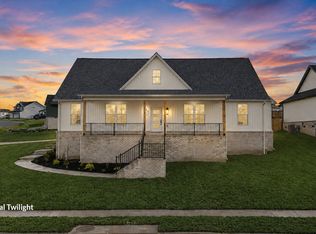 MLS ID #26027436, Maggie C Taylor, RE/MAX Creative Realty. Imagine MLS
- $419,9004 bd3 ba2.4k sqft208 Skaggs Blvd, Nicholasville, KY 40356For SaleMLS ID #26027664, Lauren Ball, Deborah Ball Realty. Imagine MLS
- $469,0003 bd3 ba2.6k sqft420 Krauss Dr, Nicholasville, KY 40356For SaleMLS ID #26028639, Jessica Bach, Lifstyl Real Estate. Imagine MLS
- $412,9004 bd2 ba1.9k sqft113 Farmers Blf, Nicholasville, KY 40356For SaleMLS ID #26028586, Maggie C Taylor, RE/MAX Creative Realty. Imagine MLS
- $419,9004 bd3 ba2.1k sqft432 Krauss Dr, Nicholasville, KY 40356For SaleMLS ID #26026539, Jessica Bach, Lifstyl Real Estate. Imagine MLS
- $369,9004 bd4 ba2.2k sqft200 Northbrook Rd, Nicholasville, KY 40356For SaleMLS ID #26029252, Tiffany Jarvis, ERA Select Real Estate. Imagine MLS
- $414,9004 bd3 ba2k sqft417 Krauss Dr, Nicholasville, KY 40356For SaleMLS ID #26022540, Maggie C Taylor, RE/MAX Creative Realty. Imagine MLS
- $399,9004 bd3 ba1.7k sqft300 Krauss Dr, Nicholasville, KY 40356For SaleMLS ID #26028608, Maggie C Taylor, RE/MAX Creative Realty. Imagine MLS
- $354,9003 bd2 ba1.5k sqft132 Patchen Dr, Nicholasville, KY 40356For SaleMLS ID #26029112, Maggie C Taylor, RE/MAX Creative Realty. Imagine MLS
- $409,9004 bd3 ba2.1k sqft323 Skaggs Blvd, Nicholasville, KY 40356For SaleMLS ID #26026970, Lauren Ball, Deborah Ball Realty. Imagine MLS
- $475,0003 bd4 ba2.4k sqft416 Krauss Dr, Nicholasville, KY 40356For SaleMLS ID #26026767, Jessica Bach, Lifstyl Real Estate. Imagine MLS
- $400,0003 bd2 ba1.7k sqft400 Krauss Dr, Nicholasville, KY 40356For SaleMLS ID #26026668, Jessica Bach, Lifstyl Real Estate. Imagine MLS
- $345,0004 bd3 ba2k sqft100 Malta Ct, Nicholasville, KY 40356For SaleMLS ID #26029357, Brandon L Hedinger, Keller Williams Bluegrass Realty. Imagine MLS
- $399,9004 bd3 ba1.8k sqft136 Patchen Dr, Nicholasville, KY 40356For SaleMLS ID #26022382, Maggie C Taylor, RE/MAX Creative Realty. Imagine MLS
- $400,0003 bd2 ba1.6k sqft404 Krauss Dr, Nicholasville, KY 40356For SaleMLS ID #26026669, Jessica Bach, Lifstyl Real Estate. Imagine MLS
- $505,0004 bd4 ba2.4k sqft209 Angliana Dr, Nicholasville, KY 40356For SaleMLS ID #26013496, MELIA Realty Group - Melia Hord, MELIA Realty LLC. Imagine MLS
- $400,0003 bd2 ba1.7k sqft408 Krauss Dr, Nicholasville, KY 40356For SaleMLS ID #26026670, Jessica Bach, Lifstyl Real Estate. Imagine MLS
