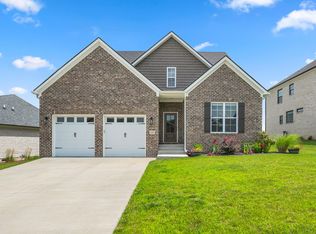
Be the first to live in this stunning new construction home offering incredible space, luxury finishes, and unbeatable value — priced $25,000 below appraised value! Featuring 5 bedrooms, 3+ bathrooms, a large bonus room, and a spacious 2-car garage, this move-in ready home has everything you've been searching for. Step inside and you'll immediately notice the open-concept layout, soaring vaulted ceilings, abundant natural light, and beautiful gas fireplace that create the perfect space for relaxing or entertaining. The oversized kitchen offers plenty of room for cooking, gathering, and everyday living. Main Level Features: • Spacious primary suite with an enormous walk-in closet • Luxurious primary bath with tile shower, freestanding soaking tub, and double vanity • Two additional large bedrooms • Convenient laundry room • Covered back porch plus sun deck • Oversized 2-car garage with additional storage closet Upstairs You'll Find: • An additional bedroom • Full bathroom • Large bonus room perfect for a 5th bedroom, office, playroom, or media space Whether you need extra room for family, guests, working from home, or entertaining, this home checks every box. Brand new, beautifully finished, and priced below appraisal — don't miss this incredible opportunity!
Contingent
Price cut: $11K (5/26)
$489,000
249 Skaggs Blvd, Nicholasville, KY 40356
5beds
2,750sqft
:
Get pre-qualified$3,211/mo
Single Family Residence
Built in 2025
0.37 Acres Lot
$488,100 Zestimate®
$178/sqft
$-- HOA
What's special
Beautiful gas fireplaceCovered back porchEnormous walk-in closetOversized kitchenTwo additional large bedroomsSun deckOpen-concept layout
- 71 days |
- 71 |
- 2 |
Zillow last checked:
Listing updated:
Listed by:
Samuel Watts 606-344-1107,
Lifstyl Real Estate
Source: Imagine MLS,MLS#: 26010729
Facts & features
Interior
Bedrooms & bathrooms
- Bedrooms: 5
- Bathrooms: 3
- Full bathrooms: 3
Primary bedroom
- Level: First
Kitchen
- Level: First
Heating
- Electric, Heat Pump
Cooling
- Central Air, Electric
Appliances
- Included: Disposal, Dishwasher, Microwave, Refrigerator, Oven, Range, Self Cleaning Oven
- Laundry: Electric Dryer Hookup, Main Level, Washer Hookup
Features
- Entrance Foyer, Walk-In Closet(s), Ceiling Fan(s)
- Flooring: Carpet, Tile
- Windows: Insulated Windows, Screens
- Has basement: No
- Number of fireplaces: 1
- Fireplace features: Gas Log, Great Room, Insert, Ventless
Interior area
- Total structure area: 2,750
- Total interior livable area: 2,750 sqft
- Finished area above ground: 2,750
- Finished area below ground: 0
Property
Parking
- Total spaces: 2
- Parking features: Attached Garage, Driveway, Garage Faces Front
- Garage spaces: 2
- Has uncovered spaces: Yes
Features
- Levels: Two
Lot
- Size: 0.37 Acres
Construction
Type & style
- Home type: SingleFamily
- Architectural style: Contemporary
- Property subtype: Single Family Residence
Materials
- Brick Veneer, Vinyl Siding
- Foundation: Slab
- Roof: Dimensional Style,Shingle
Condition
- New Construction
- Year built: 2025
Utilities & green energy
- Sewer: Public Sewer
- Water: Public
- Utilities for property: Cable Available, Electricity Connected, Sewer Connected, Underground Utilities, Water Connected
Community & HOA
Community
- Subdivision: West Place
HOA
- Has HOA: No
Location
- Region: Nicholasville
Financial & listing details
- Price per square foot: $178/sqft
- Date on market: 5/13/2026
Estimated market value
$488,100
$464,000 - $513,000
$2,813/mo
Price history
| Date | Event | Price |
|---|---|---|
| 5/30/2026 | Contingent | $489,000$178/sqft |
Source:  Imagine MLS #26010729 Report a problem Imagine MLS #26010729 Report a problem | ||
| 5/26/2026 | Price change | $489,000-2.2%$178/sqft |
Source: Imagine MLS #26010729 Report a problem | ||
| 5/19/2026 | Price change | $499,999-1%$182/sqft |
Source: Imagine MLS #26010729 Report a problem | ||
| 5/13/2026 | Listed for sale | $505,000+1%$184/sqft |
Source: Imagine MLS #26010729 Report a problem | ||
| 5/3/2026 | Listing removed | $499,900$182/sqft |
Source: Imagine MLS #26000361 Report a problem | ||
| 4/27/2026 | Price change | $499,9000%$182/sqft |
Source: Imagine MLS #26000361 Report a problem | ||
| 4/20/2026 | Listing removed | $3,200$1/sqft |
Source: Zillow Rentals Report a problem | ||
| 4/3/2026 | Price change | $499,999-1%$182/sqft |
Source: Imagine MLS #26000361 Report a problem | ||
| 3/30/2026 | Listed for rent | $3,200$1/sqft |
Source: Zillow Rentals Report a problem | ||
| 3/26/2026 | Price change | $504,900-1.8%$184/sqft |
Source: Imagine MLS #26000361 Report a problem | ||
| 3/16/2026 | Price change | $513,999-0.2%$187/sqft |
Source: Imagine MLS #26000361 Report a problem | ||
| 3/2/2026 | Price change | $514,999-1%$187/sqft |
Source: Imagine MLS #26000361 Report a problem | ||
| 1/29/2026 | Price change | $519,999-1%$189/sqft |
Source: Imagine MLS #26000361 Report a problem | ||
| 1/7/2026 | Listed for sale | $524,999+0%$191/sqft |
Source: Imagine MLS #26000361 Report a problem | ||
| 12/31/2025 | Listing removed | $524,900$191/sqft |
Source: My State MLS #11572185 Report a problem | ||
| 11/15/2025 | Price change | $524,9000%$191/sqft |
Source: My State MLS #11572185 Report a problem | ||
| 9/10/2025 | Listed for sale | $525,000$191/sqft |
Source: My State MLS #11572185 Report a problem | ||
Public tax history
Tax history is unavailable.
Monthly payment
Est. payment
Payment breakdown
Explore the cost of this home by adjusting the details. Changes won't be saved.Climate risks
Neighborhood: 40356
Nearby schools
GreatSchools rating
- 8/10Hattie C. Warner Elementary SchoolGrades: 1-5Distance: 3.6 mi
- 5/10East Jessamine Middle SchoolGrades: 6-8Distance: 3.5 mi
- 7/10East Jessamine High SchoolGrades: 9-12Distance: 2.7 mi
Schools provided by the listing agent
- Elementary: Warner
- Middle: East Jessamine Middle School
- High: East Jess HS
Source: Imagine MLS. This data may not be complete. We recommend contacting the local school district to confirm school assignments for this home.
- $62,0007,840.8 Square FeetLOT 640 Skaggs Blvd, Nicholasville, KY 40356Sold
- $434,9004 bd3 ba2k sqft140 Patchen Dr, Nicholasville, KY 40356For Sale
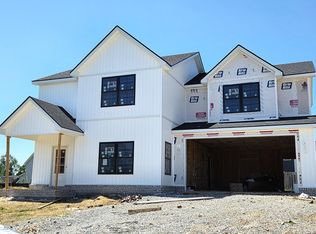
- $455,0004 bd4 ba2.2k sqft324 Skaggs Blvd, Nicholasville, KY 40356Sold
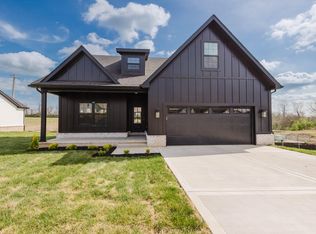
- $343,9003 bd2 ba1.5k sqft224 San Antonio Way, Nicholasville, KY 40356Sold
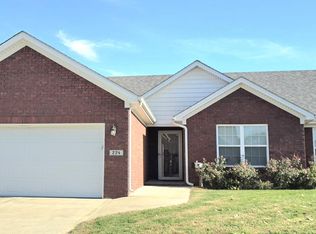
- $422,3503 bd2 ba1.9k sqft252 Skaggs Blvd, Nicholasville, KY 40356Sold
- $439,1004 bd4 ba2.1k sqft204 San Antonio Way, Nicholasville, KY 40356Off Market
- $374,9003 bd2 ba1.7k sqft109 Patchen Dr, Nicholasville, KY 40356For Sale
- $65,9009,147.6 Square Feet323 Skaggs Blvd LOT 605, Nicholasville, KY 40356Sold
A local agent can set up tours, give advice and negotiate with sellers.
A local lender can help you make sure your offer is ready when you are.
Similar homes
- $502,0005 bd3 ba2.8k sqft804 Shelburne Way, Nicholasville, KY 40356For Sale

 MLS ID #26019596, Andrea Coughtry, Lifstyl Real Estate. Imagine MLS
 - $499,5005 bd3 ba2.5k sqft113 Golden Burley Ave, Nicholasville, KY 40356For Sale
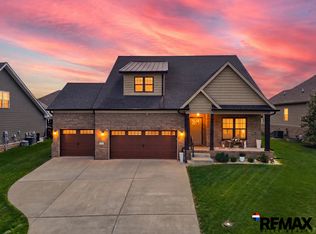 MLS ID #26016740, Terra Jeffries, RE/MAX Elite Realty. Imagine MLS
 - $494,5005 bd3 ba2.8k sqft105 Tattersalls Dr, Nicholasville, KY 40356For Sale
 MLS ID #26016766, Sarah Zabawa, The Brokerage. Imagine MLS
 - $497,9004 bd3 ba2.3k sqft115 Tattersalls Dr, Nicholasville, KY 40356For Sale
 MLS ID #26016867, Elizabeth Hodge, Lifstyl Real Estate. Imagine MLS
 - $435,0005 bd3 ba2.3k sqft428 Krauss Dr, Nicholasville, KY 40356For SaleMLS ID #26014996, Jessica Bach, Lifstyl Real Estate. Imagine MLS
- $425,0004 bd3 ba2.1k sqft432 Krauss Dr, Nicholasville, KY 40356For SaleMLS ID #26014997, Jessica Bach, Lifstyl Real Estate. Imagine MLS
- $577,0006 bd5 ba3.4k sqft111 Tattersalls Dr, Nicholasville, KY 40356For SaleMLS ID #26016477, Lisa Rehmel, eXp Realty, LLC. Imagine MLS
- $457,0004 bd2 ba2.2k sqft100 Natchez Trce, Nicholasville, KY 40356For SaleMLS ID #26015593, Joy C Doyle, United Real Estate Bluegrass. Imagine MLS
- $399,9994 bd2 ba2k sqft101 Tattersalls Dr, Nicholasville, KY 40356For SaleMLS ID #26015460, Maggie C Taylor, RE/MAX Creative Realty. Imagine MLS
- $465,0003 bd2 ba1.7k sqft104 Madison Ave, Nicholasville, KY 40356New ConstructionImagine MLS
- $379,9004 bd3 ba1.6k sqft219 Krauss Dr, Nicholasville, KY 40356For SaleMLS ID #26015590, Lauren Ball, Deborah Ball Realty. Imagine MLS
- $444,9994 bd3 ba2.3k sqft105 Roland Ct, Nicholasville, KY 40356For SaleMLS ID #26002824, James C B Monroe, Buy With Confidence Real Estate. Imagine MLS
- $374,9003 bd2 ba1.7k sqft109 Patchen Dr, Nicholasville, KY 40356For SaleMLS ID #26017339, Maggie C Taylor, RE/MAX Creative Realty. Imagine MLS
- $585,0006 bd4 ba3.8k sqft121 Growers Field Dr, Nicholasville, KY 40356For SaleMLS ID #26011772, Christal Browning, Four Seasons Realty. Imagine MLS
- $414,9003 bd2 ba1.7k sqft604 Cripple Creek Cir, Nicholasville, KY 40356For SaleMLS ID #26009988, Rola Lawand Duran, FC Tucker Bluegrass. Imagine MLS
- $629,4004 bd3 ba2.8k sqft134 Zane Ln, Nicholasville, KY 40356For SaleMLS ID #26018258, Maggie C Taylor, RE/MAX Creative Realty. Imagine MLS
- $444,9994 bd3 ba2.2k sqft113 Clearwater Dr, Nicholasville, KY 40356For SaleMLS ID #26003445, James C B Monroe, Buy With Confidence Real Estate. Imagine MLS
- $725,0004 bd3 ba2.3k sqft108 Maple Lawn Cir, Nicholasville, KY 40356For SaleMLS ID #26010134, Brandon L Hedinger, Keller Williams Bluegrass Realty. Imagine MLS
- $429,0004 bd3 ba2.3k sqft501 Friendly Ave, Nicholasville, KY 40356For SaleMLS ID #26008543, Juanita Allen, RE/MAX Elite Lexington. Imagine MLS
- $606,9006 bd5 ba3.8k sqft132 Farmers Blf, Nicholasville, KY 40356For SaleMLS ID #26013942, Tyler I Back, The Brokerage. Imagine MLS
