Charming newly built home located in the desirable West Place Development! This all one-level ranch-style home offers a perfect blend of style, comfort, and convenience. Featuring 3 bedrooms and 2 full bathrooms, including a tiled owner's suite shower, this home is designed with modern living in mind. The large, open-concept kitchen boasts custom cabinetry, quartz countertops, and a full stainless-steel appliance package (dishwasher, range, microwave, and range hood) -- ideal for cooking and entertaining. Enjoy luxury vinyl plank flooring throughout the entry, living, kitchen, and dining areas, combining durability with a high-end look. Additional highlights include a fully insulated two-car garage with openers and remotes, dimensional shingle roof, and a spacious lot with a fully sodded yard and professional landscaping for instant curb appeal.
For sale
$354,900
132 Patchen Dr, Nicholasville, KY 40356
3beds
1,525sqft
Single Family Residence
Built in 2026
7,840 Square Feet Lot
$354,300 Zestimate®
$233/sqft
$-- HOA
What's special
Fully sodded yardLarge open-concept kitchenFull stainless-steel appliance packageSpacious lotDimensional shingle roofCustom cabinetryQuartz countertops
- 15 days
- 171
- 9
Zillow last checked:
Listing updated:
Listed by:
Maggie C Taylor 859-396-2179,
RE/MAX Creative Realty
Source: Imagine MLS,MLS#: 26026911
Facts & features
Interior
Bedrooms & bathrooms
- Bedrooms: 3
- Bathrooms: 2
- Full bathrooms: 2
Primary bedroom
- Level: First
Bedroom 1
- Level: First
Bedroom 2
- Level: First
Bathroom 1
- Description: Full Bath
- Level: First
Bathroom 2
- Description: Full Bath
- Level: First
Family room
- Level: First
Family room
- Level: First
Kitchen
- Level: First
Utility room
- Level: First
Heating
- Electric, Heat Pump
Cooling
- Electric, Heat Pump
Appliances
- Included: Dishwasher, Microwave, Range
- Laundry: Electric Dryer Hookup, Main Level, Washer Hookup, Common Area
Features
- Breakfast Bar, Entrance Foyer, Eat-in Kitchen, Walk-In Closet(s), Ceiling Fan(s)
- Flooring: Carpet, Tile
- Windows: Screens
- Has basement: No
- Has fireplace: No
Interior area
- Total structure area: 1,525
- Total interior livable area: 1,525 sqft
- Finished area above ground: 1,525
- Finished area below ground: 0
Property
Parking
- Total spaces: 2
- Parking features: Attached Garage, Driveway, Garage Door Opener, Off Street, Garage Faces Front
- Garage spaces: 2
- Has uncovered spaces: Yes
Features
- Levels: One
- Fencing: Partial
- Has view: Yes
- View description: Neighborhood
Lot
- Size: 7,840 Square Feet
- Features: Landscaped
Details
- Parcel number: 0600000031.1L
Construction
Type & style
- Home type: SingleFamily
- Architectural style: Ranch
- Property subtype: Single Family Residence
Materials
- Brick Veneer, Vinyl Siding
- Foundation: Slab
- Roof: Dimensional Style
Condition
- Year built: 2026
Utilities & green energy
- Sewer: Public Sewer
- Water: Public
- Utilities for property: Cable Available, Electricity Available, Phone Available, Sewer Available, Water Available
Community & HOA
Community
- Subdivision: West Place
HOA
- Has HOA: No
Location
- Region: Nicholasville
Financial & listing details
- Price per square foot: $233/sqft
- Date on market: 9/29/2026
Estimated market value
$354,300
$337,000 - $372,000
$2,089/mo
Price history
| Date | Event | Price |
|---|---|---|
| 9/29/2026 | Listed for sale | $354,900$233/sqft |
Source:  Imagine MLS #26026911 Report a problem Imagine MLS #26026911 Report a problem | ||
| 9/29/2026 | Listing removed | $354,900$233/sqft |
Source: Imagine MLS #26006307 Report a problem | ||
| 3/28/2026 | Listed for sale | $354,900+1.4%$233/sqft |
Source: Imagine MLS #26006307 Report a problem | ||
| 12/13/2025 | Listing removed | $349,900$229/sqft |
Source: Imagine MLS #25009809 Report a problem | ||
| 5/12/2025 | Listed for sale | $349,900$229/sqft |
Source: Imagine MLS #25009809 Report a problem | ||
Public tax history
Tax history is unavailable.
Monthly payment
Est. payment
Payment breakdown
Explore the cost of this home by adjusting the details. Changes won't be saved.Climate risks
Neighborhood: 40356
Nearby schools
Schools provided by the listing agent
- Elementary: Warner
- Middle: East Jessamine Middle School
- High: East Jess HS
Source: Imagine MLS. This data may not be complete. We recommend contacting the local school district to confirm school assignments for this home.
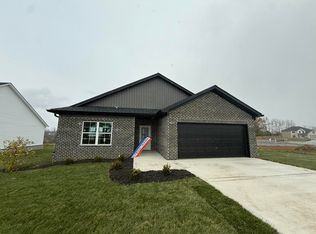

Similar homes
- $374,9004 bd3 ba1.8k sqft148 Patchen Dr, Nicholasville, KY 40356For Sale

 MLS ID #26026429, Maggie C Taylor, RE/MAX Creative Realty. Imagine MLS
 - $369,9004 bd2 ba1.5k sqft317 Krauss Dr, Nicholasville, KY 40356For Sale
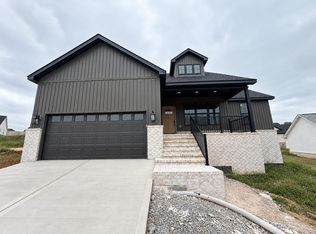 MLS ID #26018634, Sarah Hancock, RE/MAX Creative Realty. Imagine MLS
 - $419,9004 bd2 ba1.9k sqft113 Farmers Blf, Nicholasville, KY 40356For Sale
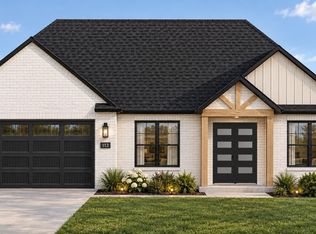 MLS ID #26028518, Maggie C Taylor, RE/MAX Creative Realty. Imagine MLS
 - $399,9003 bd2 ba1.7k sqft604 Cripple Creek Cir, Nicholasville, KY 40356For Sale
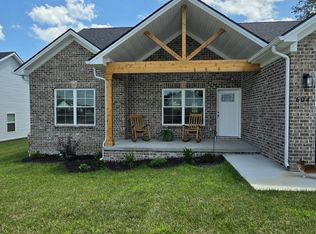 MLS ID #26024421, Rola Lawand Duran, Keller Williams Commonwealth. Imagine MLS
 - $408,0003 bd2 ba1.7k sqft228 Krauss Dr, Nicholasville, KY 40356For SaleMLS ID #26021592, Maggie C Taylor, RE/MAX Creative Realty. Imagine MLS
- $396,9003 bd2 ba1.7k sqft319 Skaggs Blvd, Nicholasville, KY 40356For SaleMLS ID #26022207, Lauren Ball, Deborah Ball Realty. Imagine MLS
- $359,9003 bd2 ba1.5k sqft113 Patchen Patchen Dr, Nicholasville, KY 40356For SaleMLS ID #26017832, Maggie C Taylor, RE/MAX Creative Realty. Imagine MLS
- $409,9004 bd3 ba2.1k sqft323 Skaggs Blvd, Nicholasville, KY 40356For SaleMLS ID #26026970, Lauren Ball, Deborah Ball Realty. Imagine MLS
- $399,9004 bd3 ba1.8k sqft136 Patchen Dr, Nicholasville, KY 40356For SaleMLS ID #26022382, Maggie C Taylor, RE/MAX Creative Realty. Imagine MLS
- $341,1923 bd3 ba1.9k sqft529 Fern Trl, Nicholasville, KY 40356For SaleMLS ID #26015422, Eric Chumley, Christies International Real Estate Bluegrass. Imagine MLS
- $341,6773 bd3 ba1.9k sqft427 Fern Trl, Nicholasville, KY 40356For SaleMLS ID #26020080, Neshia Gaines, Christies International Real Estate Bluegrass. Imagine MLS
- $374,9003 bd2 ba1.8k sqft101 Red Robin Way, Wilmore, KY 40390For SaleMLS ID #26027442, Robby Irgang, Threshold Real Estate Services. Imagine MLS
- $419,9003 bd2 ba1.7k sqft2031 Shun Pike, Nicholasville, KY 40356For SaleMLS ID #26021292, Lynn East Ransdell, RE/MAX Creative Realty. Imagine MLS
- $349,0003 bd2 ba1.5k sqft231 Lakeland Dr, Harrodsburg, KY 40330For SaleMLS ID #26028436, Andrea W Gross, Keller Williams Bluegrass Realty. Imagine MLS
