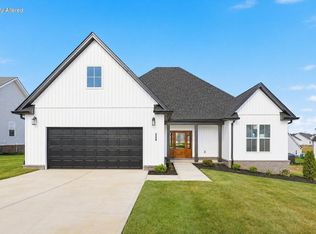
Rigney Homes all one level
Pending
$484,900
104 Bugler Ct, Nicholasville, KY 40356
3beds
2,177sqft
Single Family Residence
Built in 2026
0.38 Acres Lot
$-- Zestimate®
$223/sqft
$-- HOA
What's special
- 12 days
- 6
- 0
Zillow last checked:
Listing updated:
Listed by:
Maggie C Taylor 859-396-2179,
RE/MAX Creative Realty
Source: Imagine MLS,MLS#: 26026081
Facts & features
Interior
Bedrooms & bathrooms
- Bedrooms: 3
- Bathrooms: 2
- Full bathrooms: 2
Primary bedroom
- Level: First
Bathroom 1
- Level: First
Bathroom 2
- Level: First
Family room
- Level: First
Foyer
- Level: First
Kitchen
- Level: First
Heating
- Heat Pump
Cooling
- Electric
Appliances
- Included: Disposal, Dishwasher, Microwave, Oven, Range
Features
- Breakfast Bar, Entrance Foyer, Eat-in Kitchen, Walk-In Closet(s), Ceiling Fan(s)
- Flooring: Ceramic Tile, Hardwood
- Basement: Bath/Stubbed,Unfinished,Walk-Out Access
- Has fireplace: No
Interior area
- Total structure area: 2,177
- Total interior livable area: 2,177 sqft
- Finished area above ground: 2,177
- Finished area below ground: 0
Property
Parking
- Total spaces: 2
- Parking features: Attached Garage, Driveway, Garage Door Opener, Off Street, Garage Faces Front
- Garage spaces: 2
- Has uncovered spaces: Yes
Lot
- Size: 0.38 Acres
Details
- Parcel number: 0000613
Construction
Type & style
- Home type: SingleFamily
- Architectural style: Raised Ranch
- Property subtype: Single Family Residence
Materials
- Vinyl Siding, Brick
- Foundation: Concrete Perimeter
- Roof: Dimensional Style
Condition
- New Construction
- Year built: 2026
Utilities & green energy
- Sewer: Public Sewer
- Water: Public
- Utilities for property: Cable Available, Electricity Available
Community & HOA
Community
- Subdivision: West Place
HOA
- Has HOA: No
Location
- Region: Nicholasville
Financial & listing details
- Price per square foot: $223/sqft
- Date on market: 9/21/2026
Estimated market value
Not available
Estimated sales range
Not available
$2,572/mo
Price history
| Date | Event | Price |
|---|---|---|
| 9/21/2026 | Pending sale | $484,900$223/sqft |
Source:  Imagine MLS #26026081 Report a problem Imagine MLS #26026081 Report a problem | ||
Public tax history
Tax history is unavailable.
Monthly payment
Est. payment
Payment breakdown
Explore the cost of this home by adjusting the details. Changes won't be saved.Climate risks
Neighborhood: 40356
Nearby schools
Schools provided by the listing agent
- Elementary: Warner
- Middle: East Jessamine Middle School
- High: East Jess HS
Source: Imagine MLS. This data may not be complete. We recommend contacting the local school district to confirm school assignments for this home.

Similar homes
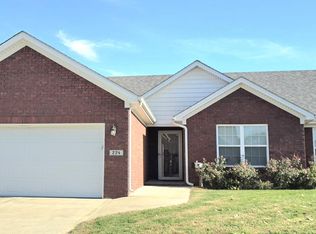
- $499,8003 bd2 ba2.1k sqft215 Danville Rd #1, Nicholasville, KY 40356For Sale

 MLS ID #26026498, Laura Hayden, Rector Hayden Realtors. Imagine MLS
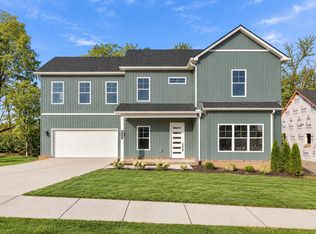
 - $475,0003 bd4 ba2.4k sqft416 Krauss Dr, Nicholasville, KY 40356For Sale
 MLS ID #26026767, Jessica Bach, Lifstyl Real Estate. Imagine MLS
 - $465,0003 bd3 ba2.5k sqft105 Friendly Ave, Nicholasville, KY 40356For Sale
 MLS ID #26027402, Nik Markovich, GSP Homes. Imagine MLS
 - $475,0003 bd3 ba2.6k sqft420 Krauss Dr, Nicholasville, KY 40356For Sale
 MLS ID #26022689, Jessica Bach, Lifstyl Real Estate. Imagine MLS
 - $409,9004 bd3 ba2.1k sqft323 Skaggs Blvd, Nicholasville, KY 40356For SaleMLS ID #26026970, Lauren Ball, Deborah Ball Realty. Imagine MLS
- $400,0003 bd2 ba1.7k sqft400 Krauss Dr, Nicholasville, KY 40356For SaleMLS ID #26026668, Jessica Bach, Lifstyl Real Estate. Imagine MLS
- $419,9004 bd3 ba2.1k sqft432 Krauss Dr, Nicholasville, KY 40356For SaleMLS ID #26026539, Jessica Bach, Lifstyl Real Estate. Imagine MLS
- $400,0003 bd2 ba1.6k sqft404 Krauss Dr, Nicholasville, KY 40356For SaleMLS ID #26026669, Jessica Bach, Lifstyl Real Estate. Imagine MLS
- $505,0004 bd4 ba2.4k sqft209 Angliana Dr, Nicholasville, KY 40356For SaleMLS ID #26013496, MELIA Realty Group - Melia Hord, MELIA Realty LLC. Imagine MLS
- $575,0005 bd4 ba3.2k sqft200 Burley Ridge Dr, Nicholasville, KY 40356For SaleMLS ID #26027154, Stephanie Kelemen, Keller Williams Legacy Group. Imagine MLS
- $400,0003 bd2 ba1.7k sqft408 Krauss Dr, Nicholasville, KY 40356For SaleMLS ID #26026670, Jessica Bach, Lifstyl Real Estate. Imagine MLS
- $485,0006 bd3 ba2.8k sqft105 Tattersalls Dr, Nicholasville, KY 40356For SaleMLS ID #26025848, Sarah Zabawa, The Brokerage. Imagine MLS
- $400,0003 bd3 ba1.7k sqft412 Krauss Dr, Nicholasville, KY 40356For SaleMLS ID #26026671, Jessica Bach, Lifstyl Real Estate. Imagine MLS
- $474,0005 bd3 ba3.2k sqft129 McPeek Pl, Nicholasville, KY 40356For SaleMLS ID #26026591, Donna Mink, Mink Realty. Imagine MLS
- $419,9004 bd2 ba1.9k sqft113 Farmers Blf, Nicholasville, KY 40356For SaleMLS ID #26026090, Maggie C Taylor, RE/MAX Creative Realty. Imagine MLS
- $354,9003 bd2 ba1.5k sqft132 Patchen Dr, Nicholasville, KY 40356For SaleMLS ID #26026911, Maggie C Taylor, RE/MAX Creative Realty. Imagine MLS
- $399,9003 bd2 ba1.7k sqft604 Cripple Creek Cir, Nicholasville, KY 40356For SaleMLS ID #26024421, Rola Lawand Duran, Keller Williams Commonwealth. Imagine MLS
- $374,9004 bd3 ba1.8k sqft148 Patchen Dr, Nicholasville, KY 40356For SaleMLS ID #26026429, Maggie C Taylor, RE/MAX Creative Realty. Imagine MLS
- $396,9003 bd2 ba1.7k sqft319 Skaggs Blvd, Nicholasville, KY 40356For SaleMLS ID #26022207, Lauren Ball, Deborah Ball Realty. Imagine MLS
