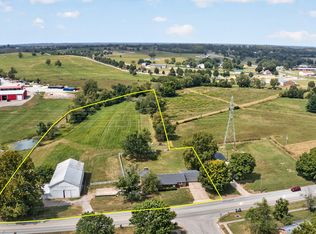
PROFESSIONAL PHOTOS being taken soon. Looking for that hard-to-find rural oasis? With nearly 3 acres, this charming, updated all-brick farmhouse offers the perfect opportunity to create your own mini-farm sanctuary, conveniently located to Nicholasville, Lexington and Danville and just a short drive to Herrington Lake! The covered front porch welcomes you with plenty of space to sit, relax and gather. Inside, the bright and cheerful renovated interior features gorgeous hardwood floors throughout, along with an updated kitchen boasting generous cabinetry, quartz countertops, stainless appliances and a large movable island. The main level also includes a bedroom and versatile additional room—perfect for a home office, hobby room or potential bedroom. Upstairs, you'll find two exceptionally spacious bedrooms, each approximately 400 sq. ft., with generous walk-in closets. Both full baths have been updated with new vanities, flooring and tile. The sellers have roughed in two rooms and added electrical sources, giving you a great head start on future finished space and now ready for your ideas. The infrared sauna conveys with the home. Outside, enjoy a wonderfully flat yard with firepit, pergola, gardens and chicken coop (chickens are being rehomed), plus approximately 400 sq. ft. of covered porch space across three porches. The 700+ sq. ft. garage/workshop provides plenty of room for vehicles, tools, hobbies and more. Sellers have not use the third structure that needs repair, and note: the two outbuildings currently do not have power. Replacement windows and new exterior doors add to the updates. Bring your vision and enjoy the space, privacy and simple pleasures of country living—all within easy reach of town!
For sale
$499,800
215 Danville Rd #1, Nicholasville, KY 40356
3beds
2,194sqft
Single Family Residence
Built in ----
2.74 Acres Lot
$454,600 Zestimate®
$228/sqft
$-- HOA
What's special
Charming updated all-brick farmhouseGorgeous hardwood floors throughoutGenerous walk-in closets
- 1 day
- 340
- 45
Zillow last checked:
Listing updated:
Listed by:
Laura Hayden 859-396-4811,
Rector Hayden Realtors
Source: Imagine MLS,MLS#: 26026498
Facts & features
Interior
Bedrooms & bathrooms
- Bedrooms: 3
- Bathrooms: 2
- Full bathrooms: 2
Primary bedroom
- Description: 1st floor, hardwood floors
- Level: First
Bedroom 2
- Description: Large with walk-in closet - approx 400 sq ft
- Level: Second
Bedroom 3
- Description: additional generously size bedroom with walk-in closet - approx 400 sq ft
Bathroom 1
- Level: First
Bathroom 2
- Description: Charming wallpaper, decorative tile and LVP - newer vanity
- Level: Second
Family room
- Description: Open floorplan overlooking kitchen and beautiful garden views, hardwood floors and pellet stove
- Level: First
Kitchen
- Description: Beautiful cabinetry, quartz, large island (ability to be re positioned), Stainless appliances to remain
- Level: First
Recreation room
- Description: Unfinished lower level - ideal of recreation space. Sellers have roughed-in two room...ideal hobby space
- Level: Lower
Heating
- Forced Air, Heat Pump, Other
Cooling
- Attic Fan, Heat Pump, None, Wall Unit(s)
Appliances
- Included: Dishwasher, Refrigerator, Oven, Range, Self Cleaning Oven
- Laundry: Electric Dryer Hookup, Washer Hookup
Features
- Breakfast Bar, Entrance Foyer, Eat-in Kitchen, Walk-In Closet(s), Ceiling Fan(s)
- Flooring: Hardwood, Wood
- Windows: Insulated Windows, Blinds, Screens
- Basement: Full,Partially Finished,Sump Pump,Walk-Up Access
- Number of fireplaces: 1
- Fireplace features: Family Room, Pellet Stove
Interior area
- Total structure area: 2,194
- Total interior livable area: 2,194 sqft
- Finished area above ground: 2,194
- Finished area below ground: 0
Property
Parking
- Total spaces: 2
- Parking features: Detached Garage, Driveway
- Garage spaces: 2
- Has uncovered spaces: Yes
Features
- Levels: Three Or More,Two
- Exterior features: Fire Pit, Garden
- Fencing: Other,Wood
- Has view: Yes
- View description: Rural, Trees/Woods, Neighborhood
Lot
- Size: 2.74 Acres
- Features: Few Trees
Details
- Additional structures: Workshop, Other
- Parcel number: 0480000012.00
- Other equipment: Dehumidifier
Construction
Type & style
- Home type: SingleFamily
- Architectural style: Cape Cod
- Property subtype: Single Family Residence
Materials
- Brick Veneer
- Foundation: Block
- Roof: Composition,Dimensional Style,Shingle
Utilities & green energy
- Sewer: Septic Tank
- Water: Public
- Utilities for property: Electricity Connected, Sewer Not Available, Water Connected
Community & HOA
Community
- Subdivision: Rural
HOA
- Has HOA: No
Location
- Region: Nicholasville
Financial & listing details
- Price per square foot: $228/sqft
- Date on market: 10/2/2026
Estimated market value
$454,600
$414,000 - $500,000
$2,886/mo
Price history
| Date | Event | Price |
|---|---|---|
| 10/2/2026 | Listed for sale | $499,800$228/sqft |
Source:  Imagine MLS #26026498 Report a problem Imagine MLS #26026498 Report a problem | ||
Public tax history
Tax history is unavailable.
Monthly payment
Est. payment
Payment breakdown
Explore the cost of this home by adjusting the details. Changes won't be saved.Climate risks
Neighborhood: 40356
Nearby schools
Schools provided by the listing agent
- Elementary: Warner
- Middle: East Jessamine Middle School
- High: East Jess HS
Source: Imagine MLS. This data may not be complete. We recommend contacting the local school district to confirm school assignments for this home.
- $50,0004 acres219 Danville Loop 1 Rd #1, Nicholasville, KY 40356Off Market
- $218,1002 bd1 ba1.4k sqft231 Danville Loop 1 Rd #1, Nicholasville, KY 40356Off Market
- $284,8003 bd1 ba1.2k sqft247 Danville Loop 1 Rd #1, Nicholasville, KY 40356Off Market
- $409,4003 bd1 ba1.8k sqft153 Danville Loop 1 Rd #1, Nicholasville, KY 40356Off Market
Similar homes
- $569,0003 bd3 ba1.9k sqft1115 Jessamine Station Pike, Nicholasville, KY 40356For Sale
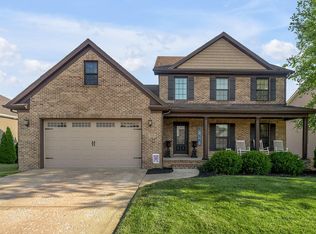
 MLS ID #26024929, Andrea B Hage, Kentucky Properties Realty Group. Imagine MLS
 - $505,0004 bd4 ba2.4k sqft209 Angliana Dr, Nicholasville, KY 40356For Sale
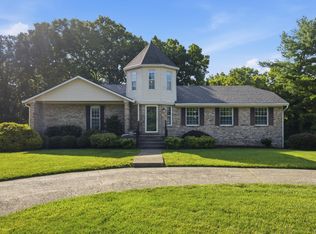
 MLS ID #26013496, MELIA Realty Group - Melia Hord, MELIA Realty LLC. Imagine MLS
 - $549,9004 bd4 ba3k sqft47 Woodbriar Ct, Nicholasville, KY 40356For Sale
 MLS ID #26019258, Brandon L Hedinger, Keller Williams Bluegrass Realty. Imagine MLS
 - $520,0004 bd3 ba2.7k sqft500 Handy Rd, Harrodsburg, KY 40330For Sale
 MLS ID #26026750, Nikki Lake, RE/MAX Elite Realty. Imagine MLS
 - $365,0004 bd2 ba2.1k sqft504 Barberry Ln, Nicholasville, KY 40356For SaleMLS ID #26018833, Justin Satterwhite, SimpliHOM. Imagine MLS
- $320,0003 bd3 ba2.5k sqft208 W Brown St, Nicholasville, KY 40356For SaleMLS ID #26011720, Nicholas Ratliff, Real Broker, LLC - Lexington. Imagine MLS
- $369,9003 bd2 ba1.8k sqft307 Beacon Hl, Nicholasville, KY 40356For SaleMLS ID #26015744, Terri L McGraw, FC Tucker Bluegrass. Imagine MLS
- $559,7003 bd4 ba2.3k sqft221 Madison Ave, Nicholasville, KY 40356For SaleMLS ID #26014156, MELIA Realty Group - Melia Hord, MELIA Realty LLC. Imagine MLS
- $549,9004 bd2 ba3k sqft328 Leawood Dr, Lexington, KY 40502For SaleMLS ID #26023707, M Scott Peace, Lifstyl Real Estate. Imagine MLS
- $347,5005 bd2 ba3k sqft501 Nottaway Dr, Nicholasville, KY 40356For SaleMLS ID #26022248, Julie Noe, The Firm Real Estate Agency. Imagine MLS
- $330,0004 bd3 ba2k sqft512 Perry Dr, Nicholasville, KY 40356For SaleMLS ID #26025628, Jonathan Noel, Noel Auctioneers and Real Estate Advisors. Imagine MLS
- $314,5004 bd4 ba1.8k sqft144 Shannon Pkwy, Nicholasville, KY 40356For SaleMLS ID #26017835, Bishnu Bastola, Principle Brokerage. Imagine MLS
- $499,0003 bd3 ba2.3k sqft2537 Dressage Way, Lexington, KY 40504For SaleMLS ID #26025380, Kitty G Lane, Bluegrass Sotheby's International Realty. Imagine MLS
- $485,0003 bd2 ba2.2k sqft661 Mannington Pl, Lexington, KY 40503For SaleMLS ID #26025243, O Eve Stern, Threshold Real Estate Services. Imagine MLS
- $454,9004 bd3 ba2k sqft249 Eastland Acres, Lancaster, KY 40444For SaleMLS ID #26009574, Nicole Ellington, Danny Ayres Realty & Auction. Imagine MLS
- $395,0005 bd4 ba3k sqft206 Rookwood Ct, Richmond, KY 40475For SaleMLS ID #26027033, Wesley Graves, Rare Earth Realty LLC. Imagine MLS
- $450,0005 bd3 ba2.8k sqft4481 Athens Boonesboro Rd, Lexington, KY 40509For SaleMLS ID #26024179, Cathie Witt-Pyle, Keller Williams Commonwealth. Imagine MLS
- $569,0004 bd2 ba2.6k sqft400 Turner Ridge Spur Lot 1, Richmond, KY 40475For SaleMLS ID #26021259, Elizabeth Rice, Keller Williams Legacy Group. Imagine MLS
- $295,0004 bd4 ba1.9k sqft121 Lakeview Dr, Nicholasville, KY 40356For SaleMLS ID #26024132, M Scott Peace, Lifstyl Real Estate. Imagine MLS
- $529,9004 bd3 ba2.4k sqft4665 Saron Dr, Lexington, KY 40515For SaleMLS ID #26019066, Lana B Stephens, The Local Agents. Imagine MLS
