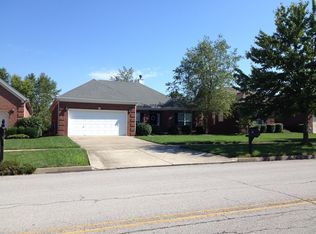
Here's the revised version with the fresh paint and new flooring throughout worked in naturally: A rare find in a highly desirable location! This very lightly lived-in ranch is freshly painted with new flooring throughout, giving the home a clean, updated, move-in-ready feel. Enjoy the ease of one-level living along with a huge unfinished basement ready for your own design and future plans. Whether you envision additional living space, a home theater, fitness room, workshop, game room or exceptional storage, the basement provides tremendous flexibility and opportunity. The ranch-style layout makes everyday living simple, while the expansive lower level gives you room to grow without sacrificing the convenience of having your primary living areas on one floor. Location is another standout feature. You'll be just minutes from the middle school, dog park, shopping, dining and everyday conveniences, making this an especially easy place to call home. Homes offering this combination of a freshly updated ranch floor plan, outstanding location and substantial unfinished basement are difficult to find. Move in and enjoy it today, then finish the lower level at your own pace and create exactly the space you want. If you've been waiting for a ranch with room to grow in one of Lexington's most convenient areas, 661 Mannington Place deserves a look.
Contingent
Price cut: $14K (9/23)
$485,000
661 Mannington Pl, Lexington, KY 40503
3beds
2,245sqft
Single Family Residence
Built in 2003
0.28 Acres Lot
$472,900 Zestimate®
$216/sqft
$17/mo HOA
What's special
Freshly paintedNew flooring throughoutRanch-style layoutEase of one-level livingExpansive lower level
- 28 days
- 2,596
- 135
Likely to sell faster than
Zillow last checked:
Listing updated:
Listed by:
O Eve Stern 859-552-0145,
Threshold Real Estate Services,
Sha Fister 859-223-2277,
Threshold Real Estate Services
Source: Imagine MLS,MLS#: 26025243
Facts & features
Interior
Bedrooms & bathrooms
- Bedrooms: 3
- Bathrooms: 2
- Full bathrooms: 2
Primary bedroom
- Description: Full Bath
- Level: First
Bedroom 2
- Level: First
Bedroom 3
- Level: First
Primary bathroom
- Level: First
Bathroom 2
- Level: First
Foyer
- Level: First
Kitchen
- Level: First
Living room
- Level: First
Office
- Level: First
Heating
- Forced Air, Natural Gas
Cooling
- Central Air
Appliances
- Included: Disposal, Dishwasher, Microwave, Range
- Laundry: Electric Dryer Hookup, Washer Hookup
Features
- Entrance Foyer, Eat-in Kitchen, Walk-In Closet(s), Ceiling Fan(s)
- Flooring: Carpet, Vinyl
- Windows: Insulated Windows, Blinds
- Basement: Concrete,Crawl Space,Interior Entry,Partial,Sump Pump,Unfinished
- Has fireplace: No
Interior area
- Total structure area: 2,245
- Total interior livable area: 2,245 sqft
- Finished area above ground: 2,245
- Finished area below ground: 0
Property
Parking
- Total spaces: 2
- Parking features: Attached Garage, Garage Door Opener, Off Street, Garage Faces Front
- Garage spaces: 2
- Has uncovered spaces: Yes
Features
- Levels: One
Lot
- Size: 0.28 Acres
- Features: Landscaped
Details
- Parcel number: 38048640
Construction
Type & style
- Home type: SingleFamily
- Architectural style: Ranch
- Property subtype: Single Family Residence
Materials
- Brick Veneer
- Foundation: Concrete Perimeter
- Roof: Dimensional Style,Shingle
Condition
- Year built: 2003
Utilities & green energy
- Sewer: Public Sewer
- Water: Public
- Utilities for property: Electricity Connected, Natural Gas Connected, Sewer Connected, Water Connected
Community & HOA
Community
- Features: Park
- Subdivision: Wellington Green
HOA
- Has HOA: Yes
- Amenities included: None
- HOA fee: $200 annually
Location
- Region: Lexington
Financial & listing details
- Price per square foot: $216/sqft
- Tax assessed value: $291,500
- Annual tax amount: $2,998
- Date on market: 9/14/2026
Estimated market value
$472,900
$449,000 - $497,000
$2,259/mo
Price history
| Date | Event | Price |
|---|---|---|
| 10/3/2026 | Contingent | $485,000$216/sqft |
Source:  Imagine MLS #26025243 Report a problem Imagine MLS #26025243 Report a problem | ||
| 9/23/2026 | Price change | $485,000-2.8%$216/sqft |
Source: Imagine MLS #26025243 Report a problem | ||
| 9/14/2026 | Listed for sale | $499,000+112.5%$222/sqft |
Source: Imagine MLS #26025243 Report a problem | ||
| 2/6/2003 | Sold | $234,795$105/sqft |
Source:  Imagine MLS #210544 Report a problem Imagine MLS #210544 Report a problem | ||
Public tax history
| Year | Property taxes | Tax assessment |
|---|---|---|
| 2025 | $2,998 +4.8% | $291,500 +5% |
| 2024 | $2,860 | $277,700 |
| 2023 | $2,860 -5.6% | $277,700 |
| 2022 | $3,030 | $277,700 |
| 2021 | $3,030 +13.8% | $277,700 +12.1% |
| 2020 | $2,663 | $247,800 |
| 2019 | $2,663 -0.8% | $247,800 |
| 2018 | $2,685 +4.9% | $247,800 |
| 2017 | $2,559 +7% | $247,800 |
| 2015 | $2,393 | $247,800 +17% |
| 2014 | $2,393 | $211,800 -14.5% |
| 2012 | $2,393 | $247,784 |
| 2011 | -- | -- |
| 2010 | -- | -- |
| 2009 | -- | -- |
| 2008 | -- | $216,400 |
| 2006 | -- | -- |
| 2005 | -- | -- |
| 2004 | -- | -- |
Find assessor info on the county website
Monthly payment
Est. payment
Payment breakdown
Explore the cost of this home by adjusting the details. Changes won't be saved.Climate risks
Neighborhood: Indian Hills-Stonewall Estates-Monticello
Nearby schools
Schools provided by the listing agent
- Elementary: Wellington
- Middle: Jessie Clark
- High: Lafayette
Source: Imagine MLS. This data may not be complete. We recommend contacting the local school district to confirm school assignments for this home.
Similar homes
- $479,0004 bd3 ba2.3k sqft804 Palomino Ln, Lexington, KY 40503For Sale

 MLS ID #26026724, Dixie Marz, Century 21 Pinnacle. Imagine MLS
 - $477,0004 bd3 ba2.3k sqft3644 Gladman Way, Lexington, KY 40503For Sale
 MLS ID #26019506, Michael X Wang, Realty Solutions. Imagine MLS
 - $475,0004 bd2 ba2.3k sqft1909 Nicholasville Rd, Lexington, KY 40503For Sale
 MLS ID #26021347, Bradley Warford, Century 21 Pinnacle. Imagine MLS
 - $427,0004 bd2 ba1.7k sqft2415 Heather Way, Lexington, KY 40503For Sale
 MLS ID #26025754, Lisa Rehmel, eXp Realty, LLC. Imagine MLS
 - $399,9004 bd3 ba2.1k sqft3385 Fraserdale Dr, Lexington, KY 40503For SaleMLS ID #26024404, Amanda Thomas, The Agency. Imagine MLS
- $399,0003 bd2 ba1.5k sqft421 Merribrook Ct, Lexington, KY 40503For SaleMLS ID #26025097, Cathy May, LexRealty. Imagine MLS
- $355,9003 bd2 ba1.2k sqft329 Stonegate Way, Lexington, KY 40503For SaleMLS ID #26024034, Jose H Benitez, Bluegrass Property Exchange. Imagine MLS
- $529,9004 bd3 ba2.4k sqft233 Bittersweet Way, Lexington, KY 40515For SaleMLS ID #26027318, Lei Cai, Louie Su Realty LLC. Imagine MLS
- $469,5004 bd3 ba2.5k sqft520 Ridgewater Ct, Lexington, KY 40515For SaleMLS ID #26013102, Markus Cross, McCallie Real Estate. Imagine MLS
- $595,0004 bd4 ba3.1k sqft4804 Charisma Ct, Lexington, KY 40514For SaleMLS ID #26028120, Lee King, The Kinglander Company. Imagine MLS
- $488,0005 bd4 ba3k sqft532 Meadowcrest Park, Lexington, KY 40515For SaleMLS ID #26024477, Jim Broadwater, Bluegrass Menu Realty. Imagine MLS
- $494,0004 bd3 ba2.3k sqft2322 Patchen Wilkes Dr, Lexington, KY 40509For SaleMLS ID #26025143, Nikki Trahan, Keller Williams Legacy Group. Imagine MLS
- $499,9004 bd4 ba3k sqft1005 Crimson Creek Dr, Lexington, KY 40509For SaleMLS ID #26023680, Mahmoud Thabteh, Tru Life Real Estate. Imagine MLS
- $455,0004 bd3 ba2.6k sqft428 Amberley Dr, Lexington, KY 40515For SaleMLS ID #26014410, Matthew R Cross, Threshold Real Estate Services. Imagine MLS
- $472,0005 bd3 ba2.9k sqft2724 Trailwood Ln, Lexington, KY 40511For SaleMLS ID #26015344, Brian Raisler, Mayca Property Solutions. Imagine MLS
- $299,9004 bd2 ba2.5k sqft146 Ashton Dr, Lexington, KY 40505For SaleMLS ID #26028109, Justine Broadway, Lifstyl Real Estate. Imagine MLS
- $569,0004 bd4 ba3.2k sqft1336 Glenview Dr, Lexington, KY 40514For SaleMLS ID #26011407, Zeljko Pekez, ERA Select Real Estate. Imagine MLS
- $321,0003 bd1 ba1.3k sqft3804 McGarry Dr, Lexington, KY 40514For SaleMLS ID #26027660, Tiffany Hart-Bolton, Bluegrass Properties Group. Imagine MLS
- $389,5003 bd2 ba2.4k sqft3008 Roundway Down Ln, Lexington, KY 40509For SaleMLS ID #26021126, Sabrina Murphy, Coldwell Banker VIP Realty, Inc.. Imagine MLS
- $365,0004 bd3 ba2.1k sqft856 Pinkney Dr, Lexington, KY 40504For SaleMLS ID #26020672, Naser Eqal, Keller Williams Commonwealth. Imagine MLS
