Skip main navigation
Sold for $489,999
  • $489,999

    117 Roland Ct, Nicholasville, KY 40356

    4beds
    2,510sqft
    Single Family Residence
    Built in 2026
    0.38 Acres Lot
    $489,300 Zestimate®
    $195/sqft
    $2,654 Estimated rent

    Home value

    $489,300

    $465,000 - $514,000

    $2,654/mo

    Zestimate® history
    Loading
    Loading...

    Owner options

    List your home for rent

    $2,654/mo

    Rent Zestimate®

    Find your next renter with Zillow Rental Manager. Plus, with online applications, you can quickly screen prospective tenants – for free.

    Learn more

    $2,654/mo

    Rent Zestimate®

    Refinance and save

    $3,330/mo

    Est. payment

    Refinancing to a lower rate could help reduce your monthly payments and save thousands over the life of the loan.

    See today's rates

    $3,330/mo

    Est. payment

    Explore your selling options

    Work with a Zillow partner agent

    Leverage their expertise and Zillow's premium Showcase listings to get your home seen by more buyers.

    Get started

    List with your own agent

    Get your home in front of millions of buyers by listing it on Zillow.

    Learn how to do it

    Sell it yourself

    Take full control of how buyers see your home on Zillow by listing For Sale by Owner (FSBO).

    List your home

    What's special

    Lush landscapingCozy breakfast barPrivate extended covered patioEnormous walk-in closetFloating breakfast areaInviting showerLavish primary suite
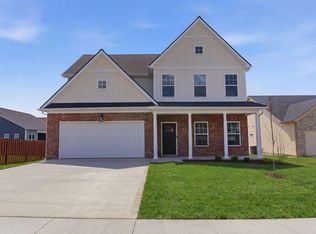
    NEW CONSTRUCTION; Move in ready!! Step into the world of the award-winning Abigail plan by James Monroe Homes, where possibilities for flexible living, working, and relaxation abound. As you enter, you'll be captivated by a 14'x12' focused study area. The kitchen, a culinary haven featuring a center island and top-of-the-line stainless steel appliances, is designed to inspire your inner chef. For those seeking even more, the optional morning room to the rear of the home, seamlessly extending your kitchen, creating a cozy breakfast bar, and providing additional living space bathed in natural light. Venture outside to your private, extended covered patio, where lush landscaping sets the scene for outdoor relaxation and entertainment. The first floor of the Abigail plan also offers a floating breakfast area, a spacious living room, and a well-placed zone perfect for a drop zone, strategically located at the entrance to the garage, making organization effortless. Ascend to the second floor and discover a lavish primary suite, complete with double vanities, an inviting shower, and an enormous walk-in closet that's sure to satisfy your storage needs. The second floor also offers a 4th bedroom, two additional bedrooms with shared full bath, and a dedicated laundry room, centrally located, adding convenience to your daily routines. The Abigail plan is more than just a home; it's a reflection of your desires, a canvas for your creativity, and an award-worthy living experience awaiting your personal touch. Welcome to a life of comfort, style, and endless possibilities. The following optional features are included; Morning Room, Study, 4th bedroom, Primary Bath 2, a 3rd car garage, and Extended covered patio. Every James Monroe Home includes Connected Living features such as a Ring doorbell and chime, Wi-Fi garage door opener, two smart switches, a data hub, and a Wi-Fi thermostat. Ask about our Build with Confidence Promise. Contact your New Homes Sales Consultant to begin your journey today! Special Builder Incentives Available: Seller will pay the buyer's closing costs, or contribute 1% of the contract price toward New Home Enhancements with an accepted offer. Inquire for full details.

    Zillow last checked:

    Listing updated:

    Listed by:

    James C B Monroe 859-334-0176,

    Buy With Confidence Real Estate

    Bought with:

    Null Non-Member

    Non-Member Office

    Source: Imagine MLS,MLS#: 26003441MLS Logo

    Facts & features

    Interior

    Bedrooms & bathrooms
    • Bedrooms: 4
    • Bathrooms: 3
    • Full bathrooms: 2
    • 1/2 bathrooms: 1
    Primary bedroom
    • Level: Second
    Bedroom 2
    • Level: Second
    Bedroom 3
    • Level: Second
    Bedroom 4
    • Level: Second
    Primary bathroom
    • Level: Second
    Bathroom 1
    • Description: Powder
    • Level: First
    Bathroom 2
    • Level: Second
    Family room
    • Level: First
    Kitchen
    • Level: First
    Other
    • Description: Morning Room
    • Level: First
    Other
    • Description: Study
    • Level: First
    Heating
    • Electric
    Cooling
    • Electric
    Appliances
    • Included: Dishwasher, Gas Range, Microwave
    • Laundry: Electric Dryer Hookup
    Features
    • Entrance Foyer
    • Flooring: Carpet, Vinyl
    • Has basement: No
    • Has fireplace: No
    Interior area
    • Total structure area: 2,510
    • Total interior livable area: 2,510 sqft
    • Finished area above ground: 2,510
    • Finished area below ground: 0

    Property

    Parking
    • Total spaces: 3
    • Parking features: Attached Garage, Garage Faces Front
    • Garage spaces: 3
    Features
    • Levels: Two
    • Fencing: None
    Lot
    • Size: 0.38 Acres

    Construction

    Type & style
    • Home type: SingleFamily
    • Property subtype: Single Family Residence
    Materials
    • Vinyl Siding
    • Foundation: Slab
    Condition
    • New Construction
    • New construction: Yes
    • Year built: 2026
    Details
    • Builder model: Abigail

    Utilities & green energy

    • Sewer: Public Sewer
    • Water: Public
    • Utilities for property: Cable Available, Electricity Available

    Community & HOA

    Community
    • Subdivision: Eastgate
    HOA
    • Has HOA: Yes
    • Amenities included: None
    • Services included: Other
    • HOA fee: $350 annually
    Location
    • Region: Nicholasville

    Financial & listing details

    • Price per square foot: $195/sqft
    • Date on market: 2/25/2026

    Price history

    DateEventPrice
    7/28/2026Sold$489,999$195/sqft
    Source: Imagine MLS #26003441 Report a problem
    6/15/2026Pending sale$489,999$195/sqft
    Source: Imagine MLS #26003441 Report a problem
    5/29/2026Price change$489,999-2%$195/sqft
    Source: Imagine MLS #26003441 Report a problem
    5/6/2026Price change$499,999-1.4%$199/sqft
    Source: Imagine MLS #26003441 Report a problem
    2/25/2026Listed for sale$507,273$202/sqft
    Source: Imagine MLS #26003441 Report a problem

    Public tax history

    Tax history is unavailable.

    Neighborhood: 40356

    Nearby schools

    GreatSchools rating
    Schools provided by the listing agent
    • Elementary: Warner
    • Middle: East Jessamine Middle School
    • High: East Jess HS

    Source: Imagine MLS. This data may not be complete. We recommend contacting the local school district to confirm school assignments for this home.

    Get pre-qualified for a loan
    At Zillow Home Loans, we can pre-qualify you in as little as 5 minutes with no impact to your credit score.

    An equal housing lender. NMLS #10287.

    Sell for more on Zillow
    Get a Zillow Showcase℠ listing at no additional cost and you could sell for .
    $489,300
    2% more
    +$9,786
    With Zillow Showcase(estimated)
    $499,086