Skip main navigation
Sold for $380,000
  • $380,000

    315 Beacon Hl, Nicholasville, KY 40356

    4beds
    2,818sqft
    Single Family Residence
    Built in ----
    0.31 Acres Lot
    $386,400 Zestimate®
    $135/sqft
    $2,564 Estimated rent

    Home value

    $386,400

    $298,000 - $502,000

    $2,564/mo

    Zestimate® history
    Loading
    Loading...

    Owner options

    List your home for rent

    $2,564/mo

    Rent Zestimate®

    Find your next renter with Zillow Rental Manager. Plus, with online applications, you can quickly screen prospective tenants – for free.

    Learn more

    $2,564/mo

    Rent Zestimate®

    Refinance and save

    $2,305/mo

    Est. payment

    Refinancing to a lower rate could help reduce your monthly payments and save thousands over the life of the loan.

    See today's rates

    $2,305/mo

    Est. payment

    Explore your selling options

    Work with a Zillow partner agent

    Leverage their expertise and Zillow's premium Showcase listings to get your home seen by more buyers.

    Get started

    List with your own agent

    Get your home in front of millions of buyers by listing it on Zillow.

    Learn how to do it

    Sell it yourself

    Take full control of how buyers see your home on Zillow by listing For Sale by Owner (FSBO).

    List your home

    What's special

    Pot fillerAll-new carpet and flooringModern upgradesStone patioPrivacy fenceFire pit areaLarge storage building
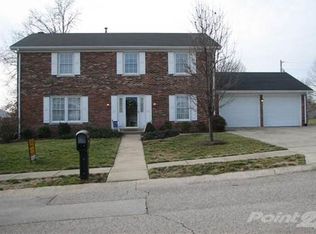
    Welcome to this rare opportunity in West Jessamine! Gorgeous 2-story brick home showcasing 4 large bedrooms + office, 3 full baths, attached 2-car garage with a walkout basement. Hardwood floors, all-new carpet and flooring, two updated full baths, modern upgrades throughout, plus a new AC unit (2024). Kitchen flows with custom cabinetry, granite countertops, pot filler, newer Kitchen Aid stainless appliances including a dual gas/electric convection oven. The finished walkout basement offers a 4th bedroom, full bath, 2nd living room with a masonry gas fireplace & built in shelves. Enjoy the flat .31-acre fenced yard with privacy fence, covered porch, stone patio, pond, fire pit area, well appointed perennial landscaping and large storage building . The back yard also provides a separate fenced area for pets keeping them comfortable while you entertain guests without interference!

    Zillow last checked:

    Listing updated:

    Listed by:

    Sara Y Bentley 606-547-6743,

    Keller Williams Commonwealth

    Bought with:

    Sara Y Bentley, 285082

    Keller Williams Commonwealth

    Source: Imagine MLS,MLS#: 25502701MLS Logo

    Facts & features

    Interior

    Bedrooms & bathrooms
    • Bedrooms: 4
    • Bathrooms: 3
    • Full bathrooms: 3
    Primary bedroom
    • Level: First
    Bedroom 2
    • Level: First
    Bedroom 3
    • Level: First
    Bedroom 4
    • Level: Lower
    Primary bathroom
    • Level: First
    Bathroom 2
    • Level: First
    Bathroom 3
    • Level: Lower
    Family room
    • Level: Lower
    Kitchen
    • Level: First
    Living room
    • Level: First
    Office
    • Level: First
    Utility room
    • Level: Lower
    Heating
    • Baseboard, Forced Air, Natural Gas
    Cooling
    • Central Air, Ceiling Fan(s), Electric
    Appliances
    • Included: Disposal, Dishwasher, Gas Range, Microwave, Refrigerator, Oven, Self Cleaning Oven
    • Laundry: Electric Dryer Hookup, Washer Hookup, Lower Level
    Features
    • Breakfast Bar, Eat-in Kitchen, Master Downstairs, Walk-In Closet(s), Ceiling Fan(s)
    • Flooring: Carpet, Hardwood, Tile, Vinyl
    • Windows: Insulated Windows
    • Basement: Bath/Stubbed,Finished,Partial,Sump Pump,Walk-Out Access
    • Number of fireplaces: 1
    • Fireplace features: Basement, Gas Log, Masonry
    Interior area
    • Total structure area: 2,818
    • Total interior livable area: 2,818 sqft
    • Finished area above ground: 1,756
    • Finished area below ground: 1,062

    Property

    Parking
    • Total spaces: 2
    • Parking features: Attached Garage, Basement, Driveway, Garage Door Opener, Off Street, Garage Faces Side
    • Garage spaces: 2
    • Has uncovered spaces: Yes
    Features
    • Levels: Multi/Split
    • Exterior features: Fire Pit
    • Fencing: Privacy,Wood
    Lot
    • Size: 0.31 Acres
    • Features: Landscaped, Few Trees
    Details
    • Additional structures: Shed(s)
    • Parcel number: 04601601100

    Construction

    Type & style
    • Home type: SingleFamily
    • Architectural style: Split Level
    • Property subtype: Single Family Residence
    Materials
    • Brick Veneer, Vinyl Siding
    • Foundation: Block
    • Roof: Dimensional Style
    Condition
    • New construction: No

    Utilities & green energy

    • Sewer: Public Sewer
    • Water: Public
    • Utilities for property: Cable Connected, Electricity Connected, Natural Gas Connected, Sewer Connected, Water Connected

    Community & HOA

    Community
    • Subdivision: Edgewood
    HOA
    • Has HOA: No
    Location
    • Region: Nicholasville

    Financial & listing details

    • Price per square foot: $135/sqft
    • Tax assessed value: $258,000
    • Annual tax amount: $2,714
    • Date on market: 10/1/2025

    Price history

    DateEventPrice
    11/17/2025Sold$380,000-2.3%$135/sqft
    Source: Imagine MLS #25502701 Report a problem
    10/30/2025Pending sale$389,000$138/sqft
    Source: Imagine MLS #25502701 Report a problem
    10/26/2025Contingent$389,000$138/sqft
    Source: Imagine MLS #25502701 Report a problem
    10/1/2025Listed for sale$389,000+80.9%$138/sqft
    Source: Imagine MLS #25502701 Report a problem
    2/9/2018Sold$215,000-1.8%$76/sqft
    Source: Imagine MLS #1725960 Report a problem
    1/6/2018Pending sale$219,000$78/sqft
    Source: United Real Estate Lexington #1725960 Report a problem
    1/3/2018Price change$219,000-2.2%$78/sqft
    Source: United Real Estate Lexington #1725960 Report a problem
    12/11/2017Price change$224,000-2.2%$79/sqft
    Source: United Real Estate Lexington #1725960 Report a problem
    11/28/2017Listed for sale$229,000+52.7%$81/sqft
    Source: United Real Estate Lexington #1725960 Report a problem
    11/14/2007Sold$150,000$53/sqft
    Source: Public Record Report a problem

    Public tax history

    YearProperty taxesTax assessment
    2024$2,714 +18.6%$258,000
    2023$2,289 $258,000 +20%
    2022$2,289 -0.2%$215,000
    2021$2,293 +473.5%$215,000
    2020$400 $215,000
    2019$400 +30.3%$215,000 +30.3%
    2018$307 $165,000
    2017$307 -81.5%$165,000
    2016$1,663 $165,000
    2015$1,663 $165,000 +6.5%
    2014$1,663 $155,000
    2013-- $155,000
    2012-- $155,000
    2011-- $155,000 +3.3%
    2010-- $150,000
    Find assessor info on the county website

    Neighborhood: 40356

    Nearby schools

    GreatSchools rating
    Schools provided by the listing agent
    • Elementary: Jessamine Early
    • Middle: West Jessamine Middle School
    • High: West Jess HS

    Source: Imagine MLS. This data may not be complete. We recommend contacting the local school district to confirm school assignments for this home.

    Get pre-qualified for a loan
    At Zillow Home Loans, we can pre-qualify you in as little as 5 minutes with no impact to your credit score.

    An equal housing lender. NMLS #10287.

    Sell for more on Zillow
    Get a Zillow Showcase℠ listing at no additional cost and you could sell for .
    $386,400
    2% more
    +$7,728
    With Zillow Showcase(estimated)
    $394,128