Welcome home to this beautifully updated and meticulously maintained 3- bedroom, 2.5 bath home conveniently located in the heart of Nicholasville. This move-in ready home offers comfort, style, and peace of mind with a newer roof and HVAC system. Step inside to discover a welcoming living room that flows seamlessly into a large dining and kitchen area. A spacious kitchen offering heated floors is full of natural light, ample cabinet storage and beautiful countertops. There is also a dining area that provides the perfect spot for family meals, entertaining guests, and making lasting memories. Step outside and fall in love with the incredibly large backyard retreat! Enjoy a brand-new deck with a partial open gazebo, a second detached gazebo with swing, an above-ground pool with deck seating creates the perfect setting for summer gatherings, outdoor relaxation, and entertaining. There's even an additional outdoor shed and chicken coop, adding all the charm, character and versatility to this impressive outdoor space. With thoughtful updates, inviting living spaces, an amazing backyard and convenient location close to shopping, dining and everyday essentials, this home offers the lifestyle you've been looking for! Schedule your private showing today and discover all this Nicholasville gem has to offer.
Pending
$339,000
500 Williams Rd, Nicholasville, KY 40356
3beds
1,503sqft
Single Family Residence
Built in 2004
0.36 Acres Lot
$338,900 Zestimate®
$226/sqft
$-- HOA
What's special
Heated floorsNewer roofAmple cabinet storageBeautiful countertopsSpacious kitchenAdditional outdoor shedInviting living spaces
- 19 days
- 736
- 45
Likely to sell faster than
Zillow last checked:
Listing updated:
Listed by:
Shiloh Williams 859-285-5150,
GSP Homes
Source: Imagine MLS,MLS#: 26028947
Facts & features
Interior
Bedrooms & bathrooms
- Bedrooms: 3
- Bathrooms: 3
- Full bathrooms: 2
- 1/2 bathrooms: 1
Primary bedroom
- Level: Second
Kitchen
- Level: First
Heating
- Electric, Heat Pump
Cooling
- Electric, Heat Pump
Appliances
- Included: Disposal, Dishwasher, Microwave, Refrigerator, Range
- Laundry: Electric Dryer Hookup, Washer Hookup
Features
- Breakfast Bar, Walk-In Closet(s), Ceiling Fan(s)
- Flooring: Carpet, Laminate, Tile
- Windows: Insulated Windows
- Has basement: No
- Has fireplace: No
Interior area
- Total structure area: 1,503
- Total interior livable area: 1,503 sqft
- Finished area above ground: 1,503
- Finished area below ground: 0
Property
Parking
- Total spaces: 2
- Parking features: Driveway, Garage Faces Front
- Garage spaces: 2
- Has uncovered spaces: Yes
Features
- Levels: Two
- Exterior features: Other
- Has private pool: Yes
- Pool features: Above Ground
- Fencing: Wood
- Has view: Yes
- View description: Neighborhood
Lot
- Size: 0.36 Acres
Details
- Additional structures: Shed(s)
- Parcel number: 0582035014.00
Construction
Type & style
- Home type: SingleFamily
- Property subtype: Single Family Residence
Materials
- Brick Veneer, Vinyl Siding
- Foundation: Block
- Roof: Dimensional Style,Shingle
Condition
- Year built: 2004
Utilities & green energy
- Sewer: Public Sewer
- Water: Public
- Utilities for property: Electricity Connected, Sewer Connected, Water Connected
Community & HOA
Community
- Features: Park
- Subdivision: Miles Farm Estates
HOA
- Has HOA: No
Location
- Region: Nicholasville
Financial & listing details
- Price per square foot: $226/sqft
- Tax assessed value: $321,500
- Annual tax amount: $3,366
- Date on market: 10/20/2026
Estimated market value
$338,900
$322,000 - $356,000
$1,831/mo
Price history
| Date | Event | Price |
|---|---|---|
| 10/25/2026 | Pending sale | $339,000$226/sqft |
Source:  Imagine MLS #26028947 Report a problem | ||
| 10/20/2026 | Listed for sale | $339,000+5.4%$226/sqft |
Source: Imagine MLS #26028947 Report a problem | ||
| 8/5/2024 | Sold | $321,500+2.1%$214/sqft |
Source: Imagine MLS #24012647 Report a problem | ||
| 6/21/2024 | Pending sale | $315,000$210/sqft |
Source: Imagine MLS #24012647 Report a problem | ||
| 6/20/2024 | Listed for sale | $315,000+45.2%$210/sqft |
Source: Imagine MLS #24012647 Report a problem | ||
| 3/9/2020 | Sold | $217,000-4.6%$144/sqft |
Source: Imagine MLS #1926057 Report a problem | ||
| 1/23/2020 | Pending sale | $227,500$151/sqft |
Source: Lifstyl Real Estate #1926057 Report a problem | ||
| 1/16/2020 | Price change | $227,500-0.2%$151/sqft |
Source: Lifstyl Real Estate #1926057 Report a problem | ||
| 11/9/2019 | Listed for sale | $228,000+76.7%$152/sqft |
Source: Lifstyl Real Estate #1926057 Report a problem | ||
| 3/9/2006 | Sold | $129,000+0.8%$86/sqft |
Source:  Imagine MLS #620443 Report a problem | ||
| 12/15/2004 | Sold | $128,000$85/sqft |
Source: Imagine MLS #410473 Report a problem | ||
Public tax history
| Year | Property taxes | Tax assessment |
|---|---|---|
| 2025 | $3,366 +4.7% | $321,500 +5.2% |
| 2024 | $3,216 +39.2% | $305,700 +40.9% |
| 2023 | $2,310 | $217,000 |
| 2022 | $2,310 -0.2% | $217,000 |
| 2021 | $2,315 +473.5% | $217,000 +29.2% |
| 2020 | $404 +29.2% | $168,000 |
| 2019 | $312 +24.4% | $168,000 +24.4% |
| 2018 | $251 | $135,000 |
| 2017 | $251 -81.5% | $135,000 |
| 2016 | $1,361 | $135,000 |
| 2015 | $1,361 | $135,000 |
| 2014 | $1,361 | $135,000 |
| 2013 | -- | $135,000 |
| 2012 | -- | $135,000 |
| 2011 | -- | $135,000 +4.7% |
| 2010 | -- | $129,000 |
Find assessor info on the county website
Monthly payment
Est. payment
Payment breakdown
Explore the cost of this home by adjusting the details. Changes won't be saved.Climate risks
Neighborhood: 40356
Nearby schools
Schools provided by the listing agent
- Elementary: Warner
- Middle: East Jessamine Middle School
- High: East Jess HS
Source: Imagine MLS. This data may not be complete. We recommend contacting the local school district to confirm school assignments for this home.
Similar homes
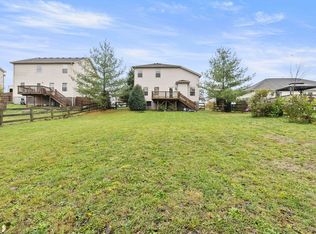
- $309,5003 bd2 ba1.4k sqft225 Cannonball Dr, Nicholasville, KY 40356For Sale
 MLS ID #26030120, Alyssa Ryan, Marshall Lane Real Estate - Lexington. Imagine MLS
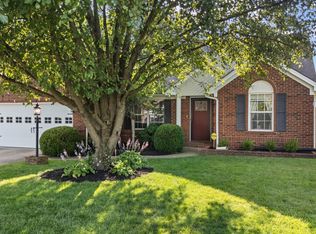
- $379,9003 bd2 ba1.7k sqft568 Southbrook Dr, Nicholasville, KY 40356For Sale
 MLS ID #26029586, Ivan Timoshchuk, Lifstyl Real Estate. Imagine MLS
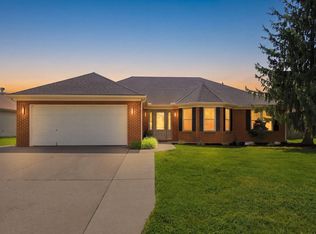
- $369,9004 bd4 ba2.2k sqft200 Northbrook Rd, Nicholasville, KY 40356For Sale
 MLS ID #26029252, Tiffany Jarvis, ERA Select Real Estate. Imagine MLS
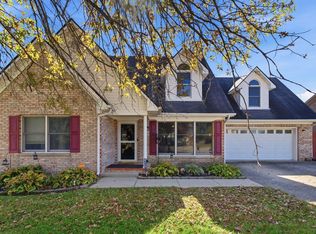
- $324,9003 bd3 ba1.5k sqft3108 Arrowhead Dr, Lexington, KY 40503For Sale
 MLS ID #26030536, Maggie C Taylor, RE/MAX Creative Realty. Imagine MLS
- $238,9003 bd2 ba1.1k sqft305 1/2 S 3rd St, Nicholasville, KY 40356For SaleMLS ID #26016173, Jennifer Parsons, RE/MAX Elite Lexington. Imagine MLS
- $215,0002 bd2 ba1.1k sqft820 Hickory Hill Dr, Nicholasville, KY 40356For SaleMLS ID #26028848, Zach Johnson, The Brokerage. Imagine MLS
- $399,9004 bd3 ba2k sqft417 Krauss Dr, Nicholasville, KY 40356For SaleMLS ID #26029516, Maggie C Taylor, RE/MAX Creative Realty. Imagine MLS
- $339,0003 bd3 ba2.2k sqft170 Redwood Dr, Richmond, KY 40475For SaleMLS ID #26028978, Cassandra Beach, RE/MAX Elite Realty. Imagine MLS
- $355,0002 bd3 ba1.1k sqft507 N Lexington Ave, Wilmore, KY 40390For SaleMLS ID #26027231, Adam Matney, Indigo & Co. Imagine MLS
- $335,0003 bd2 ba1.8k sqft5028 Bob White Dr, Richmond, KY 40475For SaleMLS ID #26027868, Carrie Lepore, Coldwell Banker McMahan. Imagine MLS
- $305,0003 bd2 ba1.6k sqft488 Glendora Ct, Lexington, KY 40505For SaleMLS ID #26030491, The Gooch Team - Kristy Gooch, RE/MAX Elite Realty. Imagine MLS
- $435,9004 bd3 ba1.9k sqft401 Krauss Dr, Nicholasville, KY 40356For SaleMLS ID #26027436, Maggie C Taylor, RE/MAX Creative Realty. Imagine MLS
- $384,9003 bd2 ba1.5k sqft421 Merribrook Ct, Lexington, KY 40503For SaleMLS ID #26028272, Cathy May, LexRealty. Imagine MLS
- $309,0004 bd2 ba2.1k sqft600 Ison Ln, Harrodsburg, KY 40330For SaleMLS ID #26028434, Andrea W Gross, Keller Williams Bluegrass Realty. Imagine MLS
- $465,0003 bd3 ba2.2k sqft4612 Forest Lake Cir, Lexington, KY 40515For SaleMLS ID #26030370, Ryan Hilliard, The Brokerage. Imagine MLS
- $324,9003 bd2 ba2k sqft545 Folkstone Dr, Lexington, KY 40517For SaleMLS ID #26030113, T. Scott Pennebaker, Rebuilt Brokerage, LLC. Imagine MLS
- $319,9003 bd2 ba2k sqft4028 Foxe Basin Rd, Lexington, KY 40515For SaleMLS ID #26028951, Shiloh Williams, GSP Homes. Imagine MLS
- $344,9004 bd2 ba1.8k sqft2909 Clays Mill Rd, Lexington, KY 40503For SaleMLS ID #26026860, Rana Thompson, SimpliHOM. Imagine MLS
- $319,9003 bd2 ba1.3k sqft493 Joseph Bryan Way, Lexington, KY 40514For SaleMLS ID #26022095, Jennifer Parsons, RE/MAX Elite Lexington. Imagine MLS
