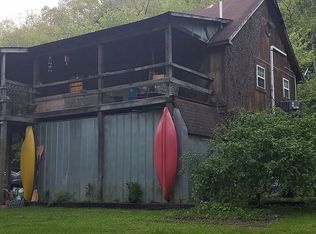
Kentucky Palisades at High Bridge retreat on 3 wooded lots featuring a beautifully maintained elevated home and an exceptional 1800+ sq. ft. detached shop. Perfect for hobbyists, collectors, or workshop space. The insulated outbuilding includes HVAC, full bath , bonus rooms, cathedral ceilings, and oversized 8? and 11? doors. The home offers 2 bedrooms, 1.5 baths plus a sleeping loft, with vaulted ceilings, hardwood floors, skylights, granite countertops, custom cabinetry walk-in closet, and a full-height masonry fireplace with wood stove. Enjoy peaceful river views from the expansive screened porch. Offered fully equipped, including stackable washer and dryer. A rare waterfront property combining comfort, privacy, and incredible versatility. Boat ramp nearby for the community . Breathtaking views for the fun summer family gatherings. Lots 42, 43 & 44. Please use the Legacy Contract. If you don't have one please let me know and I can send one in Dotloop.
For sale
$349,000
1395 Dix Dr, Wilmore, KY 40390
2beds
1,148sqft
:
Get pre-qualified$2,346/mo
Single Family Residence
Built in 1984
1.08 Acres Lot
$335,300 Zestimate®
$304/sqft
$-- HOA
What's special
Beautifully maintained elevated homeSleeping loftVaulted ceilingsHardwood floorsGranite countertopsCustom cabinetryWalk-in closet
- 69 days |
- 1,255 |
- 85 |
Likely to sell faster than
Zillow last checked:
Listing updated:
Listed by:
Terri L McGraw 859-621-3285,
FC Tucker Bluegrass
Source: Imagine MLS,MLS#: 26011589
Facts & features
Interior
Bedrooms & bathrooms
- Bedrooms: 2
- Bathrooms: 3
- Full bathrooms: 2
- 1/2 bathrooms: 1
Primary bedroom
- Level: Second
Bedroom 2
- Level: Third
Primary bathroom
- Level: Second
Bathroom 1
- Level: Second
Bathroom 2
- Level: Second
Bathroom 3
- Description: Non-compliant
- Level: First
Bonus room
- Level: First
Bonus room
- Description: Non-compliant
- Level: First
Bonus room
- Description: Non-compliant
- Level: First
Family room
- Level: Second
Kitchen
- Level: Second
Heating
- Electric, Heat Pump
Cooling
- Ceiling Fan(s), Electric
Appliances
- Included: Dryer, Dishwasher, Microwave, Refrigerator, Washer, Range
- Laundry: Electric Dryer Hookup, Washer Hookup
Features
- Walk-In Closet(s), Ceiling Fan(s)
- Flooring: Hardwood
- Windows: Insulated Windows, Skylight(s), Blinds, Screens
- Has basement: No
- Number of fireplaces: 1
- Fireplace features: Blower Fan, Great Room, Insert, Masonry
Interior area
- Total structure area: 1,148
- Total interior livable area: 1,148 sqft
- Finished area above ground: 1,148
- Finished area below ground: 0
Property
Parking
- Total spaces: 5
- Parking features: Detached Garage, Driveway
- Garage spaces: 3
- Carport spaces: 2
- Covered spaces: 5
- Has uncovered spaces: Yes
Features
- Levels: One and One Half
- Exterior features: Fire Pit
- Fencing: Other
- On waterfront: Yes
- Body of water: Kentucky River
Lot
- Size: 1.08 Acres
Details
- Additional structures: Workshop, Other
- Parcel number: 0071005042.00,0071005043.00,0071005041.00
Construction
Type & style
- Home type: SingleFamily
- Architectural style: Contemporary
- Property subtype: Single Family Residence
Materials
- Wood Siding, Metal Siding
- Foundation: Other, Pillar/Post/Pier
- Roof: Dimensional Style
Condition
- Year built: 1984
Utilities & green energy
- Sewer: Septic Tank
- Water: Public
- Utilities for property: Electricity Connected, Water Connected
Community & HOA
Community
- Subdivision: Rural
HOA
- Has HOA: No
Location
- Region: Wilmore
Financial & listing details
- Price per square foot: $304/sqft
- Tax assessed value: $183,000
- Annual tax amount: $2,108
- Date on market: 5/21/2026
Estimated market value
$335,300
$319,000 - $352,000
$1,521/mo
Price history
| Date | Event | Price |
|---|---|---|
| 5/21/2026 | Listed for sale | $349,000+89.2%$304/sqft |
Source:  Imagine MLS #26011589 Report a problem Imagine MLS #26011589 Report a problem | ||
| 3/15/2017 | Sold | $184,500$161/sqft |
Source: Imagine MLS #1624163 Report a problem | ||
| 3/8/2017 | Pending sale | $184,500$161/sqft |
Source: Keller Williams - Lexington #1624163 Report a problem | ||
| 2/16/2017 | Price change | $184,500-0.2%$161/sqft |
Source: Keller Williams - Lexington #1624163 Report a problem | ||
| 11/6/2016 | Listed for sale | $184,900-11.9%$161/sqft |
Source: Keller Williams Bluegrass #1624163 Report a problem | ||
| 8/6/2016 | Listing removed | $209,900$183/sqft |
Source: Keller Williams Bluegrass #1519937 Report a problem | ||
| 3/23/2016 | Price change | $209,900+40%$183/sqft |
Source: Keller Williams Bluegrass Real #1519937 Report a problem | ||
| 9/9/2015 | Listed for sale | $149,900+134.2%$131/sqft |
Source: Keller Williams Bluegrass Real #1519857 Report a problem | ||
| 2/28/1997 | Sold | $64,000+45.5%$56/sqft |
Source:  Imagine MLS #606192 Report a problem Imagine MLS #606192 Report a problem | ||
| 10/30/1986 | Sold | $44,000$38/sqft |
Source: Agent Provided Report a problem | ||
Public tax history
| Year | Property taxes | Tax assessment |
|---|---|---|
| 2024 | $2,108 +2.9% | $183,000 |
| 2023 | $2,049 | $183,000 |
| 2022 | $2,049 -0.4% | $183,000 |
| 2021 | $2,056 +4.8% | $183,000 +4.9% |
| 2020 | $1,963 +1.2% | $174,500 |
| 2019 | $1,940 +0.1% | $174,500 |
| 2018 | $1,939 | $174,500 +98.3% |
| 2017 | -- | $88,000 |
| 2016 | $933 | $88,000 |
| 2015 | $933 | $88,000 |
| 2014 | $933 | $88,000 |
| 2013 | -- | $88,000 |
| 2012 | -- | $88,000 |
| 2011 | -- | $88,000 |
| 2010 | -- | $88,000 |
Find assessor info on the county website
Monthly payment
Est. payment
Payment breakdown
Explore the cost of this home by adjusting the details. Changes won't be saved.Climate risks
Neighborhood: 40390
Nearby schools
GreatSchools rating
- 9/10Wilmore Elementary SchoolGrades: 1-5Distance: 4 mi
- 8/10West Jessamine Middle SchoolGrades: 6-8Distance: 7 mi
- 8/10West Jessamine High SchoolGrades: 9-12Distance: 6.8 mi
Schools provided by the listing agent
- Elementary: Wilmore
- Middle: West Jessamine Middle School
- High: West Jess HS
Source: Imagine MLS. This data may not be complete. We recommend contacting the local school district to confirm school assignments for this home.
- $240,6002 bd1 ba1.5k sqft1355 Dix Dr, Wilmore, KY 40390Off Market
- $18,500-- bd1 ba1k sqft1445 Dix Dr, Wilmore, KY 40390Off Market
- $220,9003 bd1 ba1k sqft1325 Dix Dr, Wilmore, KY 40390Off Market
- $166,3002 bd1 ba1k sqft1295 Dix Dr, Wilmore, KY 40390Off Market
- $20,000-- bd1 ba948 sqft1475 Dix Dr, Wilmore, KY 40390Off Market
- $164,4003 bd1 ba1.2k sqft1495 Dix Dr, Wilmore, KY 40390Off Market
- $205,3002 bd1 ba1.2k sqft1275 Dix Dr, Wilmore, KY 40390Off Market
- $15,000-- bd-- ba-- sqft1095 Dix Dr, WILMORE, KY 40390Off Market
A local agent can set up tours, give advice and negotiate with sellers.
Similar homes
- $350,0002 bd1 ba1.2k sqft1516 Paradise Camp Rd, Harrodsburg, KY 40330For Sale

 MLS ID #26008945, Carrie B Stewart, Bluegrass Properties Group. Imagine MLS
 - $299,0003 bd2 ba1.3k sqft143 Rolling Meadows Dr, Lancaster, KY 40444For Sale
 MLS ID #26016040, Michael Mallory, The Brokerage. Imagine MLS
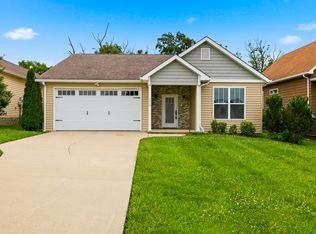
 - $369,0003 bd2 ba1.6k sqft370 Persimmon Way, Harrodsburg, KY 40330For Sale
 MLS ID #26018243, Ritchie McGinnis, RM McGinnis, LLC Real Est & Auction Professionals. Imagine MLS
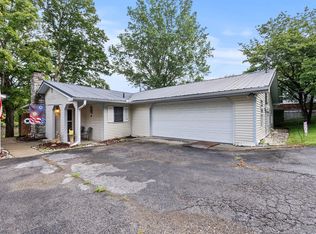
 - $319,9002 bd2 ba1.4k sqft708 Bryants Camp Rd, Lancaster, KY 40444For Sale
 MLS ID #26013233, Daniel Peters, Zen Door Real Estate, Inc. Imagine MLS
 - $368,5003 bd2 ba1.6k sqft405 Weil Ln, Nicholasville, KY 40356For SaleMLS ID #26019584, Paula Elder, Christies International Real Estate Bluegrass. Imagine MLS
- $255,0003 bd2 ba1.6k sqft723 Chimney Rock Rd, Harrodsburg, KY 40330For SaleMLS ID #26011911, Kim Anderson, RM McGinnis, LLC Real Est & Auction Professionals. Imagine MLS
- $309,9003 bd2 ba1.3k sqft198 Doolin Way Ave, Lancaster, KY 40444For SaleMLS ID #26005949, Madalynn Davis, The Brokerage. Imagine MLS
- $359,9993 bd2 ba1.4k sqft325 Goodlett Rd, Salvisa, KY 40372For SaleMLS ID #26006532, Paula Berryman, Keller Williams Bluegrass Realty. Imagine MLS
- $339,0003 bd2 ba1.6k sqft41 Tuggle Rd, Danville, KY 40422For SaleMLS ID #26008056, Sabrina Murphy, Coldwell Banker VIP Realty, Inc.. Imagine MLS
- $334,9003 bd3 ba1.7k sqft181 Mason Springs Dr, Nicholasville, KY 40356For SaleMLS ID #26015203, Tyanne Whitworth, RE/MAX Elite Lexington. Imagine MLS
- $370,0003 bd1 ba1.2k sqft1768 Wells Landing Rd, Danville, KY 40422For SaleMLS ID #26005420, Kenzi Smith, Lifstyl Real Estate. Imagine MLS
- $417,5003 bd2 ba1.7k sqft178 Lakeview Point, Harrodsburg, KY 40330For SaleMLS ID #26008317, Andrea B Hage, Kentucky Properties Realty Group. Imagine MLS
- $425,0003 bd2 ba1.4k sqft513 Edgewood Dr, Nicholasville, KY 40356For SaleMLS ID #26012300, Cheyenne McBride, Keller Williams Bluegrass Realty. Imagine MLS
- $314,0003 bd2 ba1.5k sqft105 Robin Rd, Nicholasville, KY 40356For SaleMLS ID #26010355, Misty Viands, RE/MAX Elite Lexington. Imagine MLS
- $348,0004 bd3 ba1.6k sqft2400 English Station Dr, Lexington, KY 40514For Sale
 MLS ID #1719306, L. Darlene D Benzick, Coldwell Banker McMahan. Metro Search Inc. LLC DBA Apex MLS
 - $309,0003 bd2 ba1.4k sqft579 Kings Mill Rd, Danville, KY 40422For SaleMLS ID #26019598, Andrea W Gross, Keller Williams Bluegrass Realty. Imagine MLS
- $345,0003 bd2 ba1.5k sqft3805 Brookdale Cir, Lexington, KY 40514For SaleMLS ID #26017577, Maggie Wells, Real Broker, LLC. Imagine MLS
- $399,0003 bd3 ba1.7k sqft1076 Carry Nation Rd, Lancaster, KY 40444For SaleMLS ID #26009739, Misty E McCoy, Team Realtors. Imagine MLS
- $275,0003 bd1 ba1k sqft817 Bellows Mill Rd, Harrodsburg, KY 40330For SaleMLS ID #26008344, Melanie Qualls, RE/MAX Elite Realty. Imagine MLS
- $399,0004 bd2 ba1.7k sqft3306 Union Mill Rd, Nicholasville, KY 40356For SaleMLS ID #26008836, Amie Hieneman, ERA Select Real Estate. Imagine MLS
