Beautiful 3-Bedroom, 2-Full-Bath Ranch Home on 1.17 Wooded Acres! Welcome home to this beautifully updated 3-bedroom, 2-full-bath ranch-style manufactured home, perfectly situated on 1.17 acres of peaceful, wooded land and just 3 miles from beautiful Lake Herrington! Step inside to discover a bright, open and spacious floor plan designed for comfortable living and entertaining. The inviting kitchen features beautiful granite countertops, lovely white cabinetry, and plenty of workspace and storage, creating a fresh and timeless look that flows seamlessly into the open living and dining areas. The home offers three comfortable bedrooms and two full bathrooms, providing plenty of room for family, guests, a home office, or whatever your lifestyle requires. Outside, enjoy the privacy and tranquility of your 1.17-acre wooded setting, while still being conveniently located near Lake Herrington for boating, fishing, recreation, and relaxing by the water. Convenient location + beautiful updates + spacious layout + acreage + proximity to the lake = an incredible opportunity!
Contingent
$218,500
137 Pam Dr, Lancaster, KY 40444
3beds
1,418sqft
Manufactured Home
Built in 1997
1.17 Acres Lot
$210,600 Zestimate®
$154/sqft
$-- HOA
What's special
Beautifully updatedSpacious layoutInviting kitchenLovely white cabinetryBeautiful granite countertopsThree comfortable bedrooms
- 32 days
- 1,122
- 140
Likely to sell faster than
Zillow last checked:
Listing updated:
Listed by:
Julie Noe 859-548-4663,
The Firm Real Estate Agency
Source: Imagine MLS,MLS#: 26023271
Facts & features
Interior
Bedrooms & bathrooms
- Bedrooms: 3
- Bathrooms: 2
- Full bathrooms: 2
Primary bedroom
- Level: First
Kitchen
- Level: First
Living room
- Level: First
Heating
- Electric, Heat Pump
Cooling
- Central Air, Ceiling Fan(s), Electric, Heat Pump
Appliances
- Included: Dryer, Dishwasher, Microwave, Refrigerator, Washer, Range
- Laundry: Common Area
Features
- Breakfast Bar, Ceiling Fan(s)
- Flooring: Carpet, Laminate, Vinyl
- Windows: Insulated Windows, Blinds
- Basement: Crawl Space
- Has fireplace: No
Interior area
- Total structure area: 1,418
- Total interior livable area: 1,418 sqft
- Finished area above ground: 1,418
- Finished area below ground: 0
Video & virtual tour
Property
Parking
- Parking features: Driveway
- Has uncovered spaces: Yes
Features
- Levels: One
- Fencing: Other
- Has view: Yes
- View description: Rural, Trees/Woods, Neighborhood
Lot
- Size: 1.17 Acres
- Features: Wooded, Few Trees, Many Trees
Details
- Additional structures: Shed(s)
- Parcel number: 0912.20
Construction
Type & style
- Home type: MobileManufactured
- Architectural style: Ranch
- Property subtype: Manufactured Home
Materials
- Vinyl Siding
- Foundation: Block, Pillar/Post/Pier, Slab
- Roof: Metal
Condition
- Year built: 1997
Utilities & green energy
- Sewer: Septic Tank
- Water: Public
- Utilities for property: Electricity Connected, Water Connected
Community & HOA
Community
- Subdivision: Bo Lane
HOA
- Has HOA: No
Location
- Region: Lancaster
Financial & listing details
- Price per square foot: $154/sqft
- Tax assessed value: $188,000
- Annual tax amount: $1,935
- Date on market: 9/8/2026
Estimated market value
$210,600
$200,000 - $221,000
Not available
Price history
| Date | Event | Price |
|---|---|---|
| 10/4/2026 | Contingent | $218,500$154/sqft |
Source:  Imagine MLS #26023271 Report a problem Imagine MLS #26023271 Report a problem | ||
| 10/4/2026 | Listed for sale | $218,500$154/sqft |
Source: Imagine MLS #26023271 Report a problem | ||
| 10/4/2026 | Contingent | $218,500$154/sqft |
Source: Imagine MLS #26023271 Report a problem | ||
| 9/8/2026 | Listed for sale | $218,500+16.2%$154/sqft |
Source: Imagine MLS #26023271 Report a problem | ||
| 7/30/2024 | Sold | $188,000+10.6%$133/sqft |
Source: Imagine MLS #24008937 Report a problem | ||
| 5/17/2024 | Pending sale | $170,000$120/sqft |
Source: Imagine MLS #24008937 Report a problem | ||
| 5/6/2024 | Listed for sale | $170,000+27.9%$120/sqft |
Source: Imagine MLS #24008937 Report a problem | ||
| 1/29/2021 | Sold | $132,900$94/sqft |
Source: Imagine MLS #20024660 Report a problem | ||
| 12/8/2020 | Pending sale | $132,900$94/sqft |
Source: Imagine MLS #20024660 Report a problem | ||
| 12/1/2020 | Listed for sale | $132,900+431.6%$94/sqft |
Source: Ky Real Estate Sales and Fin #20024660 Report a problem | ||
| 8/23/2019 | Sold | $25,000+4.2%$18/sqft |
Source: Public Record Report a problem | ||
| 8/19/2019 | Pending sale | $24,000$17/sqft |
Source: Ky Real Estate Sales and Fin #1908122 Report a problem | ||
| 7/19/2019 | Price change | $24,000-4.8%$17/sqft |
Source: Ky Real Estate Sales and Fin #1908122 Report a problem | ||
| 4/18/2019 | Listed for sale | $25,200$18/sqft |
Source: Ky Real Estate Sales and Fin #1908122 Report a problem | ||
Public tax history
| Year | Property taxes | Tax assessment |
|---|---|---|
| 2025 | $1,935 +63.7% | $188,000 +64.5% |
| 2024 | $1,182 -16.4% | $114,300 -14% |
| 2023 | $1,414 | $132,900 |
Find assessor info on the county website
Monthly payment
Climate risks
Neighborhood: 40444
Nearby schools
Schools provided by the listing agent
- Elementary: Garrard Co
- Middle: Garrard Co
- High: Garrard Co
Source: Imagine MLS. This data may not be complete. We recommend contacting the local school district to confirm school assignments for this home.
Similar homes
- $205,0003 bd2 ba1.6k sqft34 Circle Way, Lancaster, KY 40444For Sale
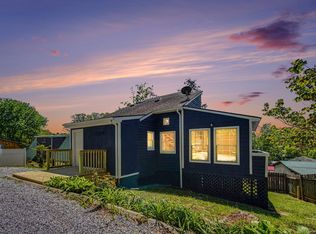
 MLS ID #26008621, Tanner Culver, TNT Realty. Imagine MLS
 - $235,0003 bd2 ba1.2k sqft1127 Pine Crest Rd, Lancaster, KY 40444For Sale
 MLS ID #26013789, Deonica D Asbery, Cornerstone Realty & Auction. Imagine MLS
 - $204,9503 bd1 ba1.5k sqft1919 Gilberts Creek Rd, Lancaster, KY 40444For Sale
 MLS ID #26016191, Thomas S McCallie, McCallie Real Estate. Imagine MLS
 - $299,9993 bd2 ba1.3k sqft198 Doolin Way Ave, Lancaster, KY 40444For Sale
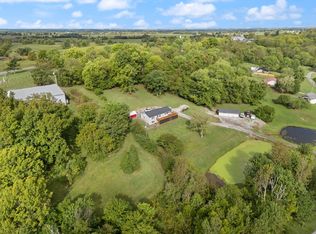 MLS ID #26005949, Madalynn Davis, The Brokerage. Imagine MLS
 - $255,0003 bd2 ba1.6k sqft723 Chimney Rock Rd, Harrodsburg, KY 40330For SaleMLS ID #26011911, Kim Anderson, RM McGinnis, LLC Real Est & Auction Professionals. Imagine MLS
- $229,9003 bd1 ba1.1k sqft251 Longview St, Harrodsburg, KY 40330For SaleMLS ID #26022423, Andrea W Gross, Keller Williams Bluegrass Realty. Imagine MLS
- $219,0003 bd2 ba1.5k sqft124 Edgewood Dr, Stanford, KY 40484For SaleMLS ID #26021588, Nik Markovich, GSP Homes. Imagine MLS
- $219,9003 bd2 ba1.5k sqft9922 Cornishville Rd, Harrodsburg, KY 40330For SaleMLS ID #26021936, Madalynn Davis, The Brokerage. Imagine MLS
- $238,9003 bd2 ba1.1k sqft305 1/2 S 3rd St, Nicholasville, KY 40356For SaleMLS ID #26016173, Jennifer Parsons, RE/MAX Elite Lexington. Imagine MLS
- $223,0002 bd2 ba1.1k sqft147 May Ct, Nicholasville, KY 40356For SaleMLS ID #26023912, Toni Light, Rector Hayden Realtors. Imagine MLS
- $304,9004 bd2 ba1.6k sqft143 Deer Run, Lancaster, KY 40444For SaleMLS ID #26026161, Venessa Cheek, Weichert Realtors Ford Brothers - Lancaster. Imagine MLS
- $245,0003 bd2 ba1.2k sqft222 E Kentucky Ave, Junction City, KY 40440For SaleMLS ID #26017661, Ashly V Smith, Lake Cumberland Real Estate Professionals. Imagine MLS
- $240,0003 bd1 ba1k sqft109 Lige Ct, Nicholasville, KY 40356For SaleMLS ID #26014841, Nicole Ellington, Danny Ayres Realty & Auction. Imagine MLS
- $234,9003 bd2 ba1.4k sqft210 Helm St, Stanford, KY 40484For SaleMLS ID #26021180, Christine Palm, Haven Homes Group. Imagine MLS
- $199,9003 bd2 ba1.1k sqft104 Dogwood Ct, Danville, KY 40422For SaleMLS ID #26025969, Benjamin Lawwill, Keller Williams Legacy Group. Imagine MLS
- $229,9003 bd1 ba1k sqft204 Green St, Nicholasville, KY 40356For SaleMLS ID #26021466, Dalis Alvarez, GSP Homes. Imagine MLS
- $199,5004 bd1 ba1.3k sqft597 Meadowbrook Ln, Harrodsburg, KY 40330For SaleMLS ID #26022621, Austin Rayborn, Welchomes Real Estate. Imagine MLS
- $200,0003 bd2 ba1.2k sqft321 Lee Dr, Stanford, KY 40484For SaleMLS ID #26025377, Ally Robertson, The Brokerage. Imagine MLS
- $269,0003 bd2 ba1.5k sqft112 Silvercreek Dr, Danville, KY 40422For SaleMLS ID #26023732, Maggie Woerner, RM McGinnis, LLC Real Est & Auction Professionals. Imagine MLS
- $324,9003 bd2 ba1.4k sqft345 Palomino Dr, Richmond, KY 40475For SaleMLS ID #26026506, Chelsea Huff, Berkshire Hathaway HomeServices Foster Realtors. Imagine MLS
