This beautifully appointed end unit condo with exceptional living space is nestled in the desirable neighborhood of Sugartree, backing to wooded green space. The open-concept floor plan makes a stunning first impression with a soaring vaulted ceiling in the family room, skylights, additional windows, gas-log fireplace, custom mantel, and tile surround that serves as the room's focal point. The gourmet kitchen features striking quartz countertops, a spacious island with well-appointed pendant lighting, soft-close cabinetry, a pantry, and a full complement of stainless-steel appliances, including a gas range, vent hood, refrigerator, dishwasher, and microwave. The first-floor primary suite offers a luxurious retreat with a beautifully tiled shower with glass doors, dual vanities, linen closet, and a generous walk-in closet. Upstairs, an open loft overlooks the family room below, providing flexible living space ideal for a home office, reading nook, or media area. Three additional bedrooms and a full bath complete the second level. This exceptional residence also includes approximately 1,100 square feet of walk-out basement space partially completed to drywall, presenting a rare opportunity to customize and finish the area to suit your lifestyle. Imagine a spacious recreation room, home theater, fitness studio, game room, or entertainment space with a wet bar--the possibilities are endless. The lower level also includes a fifth bedroom or home office, a full bath, and ample unfinished storage space. Outdoor living is equally impressive, with both a covered 12' x 14' deck and a 12' x 14' lower-level patio overlooking the private wooded green space, creating the perfect setting for relaxing or entertaining. Experience the perfect blend of comfort and style, schedule your private showing today!
For sale
Price cut: $35K (8/31)
$509,000
232 Sugartree Ln, Versailles, KY 40383
4beds
2,300sqft
Condominium
Built in 2024
-- sqft lot
$503,600 Zestimate®
$221/sqft
$250/mo HOA
What's special
- 50 days
- 163
- 7
Zillow last checked:
Listing updated:
Listed by:
Maggie C Taylor 859-396-2179,
RE/MAX Creative Realty,
Sarah Hancock 859-396-2348,
RE/MAX Creative Realty
Source: Imagine MLS,MLS#: 26023814
Facts & features
Interior
Bedrooms & bathrooms
- Bedrooms: 4
- Bathrooms: 3
- Full bathrooms: 2
- 1/2 bathrooms: 1
Primary bedroom
- Description: Ceiling Fan, Ensuite
- Level: First
Bedroom 2
- Level: Second
Bedroom 3
- Level: Second
Bedroom 4
- Level: Second
Bedroom 5
- Description: Partially Finished / 5th BR / Home Office
- Level: Lower
Bathroom 1
- Description: Primary Full Bath, Tile Shower, Dual Vanities, Walk-in Closet
- Level: First
Bathroom 2
- Description: Full Bath, Tub/Shower Combo
- Level: Second
Bathroom 3
- Description: Half Bath
- Level: First
Bathroom 4
- Description: Partially Finished Full Bath
- Level: Lower
Bonus room
- Description: Loft
- Level: Second
Dining room
- Level: First
Family room
- Description: Partially Finished, Wet Bar Area, Walk-out
- Level: Lower
Kitchen
- Description: Pantry, Quartz Counter Tops, Stainless Aplliances
- Level: First
Living room
- Description: Vaulted Ceiling, Ceiling Fan
- Level: First
Other
- Description: Unfinished Storage Area
- Level: Lower
Utility room
- Level: First
Heating
- Dual Fuel
Cooling
- Electric, Heat Pump
Appliances
- Included: Dishwasher, Gas Range, Microwave, Refrigerator
- Laundry: Gas Dryer Hookup, Washer Hookup
Features
- Breakfast Bar, Entrance Foyer, Eat-in Kitchen, Wet Bar, Walk-In Closet(s), Ceiling Fan(s)
- Flooring: Carpet, Laminate, Tile
- Windows: Skylight(s), Screens
- Basement: Bath/Stubbed,Concrete,Full,Partially Finished,Walk-Out Access
- Number of fireplaces: 1
- Fireplace features: Gas Log, Living Room
Interior area
- Total structure area: 2,300
- Total interior livable area: 2,300 sqft
- Finished area above ground: 2,300
- Finished area below ground: 0
Property
Parking
- Total spaces: 2
- Parking features: Attached Garage, Driveway, Garage Door Opener, Off Street, Garage Faces Front
- Garage spaces: 2
- Has uncovered spaces: Yes
Features
- Levels: Three Or More
- Has view: Yes
- View description: Trees/Woods, Neighborhood
Details
- Parcel number: 30601700500CO04
Construction
Type & style
- Home type: Condo
- Property subtype: Condominium
Materials
- Brick Veneer, Vinyl Siding
- Foundation: Concrete Perimeter
- Roof: Composition,Dimensional Style
Condition
- New Construction
- Year built: 2024
Details
- Warranty included: Yes
Utilities & green energy
- Sewer: Public Sewer
- Water: Public
- Utilities for property: Electricity Connected, Natural Gas Connected, Sewer Connected, Water Connected
Community & HOA
Community
- Subdivision: Sugartree
HOA
- Has HOA: Yes
- Amenities included: None
- Services included: Insurance, Snow Removal, Maintenance Grounds
- HOA fee: $250 monthly
Location
- Region: Versailles
Financial & listing details
- Price per square foot: $221/sqft
- Tax assessed value: $483,500
- Annual tax amount: $4,341
- Date on market: 8/31/2026
Estimated market value
$503,600
$478,000 - $529,000
$2,438/mo
Price history
| Date | Event | Price |
|---|---|---|
| 8/31/2026 | Price change | $509,000-6.4%$221/sqft |
Source:  Imagine MLS #26023814 Report a problem Imagine MLS #26023814 Report a problem | ||
| 6/9/2026 | Listed for sale | $544,000-3.5%$237/sqft |
Source: Imagine MLS #26013226 Report a problem | ||
| 5/29/2026 | Listing removed | $564,000$245/sqft |
Source: Imagine MLS #25003018 Report a problem | ||
| 7/7/2025 | Price change | $564,000+10.8%$245/sqft |
Source: Imagine MLS #25003018 Report a problem | ||
| 2/20/2025 | Listed for sale | $509,000$221/sqft |
Source: Imagine MLS #25003018 Report a problem | ||
Public tax history
| Year | Property taxes | Tax assessment |
|---|---|---|
| 2025 | $4,341 +101.1% | $483,500 +109.9% |
| 2024 | $2,159 +976.6% | $230,400 +1029.4% |
| 2023 | $201 +0.6% | $20,400 |
| 2022 | $199 -1.1% | $20,400 |
| 2021 | $202 -32.2% | $20,400 -32% |
| 2020 | $297 +0.5% | $30,000 |
| 2019 | $296 +1.1% | $30,000 |
| 2018 | $292 +1.9% | $30,000 |
| 2017 | $287 +0% | $30,000 |
| 2016 | $287 -0.3% | $30,000 |
| 2015 | $288 +0% | $30,000 -11.8% |
| 2010 | $288 | $34,000 |
Find assessor info on the county website
Monthly payment
Est. payment
Payment breakdown
Explore the cost of this home by adjusting the details. Changes won't be saved.Climate risks
Neighborhood: 40383
Nearby schools
Schools provided by the listing agent
- Elementary: Huntertown
- Middle: Woodford Co
- High: Woodford Co
Source: Imagine MLS. This data may not be complete. We recommend contacting the local school district to confirm school assignments for this home.
Similar homes
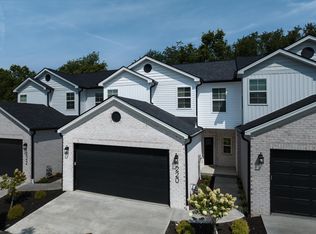
- $499,9004 bd3 ba2.3k sqft240 Sugartree Ln, Versailles, KY 40383For Sale

 MLS ID #26014546, Maggie C Taylor, RE/MAX Creative Realty. Imagine MLS
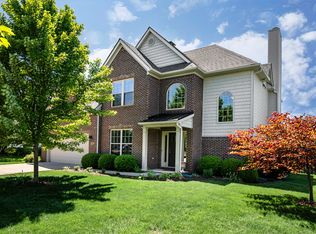
 - $495,0004 bd3 ba2.6k sqft393 Gleneagles Way, Versailles, KY 40383For Sale
 MLS ID #26010956, Cindy Lane Shryock, Rector Hayden Realtors. Imagine MLS
 - $485,0003 bd3 ba2.4k sqft325 Gleneagles Way, Versailles, KY 40383For Sale
 MLS ID #26027651, Nikki Trahan, Keller Williams Legacy Group. Imagine MLS
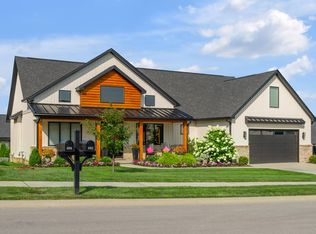
 - $649,9004 bd3 ba2.4k sqft602 Trinity Ln, Versailles, KY 40383For Sale
 MLS ID #26019738, D Bryan Wehrman, Bluegrass Sotheby's International Realty. Imagine MLS
 - $624,9004 bd4 ba3k sqft1029 Cedar Ridge Ln, Versailles, KY 40383For SaleMLS ID #26022354, Daniel J Ellis, Metro Max Realty. Imagine MLS
- $719,9993 bd3 ba2.5k sqft741 Azalea Ln, Versailles, KY 40383For SaleMLS ID #26002964, Cory Cooley, Rector Hayden Realtors. Imagine MLS
- $699,9004 bd3 ba2.7k sqft725 Azalea Ln, Versailles, KY 40383For SaleMLS ID #26009987, Alla Voloshchuk, Lifstyl Real Estate. Imagine MLS
- $370,0003 bd2 ba1.8k sqft553 Abingdon Ave, Versailles, KY 40383For SaleMLS ID #26023865, Misty W Gammon, Linda Wilson Realty. Imagine MLS
- $325,0003 bd3 ba1.6k sqft212 Heather Way, Versailles, KY 40383For SaleMLS ID #26027046, Jana Hooten, Key 2 Close Realty, LLC. Imagine MLS
- $474,9004 bd3 ba2.5k sqft1521 Hayfield Flt, Lexington, KY 40509For SaleMLS ID #26028950, Lauren P Back, The Brokerage. Imagine MLS
- $499,9005 bd3 ba2.7k sqftLOT 147 Clearwater Dr, Lawrenceburg, KY 40342For Sale
 MLS ID #1727602, Angie Robin, Brown Realty. Metro Search Inc. LLC DBA Apex MLS
 - $499,5003 bd3 ba2k sqft933 Witthuhn Way, Lexington, KY 40503For SaleMLS ID #26018631, D Tyler Oatts, Realiant. Imagine MLS
- $530,0004 bd3 ba2.5k sqft2017 Lawton Flt, Lexington, KY 40509For SaleMLS ID #26023125, Tiffany Jarvis, ERA Select Real Estate. Imagine MLS
- $499,0004 bd4 ba2.2k sqft2708 Kearney Creek Ln, Lexington, KY 40511For SaleMLS ID #26024366, Fred B Copeland, Bluegrass Sotheby's International Realty. Imagine MLS
- $579,9003 bd3 ba2.6k sqft3272 Saxon Dr, Lexington, KY 40503For SaleMLS ID #26026570, Dawn Wheeler-Fitzpatrick, United Real Estate Bluegrass. Imagine MLS
- $450,0004 bd3 ba2.1k sqft143 Peaceful Lndg, Georgetown, KY 40324For SaleMLS ID #26028994, Kristine Cassata, Indigo & Co. Imagine MLS
- $482,9004 bd3 ba2.4k sqft2780 Sullivans Trce, Lexington, KY 40511For SaleMLS ID #26025460, Keri Peterson, RE/MAX Elite Lexington. Imagine MLS
- $489,9903 bd3 ba2.7k sqft343 Manitoba Ln, Lexington, KY 40515For SaleMLS ID #26027899, John Black, The Brokerage. Imagine MLS
- $533,3274 bd3 ba2.7k sqft2865 Blackford Pkwy, Lexington, KY 40509For SaleMLS ID #26027840, Judy A Craft, Christies International Real Estate Bluegrass. Imagine MLS
