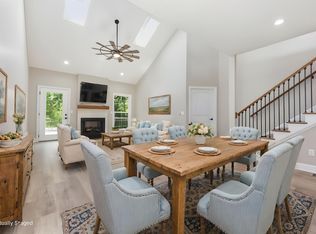
This beautifully appointed condo with exceptional living space is nestled in the desirable neighborhood of Sugartree, backing to wooded green space. The open-concept floor plan makes a stunning first impression with a soaring vaulted ceiling in the family room, highlighted by a large chandelier, gas-log fireplace, custom mantel, and tile surround that serves as the room's focal point. The gourmet kitchen features striking quartz countertops, a spacious island with well-appointed pendant lighting, soft-close cabinetry, a pantry, and a full complement of stainless-steel appliances, including a gas range, vent hood, refrigerator, dishwasher, and microwave. The first-floor primary suite offers a luxurious retreat with a beautifully tiled shower with glass doors, dual vanities, linen closet, and a generous walk-in closet. Upstairs, an open loft overlooks the family room below, providing flexible living space ideal for a home office, reading nook, or media area. Three additional bedrooms and a full bath complete the second level. This exceptional residence also includes approximately 1,100 square feet of walk-out basement space partially completed to drywall, presenting a rare opportunity to customize and finish the area to suit your lifestyle. Imagine a spacious recreation room, home theater, fitness studio, game room, or entertainment space with a wet bar--the possibilities are endless. The lower level also includes a fifth bedroom or home office, a full bath, and ample unfinished storage space. Outdoor living is equally impressive, with both a covered 12' x 14' deck and a 12' x 14' lower-level patio overlooking the private wooded green space, creating the perfect setting for relaxing or entertaining. Experience the perfect blend of comfort and style, schedule your private showing today!
For sale
Price cut: $40K (6/22)
$499,900
240 Sugartree Ln, Versailles, KY 40383
4beds
2,300sqft
:
Get pre-qualified$3,442/mo
Condominium
Built in 2025
-- sqft lot
$497,400 Zestimate®
$217/sqft
$250/mo HOA
What's special
- 33 days |
- 348 |
- 7 |
Zillow last checked:
Listing updated:
Listed by:
Maggie C Taylor 859-396-2179,
RE/MAX Creative Realty,
Sarah Hancock 859-396-2348,
RE/MAX Creative Realty
Source: Imagine MLS,MLS#: 26014546
Facts & features
Interior
Bedrooms & bathrooms
- Bedrooms: 4
- Bathrooms: 3
- Full bathrooms: 2
- 1/2 bathrooms: 1
Primary bedroom
- Description: Ceiling Fan, Ensuite
- Level: First
Bedroom 2
- Level: Second
Bedroom 3
- Level: Second
Bedroom 4
- Level: Second
Bedroom 5
- Description: Partial Finished
- Level: Lower
Bathroom 1
- Description: Primary Full Bath, Tiled Shower, Dual Vanities, Linen Closet, Walk-in Closet
- Level: First
Bathroom 2
- Description: Full Bath, Shower/Tub Combo
- Level: Second
Bathroom 3
- Description: Half Bath
- Level: First
Bathroom 4
- Description: Rough-in Full Bath, Partial Finished
- Level: Lower
Bonus room
- Description: Loft Area
- Level: Second
Family room
- Description: Partial Finished, Rough-in Wet Bar Area
- Level: Lower
Kitchen
- Description: Pantry, Quartz Counter Tops, Eating Bar, Pendent Lights, Stainless Appliances
- Level: First
Living room
- Description: Vaulted Ceiling, Chandelier, Gas Fireplace
- Level: First
Other
- Description: Unfinished Storage Area
- Level: Lower
Utility room
- Level: First
Heating
- Dual Fuel
Cooling
- Electric, Heat Pump
Appliances
- Included: Dishwasher, Gas Range, Microwave, Refrigerator, Oven
- Laundry: Electric Dryer Hookup, Main Level, Washer Hookup
Features
- Breakfast Bar, Entrance Foyer, Eat-in Kitchen, In-Law Floorplan, Walk-In Closet(s), Ceiling Fan(s)
- Flooring: Carpet, Laminate, Tile
- Windows: Skylight(s), Screens
- Basement: Bath/Stubbed,Full,Partially Finished,Walk-Out Access
- Number of fireplaces: 1
- Fireplace features: Gas Log, Living Room
Interior area
- Total structure area: 2,300
- Total interior livable area: 2,300 sqft
- Finished area above ground: 2,300
- Finished area below ground: 0
Property
Parking
- Total spaces: 2
- Parking features: Attached Garage, Driveway, Garage Door Opener
- Garage spaces: 2
- Has uncovered spaces: Yes
Features
- Levels: Three Or More
- Fencing: None
- Has view: Yes
- View description: Trees/Woods, Neighborhood
Lot
- Features: Landscaped
Details
- Parcel number: 30601700400CO03
Construction
Type & style
- Home type: Condo
- Property subtype: Condominium
Materials
- Brick Veneer, Vinyl Siding
- Foundation: Concrete Perimeter
- Roof: Composition,Dimensional Style,Shingle
Condition
- New Construction
- Year built: 2025
Details
- Warranty included: Yes
Utilities & green energy
- Sewer: Public Sewer
- Water: Public
- Utilities for property: Electricity Connected, Natural Gas Connected, Sewer Connected, Water Connected
Community & HOA
Community
- Subdivision: Sugartree
HOA
- Has HOA: Yes
- Amenities included: None
- Services included: Insurance, Other, Snow Removal, Maintenance Grounds
- HOA fee: $250 monthly
Location
- Region: Versailles
Financial & listing details
- Price per square foot: $217/sqft
- Tax assessed value: $170,400
- Annual tax amount: $1,597
- Date on market: 6/22/2026
Estimated market value
$497,400
$473,000 - $522,000
$2,797/mo
Price history
| Date | Event | Price |
|---|---|---|
| 6/22/2026 | Price change | $499,900-7.4%$217/sqft |
Source:  Imagine MLS #26014546 Report a problem Imagine MLS #26014546 Report a problem | ||
| 6/9/2026 | Listed for sale | $539,900-1.7%$235/sqft |
Source: Imagine MLS #26013225 Report a problem | ||
| 5/29/2026 | Listing removed | $549,000$239/sqft |
Source: Imagine MLS #25015388 Report a problem | ||
| 7/15/2025 | Listed for sale | $549,000$239/sqft |
Source: Imagine MLS #25015388 Report a problem | ||
Public tax history
| Year | Property taxes | Tax assessment |
|---|---|---|
| 2024 | $1,597 +696.2% | $170,400 +735.3% |
| 2023 | $201 +0.6% | $20,400 |
| 2022 | $199 -1.1% | $20,400 |
| 2021 | $202 -32.2% | $20,400 -32% |
| 2020 | $297 +0.5% | $30,000 |
| 2019 | $296 +1.1% | $30,000 |
| 2018 | $292 +1.9% | $30,000 |
| 2017 | $287 +0% | $30,000 |
| 2016 | $287 -0.3% | $30,000 |
| 2015 | $288 +0% | $30,000 -11.8% |
| 2010 | $288 | $34,000 |
Find assessor info on the county website
Monthly payment
Est. payment
Payment breakdown
Explore the cost of this home by adjusting the details. Changes won't be saved.Climate risks
Neighborhood: 40383
Nearby schools
GreatSchools rating
- 6/10Huntertown Elementary SchoolGrades: PK-5Distance: 0.5 mi
- 6/10Woodford County Middle SchoolGrades: 6-8Distance: 1.4 mi
- 10/10Woodford County High SchoolGrades: 9-12Distance: 1.5 mi
Schools provided by the listing agent
- Elementary: Huntertown
- Middle: Woodford Co
- High: Woodford Co
Source: Imagine MLS. This data may not be complete. We recommend contacting the local school district to confirm school assignments for this home.
- $544,0004 bd3 ba2.3k sqft232 Sugartree Ln, Versailles, KY 40383For Sale
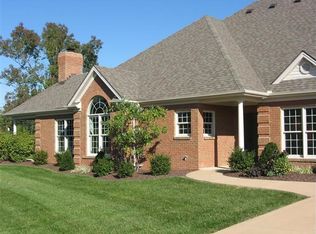
- $393,8003 bd3 ba2k sqft146 Sugartree Ln, Versailles, KY 40383Off Market
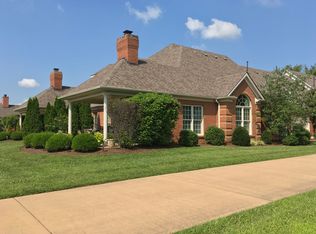
- $408,6003 bd3 ba2k sqft140 Sugartree Ln, Versailles, KY 40383Off Market
- $18,750-- bd-- ba-- sqft169 Sugartree Ln, Versailles, KY 40383Off Market
- $18,750-- bd-- ba-- sqft167 Sugartree Ln, Versailles, KY 40383Off Market
- $458,600-- bd-- ba-- sqft163 Sugartree Ln, Versailles, KY 40383Off Market
- $447,700-- bd-- ba-- sqft161 Sugartree Ln, Versailles, KY 40383Off Market
- $458,900-- bd-- ba-- sqft159 Sugartree Ln, Versailles, KY 40383Off Market
A local agent can set up tours, give advice and negotiate with sellers.
A local lender can help you make sure your offer is ready when you are.
Similar homes
- $544,0004 bd3 ba2.3k sqft232 Sugartree Ln, Versailles, KY 40383For Sale
 MLS ID #26013226, Maggie C Taylor, RE/MAX Creative Realty. Imagine MLS
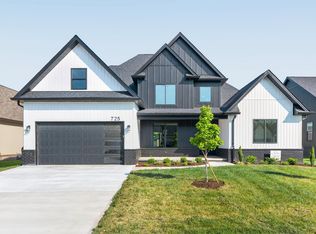
 - $699,9004 bd3 ba2.7k sqft725 Azalea Ln, Versailles, KY 40383For Sale
 MLS ID #26009987, Alla Voloshchuk, Lifstyl Real Estate. Imagine MLS
 - $499,0005 bd4 ba2.6k sqft315 Pin Oak Dr, Lawrenceburg, KY 40342For Sale

 MLS ID #1719917, Anna-Marie Hyatt, Lois Ann Disponett Real Estate. Metro Search Inc. LLC DBA Apex MLS
 - $495,0003 bd2 ba2k sqft3273 Saxon Dr, Lexington, KY 40503For Sale
 MLS ID #26017961, Shannon Foster, Building The Bluegrass Realty. Imagine MLS
 - $502,0005 bd3 ba2.8k sqft804 Shelburne Way, Nicholasville, KY 40356For SaleMLS ID #26019596, Andrea Coughtry, Lifstyl Real Estate. Imagine MLS
- $540,0004 bd4 ba2.2k sqft796 Ninevah Rd, Frankfort, KY 40601For SaleMLS ID #26016085, David W Humes, Christies International Real Estate Bluegrass. Imagine MLS
- $509,9003 bd3 ba2.1k sqft2537 Dressage Way, Lexington, KY 40504For SaleMLS ID #26011283, Q Kevin Huang, Kevin Huang Realty. Imagine MLS
- $499,5005 bd3 ba2.5k sqft113 Golden Burley Ave, Nicholasville, KY 40356For SaleMLS ID #26016740, Terra Jeffries, RE/MAX Elite Realty. Imagine MLS
- $497,9004 bd3 ba2.3k sqft115 Tattersalls Dr, Nicholasville, KY 40356For SaleMLS ID #26016867, Elizabeth Hodge, Lifstyl Real Estate. Imagine MLS
- $469,9004 bd3 ba2.8k sqft4016 Sweetspire Dr, Lexington, KY 40514For SaleMLS ID #26016966, Heather Kuykendoll, Bluegrass Properties Group. Imagine MLS
- $499,0004 bd3 ba2.4k sqft1072 Kavenaugh Ln, Lexington, KY 40509For SaleMLS ID #26010844, Suzanne H Elliott, Berkshire Hathaway de Movellan Properties. Imagine MLS
- $510,0004 bd3 ba2.2k sqft3349 Hibernia Pass, Lexington, KY 40509For SaleMLS ID #26014517, Nicholas Ratliff, Real Broker, LLC - Lexington. Imagine MLS
- $405,0004 bd3 ba1.9k sqft756 Vermillion Peak Pass, Lexington, KY 40515For SaleMLS ID #26019535, Travis Redmon, United Real Estate Bluegrass. Imagine MLS
- $450,0004 bd3 ba3.1k sqft1156 Brick House Ln, Lexington, KY 40509For SaleMLS ID #26019625, The Prather Team - Michael Prather, Keller Williams Bluegrass Realty. Imagine MLS
- $439,9003 bd3 ba2k sqft124 White Pine Ct, Frankfort, KY 40601For SaleMLS ID #26014093, The Real Estate Brothers Group - Bo Taylor & Grant Bennett, Kassie & Associates. Imagine MLS
- $469,0004 bd3 ba2.3k sqft1016 Marco Ln, Lexington, KY 40509For SaleMLS ID #26013002, Q Kevin Huang, Kevin Huang Realty. Imagine MLS
- $650,0004 bd3 ba3k sqft2601 High Bridge Rd, Wilmore, KY 40390For SaleMLS ID #26013857, Paige M Wilson, The Brokerage. Imagine MLS
- $494,5005 bd3 ba2.8k sqft105 Tattersalls Dr, Nicholasville, KY 40356For SaleMLS ID #26016766, Sarah Zabawa, The Brokerage. Imagine MLS
- $535,0004 bd3 ba2.7k sqft3573 Polo Club Blvd, Lexington, KY 40509For SaleMLS ID #26012977, Whitney Ann Ensor, Ensor Real Estate, LLC. Imagine MLS
- $579,9005 bd4 ba3.3k sqft1917 Cattle Path, Lexington, KY 40509For SaleMLS ID #26019289, Stacey Jones, Redfin. Imagine MLS
