Welcome to one of Firebrook's most cherished homes. Thoughtfully maintained by its original owners, this stunning two story residence with a completely finished basement offers four spacious bedrooms, three full bathrooms, and a beautifully appointed powder room. A grand two story foyer welcomes you inside, immediately showcasing the remarkable craftsmanship found throughout the home. Rich hardwood flooring spans the main level, while elegant wainscoting, intricate dental molding, and quality finishes create a sense of warmth and sophistication rarely found today. Designed for both everyday living and entertaining, the kitchen is truly the heart of the home. An abundance of cabinetry, expansive countertop space, and a highly functional layout make it as practical as it is beautiful. Whether preparing a quiet dinner or hosting family and friends, this space was built to bring people together. Step outside and discover what truly sets this property apart. Situated on a premium lot, the backyard is a private retreat surrounded by thoughtfully designed landscaping that creates a peaceful, serene atmosphere. With ample room for gatherings, celebrations, or simply enjoying a quiet evening outdoors, this is a space you'll never want to leave. Upstairs, the vaulted primary suite serves as a luxurious escape. The recently renovated ensuite bathroom features freshly painted cabinetry, dual vanities, abundant storage, an impressive walk in closet, and a beautifully crafted tile shower that transforms everyday routines into a spa like experience. The finished basement adds incredible flexibility with fresh paint and a newly renovated full bathroom, providing the perfect space for a media room, guest suite, home gym, or office. Every room reflects the love and care this home has received over the years. It is more than beautiful finishes and thoughtful updates. It is a place where birthdays were celebrated, holidays were shared, and lifelong memories were created. Now, this remarkable Firebrook home is ready for its next chapter. Come experience the quality, craftsmanship, and feeling that make this home truly unforgettable.
Sold for $750,000
$750,000
2616 Lyter Ct, Lexington, KY 40513
4beds
4,037sqft
Single Family Residence
Built in 1996
10,715 Square Feet Lot
$752,600 Zestimate®
$186/sqft
$5,309 Estimated rent
Home value
$752,600
$707,000 - $798,000
$5,309/mo
Zestimate® history
Owner options
List your home for rent
$5,309/mo
Rent Zestimate®
Find your next renter with Zillow Rental Manager. Plus, with online applications, you can quickly screen prospective tenants – for free.
$5,309/mo
Rent Zestimate®
Refinance and save
$5,875/mo
Est. payment
Refinancing to a lower rate could help reduce your monthly payments and save thousands over the life of the loan.
$5,875/mo
Est. payment
Explore your selling options
Work with a Zillow partner agent
Leverage their expertise and Zillow's premium Showcase listings to get your home seen by more buyers.
Get startedList with your own agent
Get your home in front of millions of buyers by listing it on Zillow.
Learn how to do itSell it yourself
Take full control of how buyers see your home on Zillow by listing For Sale by Owner (FSBO).
List your homeWhat's special
Elegant wainscotingPremium lotRemarkable craftsmanshipAbundance of cabinetryBeautifully crafted tile showerAbundant storageGrand two story foyer
Zillow last checked:
Listing updated:
Listed by:
The Prather Team - Michael Prather 859-379-8285,
Keller Williams Bluegrass Realty
Bought with:
Tyler I Back, 218460
The Brokerage
Source: Imagine MLS,MLS#: 26016240
Facts & features
Interior
Bedrooms & bathrooms
- Bedrooms: 4
- Bathrooms: 4
- Full bathrooms: 3
- 1/2 bathrooms: 1
Primary bedroom
- Level: Second
Bedroom 2
- Level: Second
Bedroom 3
- Level: Second
Bedroom 4
- Level: Second
Primary bathroom
- Level: Second
Bathroom 1
- Level: First
Bathroom 2
- Level: Second
Bathroom 4
- Level: Lower
Bonus room
- Level: Lower
Den
- Level: First
Dining room
- Level: First
Foyer
- Level: First
Great room
- Level: First
Kitchen
- Level: First
Recreation room
- Level: Lower
Utility room
- Level: First
Heating
- Forced Air, Natural Gas
Cooling
- Heat Pump
Appliances
- Included: Dishwasher, Microwave, Refrigerator, Oven, Range
- Laundry: Electric Dryer Hookup, Main Level, Washer Hookup
Features
- Entrance Foyer, Eat-in Kitchen, Walk-In Closet(s), Ceiling Fan(s)
- Flooring: Carpet, Hardwood, Tile, Wood
- Basement: Concrete,Finished,Full,Interior Entry
- Number of fireplaces: 1
- Fireplace features: Gas Log, Great Room
Interior area
- Total structure area: 4,037
- Total interior livable area: 4,037 sqft
- Finished area above ground: 2,740
- Finished area below ground: 1,297
Property
Parking
- Total spaces: 2
- Parking features: Attached Garage, Driveway, Garage Door Opener, Garage Faces Front
- Garage spaces: 2
- Has uncovered spaces: Yes
Features
- Levels: Two
- Fencing: Wood
- Has view: Yes
- View description: Trees/Woods, Neighborhood
Lot
- Size: 10,715 Square Feet
- Features: Landscaped, Secluded, Few Trees
Details
- Parcel number: 20125220
Construction
Type & style
- Home type: SingleFamily
- Architectural style: Colonial
- Property subtype: Single Family Residence
Materials
- Brick Veneer, Vinyl Siding
- Foundation: Concrete Perimeter
- Roof: Shingle
Condition
- New construction: No
- Year built: 1996
Utilities & green energy
- Sewer: Public Sewer
- Water: Public
- Utilities for property: Electricity Connected, Natural Gas Connected, Sewer Connected, Underground Utilities, Water Connected
Community & HOA
Community
- Features: Pool
- Subdivision: Firebrook
HOA
- Has HOA: Yes
- Amenities included: Clubhouse, Recreation Facilities, Pool
- Services included: Maintenance Grounds
- HOA fee: $1,000 annually
Location
- Region: Lexington
Financial & listing details
- Price per square foot: $186/sqft
- Tax assessed value: $443,400
- Annual tax amount: $4,876
- Date on market: 7/9/2026
Price history
| Date | Event | Price |
|---|---|---|
| 8/28/2026 | Sold | $750,000+8.7%$186/sqft |
Source:  Imagine MLS #26016240 Report a problem Imagine MLS #26016240 Report a problem | ||
| 7/13/2026 | Contingent | $689,900$171/sqft |
Source: Imagine MLS #26016240 Report a problem | ||
| 7/9/2026 | Listed for sale | $689,900$171/sqft |
Source: Imagine MLS #26016240 Report a problem | ||
Public tax history
| Year | Property taxes | Tax assessment |
|---|---|---|
| 2025 | $4,876 -0.7% | $443,400 |
| 2024 | $4,909 | $443,400 |
| 2023 | $4,909 -4.6% | $443,400 |
| 2022 | $5,147 +11.7% | $443,400 +10.5% |
| 2021 | $4,608 -0.3% | $401,200 |
| 2020 | $4,623 | $401,200 |
| 2019 | $4,623 -0.5% | $401,200 |
| 2018 | $4,645 +42.7% | $401,200 +31.5% |
| 2017 | $3,255 -4.6% | $305,000 |
| 2015 | $3,413 | $305,000 |
| 2014 | $3,413 | $305,000 |
| 2012 | $3,413 | $305,000 |
| 2011 | -- | -- |
| 2010 | -- | -- |
| 2009 | -- | -- |
| 2008 | -- | $305,000 |
| 2006 | -- | -- |
| 2005 | -- | -- |
| 2004 | -- | -- |
Find assessor info on the county website
Neighborhood: 40513
Nearby homes
- $643,2004 bd2 ba2.8k sqft2620 Lyter Ct, Lexington, KY 40513Off Market
- $579,4004 bd2 ba2.5k sqft2612 Lyter Ct, Lexington, KY 40513Off Market
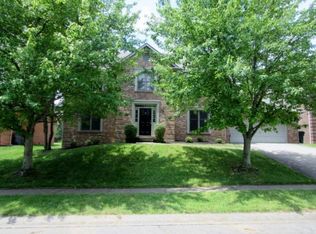
- $699,5004 bd4 ba4.3k sqft2617 Sungale Ct, Lexington, KY 40513Off Market
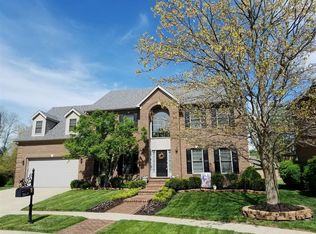
- $615,4003 bd3 ba2.3k sqft2621 Sungale Ct, Lexington, KY 40513Off Market

- $659,8004 bd3 ba3.6k sqft2613 Sungale Ct, Lexington, KY 40513Off Market
- $637,800-- bd3 ba2.6k sqft2625 Lyter Ct, Lexington, KY 40513Off Market
- $645,0004 bd3 ba2.5k sqft2608 Lyter Ct, Lexington, KY 40513For Sale
- $746,0005 bd4 ba4.1k sqft2609 Sungale Ct, Lexington, KY 40513Off Market
Nearby schools
GreatSchools rating
- 5/10Garden Springs Elementary SchoolGrades: K-5Distance: 3.2 mi
- 8/10Beaumont Middle SchoolGrades: 6-8Distance: 2.9 mi
- 7/10Paul Laurence Dunbar High SchoolGrades: 9-12Distance: 1.7 mi
Schools provided by the listing agent
- Elementary: Garden Springs
- Middle: Beaumont
- High: Dunbar
Source: Imagine MLS. This data may not be complete. We recommend contacting the local school district to confirm school assignments for this home.
Sell for more on Zillow
Get a Zillow Showcase℠ listing at no additional cost and you could sell for .
$752,600
2% more
+$15,052
With Zillow Showcase(estimated)
$767,652
Sell for more on Zillow
Get a Zillow Showcase℠ listing at no additional cost and you could sell for .
$752,600
2% more
+$15,052
With Zillow Showcase(estimated)
$767,652
- Kentucky
- Fayette County
- Lexington
- 40513
- 2616 Lyter Ct
Nearby cities
Nearby neighborhoods
- Blueberry Hill-Brigadoon-Stoneybrook-Baralto Real estate
- Cardinal Hill-Pine Meadow Real estate
- Central Downtown Real estate
- Chevy Chase-Ashland Park Real estate
- Duncan Park Real estate
- Fairway-Liberty Heights Real estate
- Indian Hills-Stonewall Estates-Monticello Real estate
- Kenawood-Rockwood-Hi-Acres-Deep Spring Real estate
- Marriott's Griffin Gate Golf Club Real estate
- Reservoir Real estate
