This well-loved home is ready for its new owner! Freshly painted and featuring some new flooring and updated light fixtures, this home offers a warm, inviting feel throughout. The spacious kitchen provides plenty of room to cook, gather, and entertain. The finished basement offers flexible space that can be used as a family room, home office, gym, or playroom. Enjoy peace of mind with new windows, and relax outdoors on the patio overlooking the beautifully maintained yard. Tucked away on a quiet cul-de-sac, this property combines comfort, space, and a desirable location.
Contingent
Price cut: $20K (7/20)
$525,000
852 Glen Abbey Cir, Lexington, KY 40509
4beds
3,610sqft
:
Get pre-qualified$3,429/mo
Single Family Residence
Built in 1990
0.27 Acres Lot
$514,600 Zestimate®
$145/sqft
$39/mo HOA
What's special
New windowsFreshly paintedSpacious kitchenWarm inviting feel throughoutUpdated light fixtures
- 33 days |
- 2,262 |
- 111 |
Likely to sell faster than
Zillow last checked:
Listing updated:
Listed by:
Casey R Weesner 859-621-4222,
Weesner Properties, Inc.,
Vicki Weesner 859-621-4221,
Weesner Properties, Inc.
Source: Imagine MLS,MLS#: 26015732
Facts & features
Interior
Bedrooms & bathrooms
- Bedrooms: 4
- Bathrooms: 3
- Full bathrooms: 2
- 1/2 bathrooms: 1
Primary bedroom
- Level: Second
Kitchen
- Level: First
Heating
- Forced Air, Natural Gas, Zoned
Cooling
- Central Air, Ceiling Fan(s), Zoned
Appliances
- Included: Dryer, Disposal, Dishwasher, Microwave, Refrigerator, Washer, Oven, Range
- Laundry: Electric Dryer Hookup, Washer Hookup, Upper Level
Features
- Breakfast Bar, Entrance Foyer, Eat-in Kitchen, Walk-In Closet(s), Ceiling Fan(s)
- Flooring: Carpet, Hardwood, Laminate, Tile, Vinyl
- Doors: Storm Door(s)
- Basement: Finished,Sump Pump
- Number of fireplaces: 1
- Fireplace features: Family Room, Gas Starter, Masonry
Interior area
- Total structure area: 3,610
- Total interior livable area: 3,610 sqft
- Finished area above ground: 2,548
- Finished area below ground: 1,062
Property
Parking
- Total spaces: 2
- Parking features: Attached Garage, Garage Door Opener, Garage Faces Front
- Garage spaces: 2
- Has uncovered spaces: Yes
Features
- Levels: Two
- Fencing: None
- Has view: Yes
- View description: Neighborhood
Lot
- Size: 0.27 Acres
- Features: Landscaped
Details
- Parcel number: 20089140
Construction
Type & style
- Home type: SingleFamily
- Architectural style: Colonial
- Property subtype: Single Family Residence
Materials
- Brick Veneer, Vinyl Siding
- Foundation: Concrete Perimeter
- Roof: Composition
Condition
- Year built: 1990
Utilities & green energy
- Sewer: Public Sewer
- Water: Public
- Utilities for property: Cable Available, Electricity Available, Natural Gas Connected, Sewer Connected, Underground Utilities, Water Connected
Community & HOA
Community
- Subdivision: Andover Hills
HOA
- Has HOA: Yes
- Amenities included: None
- Services included: Other
- HOA fee: $473 annually
Location
- Region: Lexington
Financial & listing details
- Price per square foot: $145/sqft
- Tax assessed value: $374,400
- Annual tax amount: $4,630
- Date on market: 7/1/2026
Estimated market value
$514,600
$489,000 - $540,000
$3,464/mo
Price history
| Date | Event | Price |
|---|---|---|
| 7/24/2026 | Contingent | $525,000$145/sqft |
Source:  Imagine MLS #26015732 Report a problem Imagine MLS #26015732 Report a problem | ||
| 7/20/2026 | Price change | $525,000-3.7%$145/sqft |
Source: Imagine MLS #26015732 Report a problem | ||
| 7/1/2026 | Listed for sale | $545,000+202.8%$151/sqft |
Source: Imagine MLS #26015732 Report a problem | ||
| 9/18/1990 | Sold | $180,000$50/sqft |
Source: Agent Provided Report a problem | ||
Public tax history
| Year | Property taxes | Tax assessment |
|---|---|---|
| 2024 | $4,630 | $374,400 |
| 2023 | $4,630 +9.8% | $374,400 +13.5% |
| 2022 | $4,215 | $330,000 |
| 2021 | $4,215 | $330,000 |
| 2020 | $4,215 | $330,000 |
| 2019 | $4,215 | $330,000 |
| 2018 | $4,215 +4.9% | $330,000 |
| 2017 | $4,017 +38.1% | $330,000 +26.9% |
| 2015 | $2,910 | $260,000 |
| 2014 | $2,910 | $260,000 |
| 2012 | $2,910 | $260,000 |
| 2011 | -- | -- |
| 2010 | -- | -- |
| 2009 | -- | -- |
| 2008 | -- | $260,000 |
| 2006 | -- | -- |
| 2005 | -- | -- |
| 2004 | -- | -- |
Find assessor info on the county website
Monthly payment
Est. payment
Payment breakdown
Explore the cost of this home by adjusting the details. Changes won't be saved.Climate risks
Neighborhood: 40509
Nearby schools
GreatSchools rating
- 9/10Athens-Chilesburg Elementary SchoolGrades: K-5Distance: 0.5 mi
- 9/10Edythe Jones Hayes Middle SchoolGrades: 6-8Distance: 1.2 mi
- 7/10Frederick Douglass High SchoolGrades: 9-12Distance: 3.2 mi
Schools provided by the listing agent
- Elementary: Athens-Chilesburg
- Middle: Edythe J. Hayes
- High: Frederick Douglass
Source: Imagine MLS. This data may not be complete. We recommend contacting the local school district to confirm school assignments for this home.
- $658,8004 bd3 ba3.3k sqft854 Glen Abbey Cir, Lexington, KY 40509Off Market
- $672,3005 bd5 ba4.2k sqft848 Glen Abbey Cir, Lexington, KY 40509Off Market

- $527,3004 bd2 ba2.6k sqft805 Andover Village Dr, Lexington, KY 40509Off Market
- $673,6005 bd4 ba4.3k sqft809 Andover Village Dr, Lexington, KY 40509Off Market
- $634,2004 bd4 ba3.7k sqft801 Andover Village Dr, Lexington, KY 40509Off Market
- $568,7004 bd4 ba3.7k sqft861 Glen Abbey Cir, Lexington, KY 40509Off Market
- $528,3004 bd3 ba2.9k sqft813 Andover Village Dr, Lexington, KY 40509Off Market
- $600,0006 bd4 ba4.4k sqft844 Glen Abbey Cir, Lexington, KY 40509Sold
A local agent can set up tours, give advice and negotiate with sellers.
A local lender can help you make sure your offer is ready when you are.
Similar homes
- $515,0004 bd4 ba3.1k sqft717 Maple Ridge Ln, Lexington, KY 40509For Sale
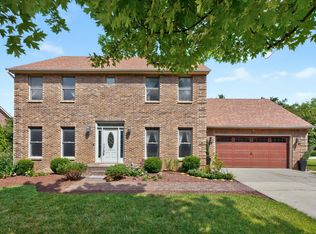
 MLS ID #26018234, Sherri Miller, Keller Williams Legacy Group. Imagine MLS
 - $469,0005 bd4 ba3.6k sqft3744 Wargrave Walk, Lexington, KY 40509For Sale
 MLS ID #26019428, Robin S Jones, Keller Williams Legacy Group. Imagine MLS
 - $450,0004 bd4 ba3.1k sqft1156 Brick House Ln, Lexington, KY 40509For Sale
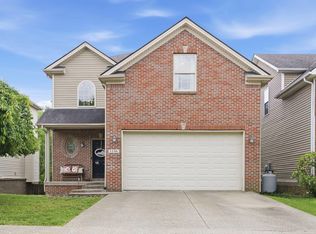 MLS ID #26019625, The Prather Team - Michael Prather, Keller Williams Bluegrass Realty. Imagine MLS
 - $469,0004 bd3 ba2.3k sqft1016 Marco Ln, Lexington, KY 40509For Sale
 MLS ID #26013002, Q Kevin Huang, Kevin Huang Realty. Imagine MLS
 - $525,0004 bd6 ba4.2k sqft2985 Montavesta Rd, Lexington, KY 40502For SaleMLS ID #26020486, Bradford Queen, Bluegrass Sotheby's International Realty. Imagine MLS
- $485,0003 bd4 ba3.7k sqft3373 Mathern Trl, Lexington, KY 40509For SaleMLS ID #26020504, Sheridan A Sims, Keller Williams Commonwealth. Imagine MLS
- $499,0004 bd3 ba2.4k sqft1072 Kavenaugh Ln, Lexington, KY 40509For SaleMLS ID #26010844, Suzanne H Elliott, Berkshire Hathaway de Movellan Properties. Imagine MLS
- $465,0003 bd3 ba2.1k sqft1207 Autumn Ridge Dr, Lexington, KY 40509For SaleMLS ID #26020156, Teresa R Combs, Rector Hayden Realtors. Imagine MLS
- $648,5004 bd3 ba2.7k sqft3716 Park Ridge Ln, Lexington, KY 40509For SaleMLS ID #26019465, Paula Elder, Christies International Real Estate Bluegrass. Imagine MLS
- $510,0004 bd3 ba2.2k sqft3349 Hibernia Pass, Lexington, KY 40509For SaleMLS ID #26014517, Nicholas Ratliff, Real Broker, LLC - Lexington. Imagine MLS
- $625,0005 bd4 ba3.2k sqft1748 Sandhurst Cv, Lexington, KY 40509For SaleMLS ID #26014420, Christa Joynt, Keller Williams Commonwealth. Imagine MLS
- $479,0004 bd4 ba2.9k sqft2347 Heather Way, Lexington, KY 40503For SaleMLS ID #26020542, Ryan Hilliard, The Brokerage. Imagine MLS
- $549,9004 bd4 ba3.3k sqft2441 Doubletree Ct, Lexington, KY 40514For SaleMLS ID #26020302, Maggie C Taylor, RE/MAX Creative Realty. Imagine MLS
- $735,0005 bd4 ba3.5k sqft1080 Chetford Dr, Lexington, KY 40509For SaleMLS ID #26014994, Scott Ackerman, Keller Williams Bluegrass Realty. Imagine MLS
- $398,0004 bd3 ba1.8k sqft3732 Wargrave Walk, Lexington, KY 40509For SaleMLS ID #26011246, Casey R Weesner, Weesner Properties, Inc.. Imagine MLS
- $669,0004 bd4 ba3.4k sqft2589 Pascoli Pl, Lexington, KY 40509For SaleMLS ID #26019318, Terra Long, Keller Williams Commonwealth. Imagine MLS
- $519,0004 bd4 ba3.7k sqft1104 Seville Ct, Lexington, KY 40515For SaleMLS ID #26018944, S Alexander Lennon, Bluegrass Sotheby's International Realty. Imagine MLS
- $635,0004 bd3 ba2.9k sqft3004 Island Dr, Lexington, KY 40502For SaleMLS ID #26019696, J. Richard Queen, Turf Town Properties. Imagine MLS
- $385,0003 bd3 ba1.9k sqft3637 Amick Way, Lexington, KY 40509For SaleMLS ID #26017989, Cynthia Trgo, Diamond Real Estate Group, Inc. Imagine MLS
- $489,0005 bd4 ba3.6k sqft1116 Shagbark Ln, Lexington, KY 40515For SaleMLS ID #26019849, Brent L Frederick, United Real Estate Bluegrass. Imagine MLS
