Welcome to Heritage Estates! This stunning 4 bedroom, 3 bath Colonial style home offers over 3000 square feet of comfortable living space! The main level offers a beautiful 2 story entrance, a huge family room with a cozy fireplace, a charming eat-in kitchen with granite countertops and stainless steel appliances, a convenient mudroom, a guest half bath, a formal dining room for entertaining, and a versatile room that could be an office or playroom. Upstairs, you'll find a spacious primary suite with a double sink vanity, separate stand up shower, relaxing jetted tub and walk in closet. The three additional bedrooms are generous in size and all have walk in closets. The hall bath is roomy, providing ample space for family and guests. The laundry room is on the second floor, offering convenience and functionality for everyday living. Lots of storage throughout and a huge 703 SF attached garage! Outside enjoy the fully fenced backyard, spacious patio and firepit! Only .7 miles from West Jessamine High School! Move in ready! Call for your showing today!
For sale
Price cut: $5K (7/7)
$469,900
101 Franklin Ct, Nicholasville, KY 40356
4beds
3,101sqft
:
Get pre-qualified$3,086/mo
Single Family Residence
Built in 2002
0.28 Acres Lot
$459,000 Zestimate®
$152/sqft
$-- HOA
What's special
Spacious patioSeparate stand up showerRelaxing jetted tubLots of storage throughoutFully fenced backyardConvenient mudroom
- 44 days |
- 958 |
- 43 |
Likely to sell faster than
Zillow last checked:
Listing updated:
Listed by:
Jana S Thore 859-420-9502,
Kentucky Real Estate Group
Source: Imagine MLS,MLS#: 26013293
Facts & features
Interior
Bedrooms & bathrooms
- Bedrooms: 4
- Bathrooms: 3
- Full bathrooms: 2
- 1/2 bathrooms: 1
Primary bedroom
- Level: Second
Bedroom 1
- Level: Second
Bedroom 2
- Level: Second
Bedroom 3
- Level: Second
Primary bathroom
- Level: Second
Bathroom 1
- Level: First
Bathroom 2
- Level: Second
Dining room
- Level: First
Family room
- Level: First
Foyer
- Level: First
Kitchen
- Level: First
Office
- Level: First
Other
- Level: First
Utility room
- Level: Second
Heating
- Heat Pump
Cooling
- Heat Pump, Multi Units
Appliances
- Included: Disposal, Dishwasher, Microwave, Refrigerator, Range
- Laundry: Electric Dryer Hookup, Washer Hookup, Upper Level
Features
- Breakfast Bar, Entrance Foyer, Eat-in Kitchen, Walk-In Closet(s), Ceiling Fan(s), Soaking Tub
- Flooring: Carpet, Ceramic Tile, Hardwood
- Doors: Storm Door(s)
- Windows: Insulated Windows, Blinds
- Basement: Crawl Space
- Number of fireplaces: 1
- Fireplace features: Family Room, Gas Log
Interior area
- Total structure area: 3,101
- Total interior livable area: 3,101 sqft
- Finished area above ground: 3,101
- Finished area below ground: 0
Property
Parking
- Total spaces: 2
- Parking features: Attached Garage, Driveway, Garage Door Opener, Garage Faces Front
- Garage spaces: 2
- Has uncovered spaces: Yes
Features
- Levels: Two
- Exterior features: Fire Pit
- Fencing: Other,Privacy
- Has view: Yes
- View description: Neighborhood
Lot
- Size: 0.28 Acres
- Features: Few Trees
Details
- Parcel number: 0343004013.00
Construction
Type & style
- Home type: SingleFamily
- Architectural style: Colonial
- Property subtype: Single Family Residence
Materials
- Brick Veneer, Vinyl Siding
- Foundation: Block
- Roof: Dimensional Style
Condition
- Year built: 2002
Utilities & green energy
- Sewer: Public Sewer
- Water: Public
- Utilities for property: Cable Available, Electricity Connected, Sewer Connected, Water Connected
Community & HOA
Community
- Subdivision: Heritage Estates
HOA
- Has HOA: No
Location
- Region: Nicholasville
Financial & listing details
- Price per square foot: $152/sqft
- Tax assessed value: $409,400
- Annual tax amount: $4,307
- Date on market: 6/9/2026
Estimated market value
$459,000
$436,000 - $482,000
$3,187/mo
Price history
| Date | Event | Price |
|---|---|---|
| 7/7/2026 | Price change | $469,900-1.1%$152/sqft |
Source:  Imagine MLS #26013293 Report a problem Imagine MLS #26013293 Report a problem | ||
| 6/9/2026 | Listed for sale | $474,9000%$153/sqft |
Source: Imagine MLS #26013293 Report a problem | ||
| 8/9/2024 | Listing removed | -- |
Source: Imagine MLS #24009797 Report a problem | ||
| 6/11/2024 | Price change | $475,000-3.1%$153/sqft |
Source: Imagine MLS #24009797 Report a problem | ||
| 5/24/2024 | Listed for sale | $490,000+58.1%$158/sqft |
Source: Imagine MLS #24009797 Report a problem | ||
| 6/13/2016 | Sold | $309,900+52%$100/sqft |
Source: Imagine MLS #1607528 Report a problem | ||
| 4/25/2008 | Sold | $203,900-16.4%$66/sqft |
Source: Public Record Report a problem | ||
| 6/10/2004 | Sold | $244,000$79/sqft |
Source:  Imagine MLS #404371 Report a problem Imagine MLS #404371 Report a problem | ||
Public tax history
| Year | Property taxes | Tax assessment |
|---|---|---|
| 2024 | $4,307 +18.6% | $409,400 |
| 2023 | $3,633 | $409,400 +20% |
| 2022 | $3,633 -0.2% | $341,200 |
| 2021 | $3,640 +473.5% | $341,200 |
| 2020 | $635 | $341,200 |
| 2019 | $635 +10.1% | $341,200 +10.1% |
| 2018 | $576 | $309,900 |
| 2017 | $576 -78.4% | $309,900 +16.9% |
| 2016 | $2,671 | $265,000 |
| 2015 | $2,671 | $265,000 |
| 2014 | $2,671 | $265,000 |
| 2013 | -- | $265,000 -5.4% |
| 2012 | -- | $280,000 |
| 2011 | -- | $280,000 +1.8% |
| 2010 | -- | $275,000 |
Find assessor info on the county website
Monthly payment
Est. payment
Payment breakdown
Explore the cost of this home by adjusting the details. Changes won't be saved.Climate risks
Neighborhood: 40356
Nearby schools
GreatSchools rating
- 6/10Rosenwald Dunbar Elementary SchoolGrades: 1-5Distance: 0.4 mi
- 8/10West Jessamine Middle SchoolGrades: 6-8Distance: 0.4 mi
- 8/10West Jessamine High SchoolGrades: 9-12Distance: 0.5 mi
Schools provided by the listing agent
- Elementary: Rosenwald
- Middle: West Jessamine Middle School
- High: West Jess HS
Source: Imagine MLS. This data may not be complete. We recommend contacting the local school district to confirm school assignments for this home.
- $469,6003 bd2 ba2.4k sqft105 Franklin Ct, Nicholasville, KY 40356Off Market

- $517,7005 bd3 ba3.8k sqft100 Franklin Ct, Nicholasville, KY 40356Off Market
- $580,8005 bd4 ba4.4k sqft409 Juniper Dr, Nicholasville, KY 40356Off Market
- $536,9004 bd3 ba2.6k sqft416 Juniper Drive, Nicholasville, KY 40356Off Market
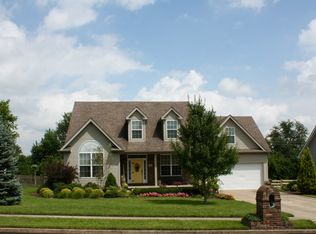
- $474,8004 bd2 ba2.8k sqft420 Juniper Dr, Nicholasville, KY 40356Off Market
- $462,4004 bd3 ba2.3k sqft424 Juniper Dr, Nicholasville, KY 40356Off Market
- $443,9005 bd3 ba2.5k sqft109 Franklin Ct, Nicholasville, KY 40356Off Market
- $378,4003 bd2 ba1.8k sqft104 Franklin Ct, Nicholasville, KY 40356Off Market
A local agent can set up tours, give advice and negotiate with sellers.
Similar homes
- $457,0004 bd2 ba2.2k sqft100 Natchez Trce, Nicholasville, KY 40356For Sale

 MLS ID #26015593, Joy C Doyle, United Real Estate Bluegrass. Imagine MLS
 - $590,0004 bd4 ba3k sqft47 Woodbriar Ct, Nicholasville, KY 40356For Sale
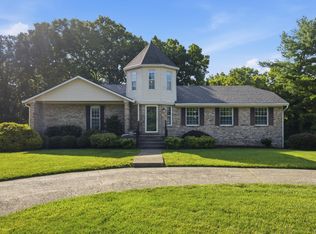 MLS ID #26019258, Brandon L Hedinger, Keller Williams Bluegrass Realty. Imagine MLS
 - $374,9003 bd3 ba2.2k sqft250 Savannah Dr, Nicholasville, KY 40356For Sale
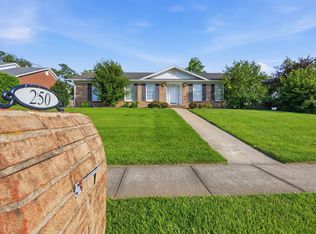 MLS ID #26018259, Maggie C Taylor, RE/MAX Creative Realty. Imagine MLS
 - $349,9003 bd3 ba2.5k sqft208 W Brown St, Nicholasville, KY 40356For Sale
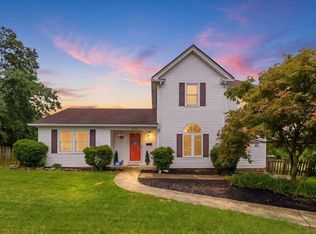 MLS ID #26011720, Nicholas Ratliff, Real Broker, LLC - Lexington. Imagine MLS
 - $469,0004 bd3 ba2.7k sqft1000 Walnut Grove Cir, Richmond, KY 40475For SaleMLS ID #26019035, Gary C Everman, RE/MAX Creative Realty. Imagine MLS
- $430,0003 bd2 ba2.5k sqft103 Hager Ct, Wilmore, KY 40390For SaleMLS ID #26018471, Tim L Finnell, Coldwell Banker McMahan. Imagine MLS
- $374,9004 bd3 ba2.3k sqft1184 Orchard Dr, Nicholasville, KY 40356For SaleMLS ID #26014178, Dylan Langdon, The Agency. Imagine MLS
- $340,0004 bd4 ba1.8k sqft144 Shannon Pkwy, Nicholasville, KY 40356For SaleMLS ID #26017835, Bishnu Bastola, Principle Brokerage. Imagine MLS
- $334,9003 bd3 ba1.7k sqft181 Mason Springs Dr, Nicholasville, KY 40356For SaleMLS ID #26015203, Tyanne Whitworth, RE/MAX Elite Lexington. Imagine MLS
- $399,0004 bd2 ba1.7k sqft3306 Union Mill Rd, Nicholasville, KY 40356For SaleMLS ID #26008836, Amie Hieneman, ERA Select Real Estate. Imagine MLS
- $469,9004 bd3 ba2.8k sqft4016 Sweetspire Dr, Lexington, KY 40514For SaleMLS ID #26016966, Heather Kuykendoll, Bluegrass Properties Group. Imagine MLS
- $550,0003 bd2 ba2.1k sqft205 Red Oak Way, Nicholasville, KY 40356For SaleMLS ID #26017809, Erin Hurst, Bluegrass Properties Group. Imagine MLS
- $450,0004 bd3 ba3.1k sqft1156 Brick House Ln, Lexington, KY 40509For SaleMLS ID #26019625, The Prather Team - Michael Prather, Keller Williams Bluegrass Realty. Imagine MLS
- $469,5004 bd3 ba2.5k sqft520 Ridgewater Ct, Lexington, KY 40515For SaleMLS ID #26013102, Markus Cross, McCallie Real Estate. Imagine MLS
- $275,0003 bd2 ba1.6k sqft404 Wichita Dr, Nicholasville, KY 40356For SaleMLS ID #26016934, Kenzi Smith, Lifstyl Real Estate. Imagine MLS
- $335,9003 bd2 ba1.9k sqft201 Nelson Park, Nicholasville, KY 40356For SaleMLS ID #26016035, Sondra Browning, CENTURY 21 Advantage Realty. Imagine MLS
- $569,9004 bd4 ba3.3k sqft2441 Doubletree Ct, Lexington, KY 40514For SaleMLS ID #26019087, Maggie C Taylor, RE/MAX Creative Realty. Imagine MLS
- $469,9004 bd3 ba2.5k sqft925 Seneca Park, Lexington, KY 40515For SaleMLS ID #26011446, Ella Charles Brann, Berkshire Hathaway de Movellan Properties. Imagine MLS
- $469,9004 bd3 ba2.3k sqft3129 Comanche Trl, Lexington, KY 40503For SaleMLS ID #26015027, Diana L Nash, Bluegrass Home Group. Imagine MLS
- $399,9004 bd3 ba2.5k sqft296 Ridge Runner Rd, Lancaster, KY 40444For SaleMLS ID #26014477, Robin S Jones, Keller Williams Legacy Group. Imagine MLS
