This 2,844 sq ft home offers a layout you simply don't find in most Lexington properties — and a one-of-a-kind ownership structure to match. Positioned as the only single-family home within its townhouse HOA, it delivers the maintenance benefits of association living with the privacy and footprint of a detached residence. Inside, the flexible floor plan lives large across two finished levels. The main floor features a living room, formal dining room, dedicated laundry room, mudroom, a full bathroom, and a first-floor bedroom — ideal for guests, a home office, or single-level living needs. Upstairs, you'll find four additional bedrooms and two more full bathrooms, including a private en-suite with its own separate entrance to the lower level. That independent-access bedroom opens the door to multigenerational living, long-term guest accommodations, or a private retreat. A 1,422 sq ft unfinished basement (accessed via exterior entry) offers significant expansion potential — finish it out for additional living space, a workshop, storage, or future income-generating square footage. With five bedrooms, three full baths, multiple living zones, and a layout suited to a wide range of occupancy arrangements, this property appeals equally to investors, multigenerational families, and buyers seeking a residence with strong group residential, transitional, or supportive housing potential. Properties offering this combination of size, layout flexibility, and HOA-maintained convenience rarely come available in 40509
For sale
$325,000
3135 Sewanee Ln, Lexington, KY 40509
5beds
2,844sqft
Single Family Residence
Built in ----
9,278 Square Feet Lot
$321,500 Zestimate®
$114/sqft
$40/mo HOA
What's special
Two finished levelsMultiple living zonesIndependent-access bedroomFlexible floor planDedicated laundry roomFirst-floor bedroomFormal dining room
- 162 days
- 687
- 55
Zillow last checked:
Listing updated:
Listed by:
Patrick Doyle 859-537-2945,
Lifstyl Real Estate,
Kathryn Hettel 502-418-9405,
Lifstyl Real Estate
Source: Imagine MLS,MLS#: 26009703
Facts & features
Interior
Bedrooms & bathrooms
- Bedrooms: 5
- Bathrooms: 3
- Full bathrooms: 3
Primary bedroom
- Level: Second
Kitchen
- Level: First
Heating
- Electric
Cooling
- Electric
Features
- Flooring: Carpet, Hardwood
- Basement: Exterior Entry,Unfinished
- Number of fireplaces: 2
- Fireplace features: Living Room
Interior area
- Total structure area: 2,844
- Total interior livable area: 2,844 sqft
- Finished area above ground: 2,844
- Finished area below ground: 0
Property
Parking
- Parking features: Other
Features
- Levels: Two
Lot
- Size: 9,278 Square Feet
Details
- Parcel number: 38095450
Construction
Type & style
- Home type: SingleFamily
- Property subtype: Single Family Residence
Materials
- Vinyl Siding
- Foundation: Other
Utilities & green energy
- Sewer: Public Sewer
- Water: Public
Community & HOA
Community
- Subdivision: Gleneagles
HOA
- Has HOA: Yes
- Amenities included: None
- Services included: Other
- HOA fee: $480 annually
Location
- Region: Lexington
Financial & listing details
- Price per square foot: $114/sqft
- Tax assessed value: $245,200
- Annual tax amount: $3,032
- Date on market: 5/1/2026
Estimated market value
$321,500
$305,000 - $338,000
$2,628/mo
Price history
| Date | Event | Price |
|---|---|---|
| 5/26/2026 | Price change | $325,000-13.3%$114/sqft |
Source:  Imagine MLS #26009703 Report a problem Imagine MLS #26009703 Report a problem | ||
| 5/1/2026 | Listed for sale | $375,000+136.6%$132/sqft |
Source: Imagine MLS #26009703 Report a problem | ||
| 8/13/2015 | Sold | $158,500+58.5%$56/sqft |
Source: Public Record Report a problem | ||
| 12/4/2012 | Sold | $100,000$35/sqft |
Source: Public Record Report a problem | ||
Public tax history
| Year | Property taxes | Tax assessment |
|---|---|---|
| 2025 | $3,032 | $245,200 |
| 2024 | $3,032 | $245,200 |
| 2023 | $3,032 +28.4% | $245,200 +32.7% |
| 2022 | $2,361 | $184,800 |
| 2021 | $2,361 | $184,800 |
| 2020 | $2,361 | $184,800 |
| 2019 | $2,361 +16.6% | $184,800 +16.6% |
| 2018 | $2,025 +4.9% | $158,500 |
| 2017 | $1,930 +8.8% | $158,500 |
| 2015 | $1,774 | $158,500 |
| 2014 | $1,774 | $158,500 |
| 2012 | $1,774 | $158,500 |
| 2011 | -- | -- |
| 2010 | -- | -- |
| 2009 | -- | -- |
| 2008 | -- | $158,500 |
| 2006 | -- | -- |
| 2005 | -- | -- |
| 2004 | -- | -- |
Find assessor info on the county website
Monthly payment
Est. payment
Payment breakdown
Explore the cost of this home by adjusting the details. Changes won't be saved.Climate risks
Neighborhood: 40509
Nearby schools
Schools provided by the listing agent
- Elementary: Brenda Cowan
- Middle: Mary E Britton
- High: Frederick Douglass
Source: Imagine MLS. This data may not be complete. We recommend contacting the local school district to confirm school assignments for this home.
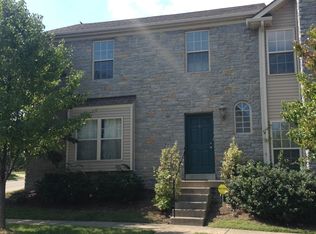
- $255,1003 bd3 ba1.5k sqft3129 Roundway Down Ln, Lexington, KY 40509Off Market
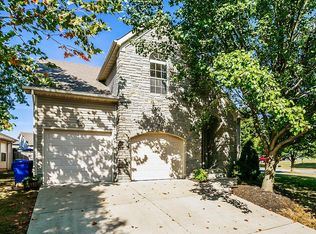
- $251,700-- bd2 ba1.6k sqft3133 Roundway Down Ln, Lexington, KY 40509Off Market
- $354,3004 bd3 ba1.6k sqft3109 Roundway Down Ln, Lexington, KY 40509Off Market
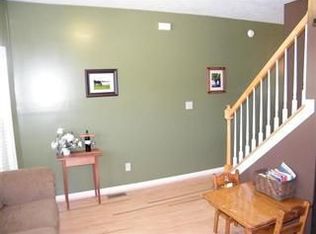
- $363,8003 bd3 ba1.8k sqft3128 Roundway Down Ln, Lexington, KY 40509Off Market
Similar homes
- $329,9004 bd3 ba1.5k sqft3189 Sweet Clover Ln, Lexington, KY 40509For Sale

 MLS ID #26022174, James W McKee, James McKee, Broker. Imagine MLS
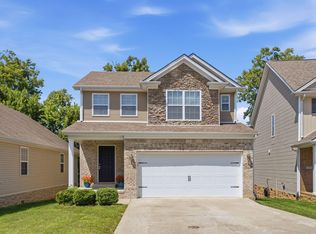
 - $399,0004 bd4 ba1.9k sqft1925 Falling Leaves Ln, Lexington, KY 40509For Sale
 MLS ID #26028081, Lindsay E Muzic, Emmerich Muzic Realty. Imagine MLS
 - $299,9004 bd2 ba2.5k sqft146 Ashton Dr, Lexington, KY 40505For Sale
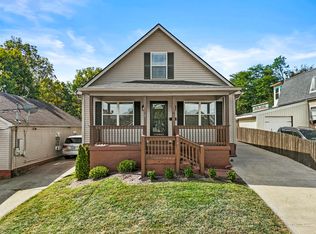 MLS ID #26028109, Justine Broadway, Lifstyl Real Estate. Imagine MLS
 - $325,0003 bd3 ba1.8k sqft2312 Lilac Park, Lexington, KY 40502Auction
 MLS ID #26025899, Jonathan Noel, Noel Auctioneers and Real Estate Advisors. Imagine MLS
 - $389,5003 bd2 ba2.4k sqft3008 Roundway Down Ln, Lexington, KY 40509For SaleMLS ID #26021126, Sabrina Murphy, Coldwell Banker VIP Realty, Inc.. Imagine MLS
- $324,9003 bd2 ba1.5k sqft800 Burkewood Dr, Lexington, KY 40509For SaleMLS ID #26026950, Mara Hollis, Kenwood Realty Group. Imagine MLS
- $339,9003 bd3 ba1.7k sqft760 Rambling Creek Dr, Lexington, KY 40509For SaleMLS ID #26024920, Margaret C Carmickle, RE/MAX Creative Realty. Imagine MLS
- $339,8004 bd4 ba2k sqft2540 Lindenhurst Loop #2542, Lexington, KY 40509For SaleMLS ID #26027650, Lesley Moore, Bluegrass Property Exchange. Imagine MLS
- $425,0005 bd4 ba2.9k sqft3124 Roundway Down Ln, Lexington, KY 40509For SaleMLS ID #26015367, Shevawn Akers, Firefly Realty & Investments. Imagine MLS
- $275,0004 bd2 ba2.1k sqft4203 Winchester Rd, Lexington, KY 40509AuctionMLS ID #26025888, Jonathan Noel, Noel Auctioneers and Real Estate Advisors. Imagine MLS
- $405,0004 bd2 ba2k sqft3089 Polo Club Blvd, Lexington, KY 40509For SaleMLS ID #26026020, Richard E Rogers, Rogers Realty, LLC. Imagine MLS
- $299,9993 bd3 ba1.7k sqft289 Mulberry Ct, Lexington, KY 40509For SaleMLS ID #26026847, Jenny Perron, eXp Realty, LLC. Imagine MLS
- $379,9003 bd3 ba1.8k sqft3009 Many Oaks Park, Lexington, KY 40509For SaleMLS ID #26025289, Kristin Ray, Lifstyl Real Estate. Imagine MLS
- $329,9004 bd2 ba1.8k sqft2861 Winter Park Dr, Lexington, KY 40517For SaleMLS ID #26027996, Margaret C Carmickle, RE/MAX Creative Realty. Imagine MLS
- $415,0005 bd3 ba2.6k sqft3373 Hibernia Pass, Lexington, KY 40509For SaleMLS ID #26008326, Amy S Boone, Sweet Home KY Realty. Imagine MLS
- $280,0004 bd2 ba1.9k sqft2437 Butternut Hill Ct, Lexington, KY 40509For SaleMLS ID #26025785, Rebecca Worth, ERA Select Real Estate. Imagine MLS
- $339,9005 bd3 ba2.3k sqft641 Bellcastle Rd, Lexington, KY 40505For SaleMLS ID #26020710, T. Scott Pennebaker, Rebuilt Brokerage, LLC. Imagine MLS
- $419,9004 bd3 ba2.3k sqft3581 Indian Summer Trl, Lexington, KY 40509For SaleMLS ID #26024646, Silvia Torres, Tru Life Real Estate. Imagine MLS
- $450,0005 bd3 ba2.8k sqft4481 Athens Boonesboro Rd, Lexington, KY 40509For SaleMLS ID #26024179, Cathie Witt-Pyle, Keller Williams Commonwealth. Imagine MLS
- $449,9774 bd3 ba2.4k sqft3412 Destin Ct, Lexington, KY 40509For SaleMLS ID #26026514, B Scott McKenzie, Lifstyl Real Estate. Imagine MLS
