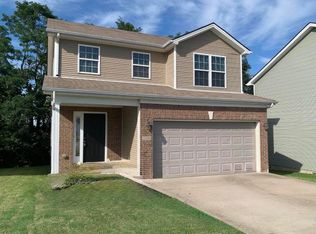
Skip the hassle of waiting to build and buy this like new, all electric, 4 BR/2.5 BA home in the Coventry community. This home features a spacious large covered front porch - a valuable builder upgrade, perfect for morning coffee or relaxing evenings, inside there's almost 2000 sq. ft. of modern open plan design with a spacious living and kitchen combo layout designed for comfortable living and easy entertaining. This home offers stainless steel appliances, dark grey wood cabinets, and a beautiful mix of carpet, LVT flooring in select areas as well as 2 seperate HVAC units. You'll also appreciate the nice privacy-fenced backyard space and the convenience of a two car garage. This home is move-in ready and thoughtfully designed offering comfort, convenience, and style. The property is being sold as is, inspections are welcome!
For sale
$369,900
2392 Huntly Pl, Lexington, KY 40511
4beds
1,968sqft
Single Family Residence
Built in 2023
4,791 Square Feet Lot
$367,100 Zestimate®
$188/sqft
$15/mo HOA
What's special
Stainless steel appliancesTwo car garageDark grey wood cabinetsNice privacy-fenced backyard space
- 47 days
- 378
- 27
Zillow last checked:
Listing updated:
Listed by:
Kristi Osborne 859-221-0162,
Bluegrass Property Exchange
Source: Imagine MLS,MLS#: 26023314
Facts & features
Interior
Bedrooms & bathrooms
- Bedrooms: 4
- Bathrooms: 3
- Full bathrooms: 2
- 1/2 bathrooms: 1
Primary bedroom
- Level: Second
Bedroom 2
- Level: Second
Bedroom 3
- Level: Second
Primary bathroom
- Level: Second
Bathroom 1
- Level: First
Bonus room
- Level: Second
Foyer
- Level: First
Kitchen
- Level: First
Living room
- Level: First
Utility room
- Level: Second
Heating
- Heat Pump
Cooling
- Electric
Appliances
- Included: Dishwasher, Microwave, Refrigerator, Range
- Laundry: Electric Dryer Hookup, Washer Hookup
Features
- Entrance Foyer, Eat-in Kitchen, Walk-In Closet(s), Ceiling Fan(s)
- Flooring: Carpet
- Windows: Insulated Windows, Blinds
- Has basement: No
- Has fireplace: No
Interior area
- Total structure area: 1,968
- Total interior livable area: 1,968 sqft
- Finished area above ground: 1,968
- Finished area below ground: 0
Property
Parking
- Total spaces: 2
- Parking features: Attached Garage, Driveway, Garage Door Opener, Garage Faces Front
- Garage spaces: 2
- Has uncovered spaces: Yes
Features
- Levels: Two
- Fencing: Privacy,Wood
Lot
- Size: 4,791 Square Feet
- Features: Landscaped, Few Trees
Details
- Parcel number: 38296830
Construction
Type & style
- Home type: SingleFamily
- Architectural style: Contemporary
- Property subtype: Single Family Residence
Materials
- Brick Veneer, Vinyl Siding
- Foundation: Slab
- Roof: Tile,Dimensional Style
Condition
- New Construction
- Year built: 2023
Details
- Builder model: Natahala B
Utilities & green energy
- Sewer: Public Sewer
- Water: Public
- Utilities for property: Electricity Connected, Sewer Connected, Water Connected
Community & HOA
Community
- Features: Park
- Subdivision: Coventry
HOA
- Has HOA: Yes
- Amenities included: None
- Services included: Maintenance Grounds
- HOA fee: $175 annually
Location
- Region: Lexington
Financial & listing details
- Price per square foot: $188/sqft
- Tax assessed value: $322,600
- Annual tax amount: $3,989
- Date on market: 8/26/2026
Estimated market value
$367,100
$349,000 - $385,000
$2,383/mo
Price history
| Date | Event | Price |
|---|---|---|
| 8/26/2026 | Listed for sale | $369,900$188/sqft |
Source:  Imagine MLS #26023314 Report a problem Imagine MLS #26023314 Report a problem | ||
| 5/25/2023 | Listing removed | -- |
Source: Imagine MLS #23006373 Report a problem | ||
| 4/12/2023 | Listed for rent | $1,995$1/sqft |
Source: Imagine MLS #23006373 Report a problem | ||
Public tax history
| Year | Property taxes | Tax assessment |
|---|---|---|
| 2025 | $3,989 | $322,600 |
| 2024 | $3,989 +366.6% | $322,600 +303.3% |
| 2023 | $855 | $80,000 |
Find assessor info on the county website
Monthly payment
Est. payment
Payment breakdown
Explore the cost of this home by adjusting the details. Changes won't be saved.Climate risks
Neighborhood: 40511
Nearby schools
Schools provided by the listing agent
- Elementary: Coventry Oak
- Middle: Winburn
- High: Bryan Station
Source: Imagine MLS. This data may not be complete. We recommend contacting the local school district to confirm school assignments for this home.
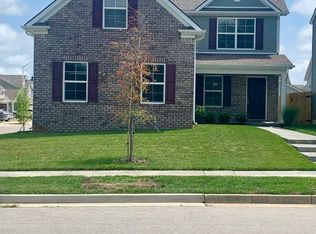
Similar homes
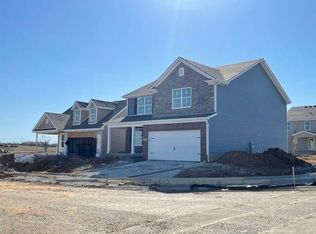
- $379,9004 bd3 ba2k sqft2384 Huntly Pl, Lexington, KY 40511For Sale
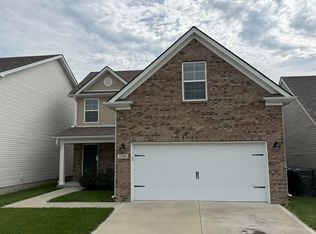
 MLS ID #26023369, Jared Gadd, Bluegrass Property Exchange. Imagine MLS
 - $419,9004 bd3 ba2.3k sqft2436 Feathersound Way, Lexington, KY 40511For Sale
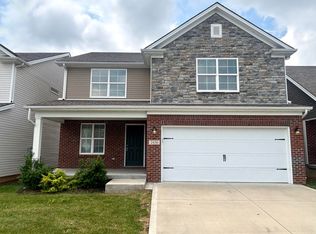 MLS ID #26016228, Walker Mack, Bluegrass Property Exchange. Imagine MLS
 - $324,9003 bd3 ba1.4k sqft3168 Tiburon Way, Lexington, KY 40511For Sale
 MLS ID #26021606, Bishnu Bastola, Principle Brokerage. Imagine MLS
 - $324,0003 bd2 ba1k sqft148 Black Water Ln, Lexington, KY 40511For Sale
 MLS ID #26027982, Jack Zhang, Kevin Huang Realty. Imagine MLS
 - $365,0004 bd3 ba2.1k sqft856 Pinkney Dr, Lexington, KY 40504For SaleMLS ID #26020672, Naser Eqal, Keller Williams Commonwealth. Imagine MLS
- $499,0004 bd4 ba2.2k sqft2708 Kearney Creek Ln, Lexington, KY 40511For SaleMLS ID #26024366, Fred B Copeland, Bluegrass Sotheby's International Realty. Imagine MLS
- $482,9004 bd3 ba2.4k sqft2780 Sullivans Trce, Lexington, KY 40511For SaleMLS ID #26025460, Keri Peterson, RE/MAX Elite Lexington. Imagine MLS
- $299,9003 bd3 ba1.5k sqft3045 River Run Trl, Lexington, KY 40511For SaleMLS ID #26024232, Steve Roberts, Bluegrass Sotheby's International Realty. Imagine MLS
- $300,0003 bd2 ba1.2k sqft216 Old Woolen Mill Ln, Lexington, KY 40511For SaleMLS ID #26027479, Zachary Craig, Keller Williams Bluegrass Realty. Imagine MLS
- $299,0003 bd2 ba1.3k sqft2593 Spring Valley Loop, Lexington, KY 40511For SaleMLS ID #26018617, Amy Jacobs, Keller Williams Bluegrass Realty. Imagine MLS
- $399,0004 bd4 ba1.9k sqft1925 Falling Leaves Ln, Lexington, KY 40509For SaleMLS ID #26028081, Lindsay E Muzic, Emmerich Muzic Realty. Imagine MLS
- $365,0004 bd2 ba1.9k sqft3205 Shoal Lake Dr, Lexington, KY 40515For SaleMLS ID #26024206, W Jesse Kerr, Keller Williams Commonwealth. Imagine MLS
- $278,0003 bd3 ba1.4k sqft213 Stallion Run, Lexington, KY 40511For SaleMLS ID #26025228, Melissa H Moody, United Real Estate Bluegrass. Imagine MLS
- $319,9005 bd2 ba2.2k sqft714 Biskoff Ct, Lexington, KY 40505For SaleMLS ID #26008771, Darrell Tackett, Dream Maker Realty, LLC. Imagine MLS
- $344,9004 bd3 ba2k sqft175 Santa Barbara Blvd, Georgetown, KY 40324For SaleMLS ID #26024043, Ashlee P Tackett, Tackett Real Estate, LLC. Imagine MLS
- $355,9003 bd2 ba1.2k sqft329 Stonegate Way, Lexington, KY 40503For SaleMLS ID #26024034, Jose H Benitez, Bluegrass Property Exchange. Imagine MLS
- $377,0003 bd2 ba1.7k sqft100 Stephen Dr, Georgetown, KY 40324For SaleMLS ID #26022023, Janet C Wigginton, Keller Williams Commonwealth. Imagine MLS
- $299,0004 bd3 ba2.2k sqft3597 Appian Way, Lexington, KY 40517For SaleMLS ID #26023753, Danielle Haggard, Lifstyl Real Estate. Imagine MLS
- $389,5003 bd2 ba2.4k sqft3008 Roundway Down Ln, Lexington, KY 40509For SaleMLS ID #26021126, Sabrina Murphy, Coldwell Banker VIP Realty, Inc.. Imagine MLS
- $384,0003 bd3 ba1.6k sqft3624 Stolen Horse Trce, Lexington, KY 40509For SaleMLS ID #26023730, Brittany Adkins, Guide Realty, Inc.. Imagine MLS
