Skip main navigation
Off market
  • $367,200

    509 Perry Dr, Nicholasville, KY 40356

    3beds
    2,568sqft
    SingleFamily
    Built in 2005
    9,060 Square Feet Lot
    $367,200 Zestimate®
    $143/sqft
    $2,512 Estimated rent

    Home value

    $367,200

    $349,000 - $386,000

    $2,512/mo

    Zestimate® history
    Loading
    Loading...

    Owner options

    List your home for rent

    $2,512/mo

    Rent Zestimate®

    Find your next renter with Zillow Rental Manager. Plus, with online applications, you can quickly screen prospective tenants – for free.

    Learn more

    $2,512/mo

    Rent Zestimate®

    Refinance and save

    $2,221/mo

    Est. payment

    Refinancing to a lower rate could help reduce your monthly payments and save thousands over the life of the loan.

    See today's rates

    $2,221/mo

    Est. payment

    Explore your selling options

    Work with a Zillow partner agent

    Leverage their expertise and Zillow's premium Showcase listings to get your home seen by more buyers.

    Get started

    List with your own agent

    Get your home in front of millions of buyers by listing it on Zillow.

    Learn how to do it

    Sell it yourself

    Take full control of how buyers see your home on Zillow by listing For Sale by Owner (FSBO).

    List your home

    What's special

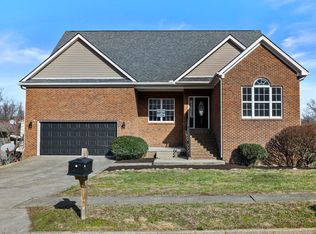
    Newly remodeled home by M.O.R.E. Real Estate in the Vineyard with 3 bedrooms, 3.5 bathrooms, finished walkout basement with Kitchenette (Sink and fridge), 2 car garage, two decks, and the home backs up to green open space. The home sits one house down from a dead end street, so there is little to no traffic. There is new flooring throughout, fresh paint, new granite in the kitchen, new fireplace mantle, new light fixtures and the basement is all brand new. Home will come with a 1 year home warranty. Seller is a Licensed Real Estate Agent in the state of KY but not the Listing Agent.

    This property is off market, which means it's not currently listed for sale or rent on Zillow. This may be different from what's available on other websites or public sources.

    Facts & features

    Interior

    Bedrooms & bathrooms
    • Bedrooms: 3
    • Bathrooms: 4
    • Full bathrooms: 3
    • 1/2 bathrooms: 1
    Heating
    • Heat pump, Electric
    Cooling
    • Central
    Appliances
    • Included: Dishwasher, Garbage disposal, Range / Oven, Refrigerator
    Features
    • Ceiling Fan(s), Washer-Dryer Hook-up, Wet Bar, Walk-in Closets, Window Blinds, Specialty Ceilings
    • Flooring: Tile, Carpet, Hardwood
    • Basement: Partially finished
    • Attic: Access Only
    • Has fireplace: Yes
    Interior area
    • Total interior livable area: 2,568 sqft

    Property

    Parking
    • Parking features: Carport, Garage - Attached
    Features
    • Exterior features: Stone
    Lot
    • Size: 9,060 sqft
    Details
    • Parcel number: 057301900300

    Construction

    Type & style
    • Home type: SingleFamily
    Materials
    • masonry
    • Foundation: Concrete Block
    Condition
    • Year built: 2005

    Utilities & green energy

    • Sewer: Public Sewer

    Community & neighborhood

    Location
    • Region: Nicholasville

    Other

    Other facts
    • Association: Lexington Blue Grass
    • Lease Type: Net
    • Basement: Full, Walk Out, Finished
    • Dining Facilities: Formal Dining Room, Eat In Kitchen
    • Exterior Features: Patio, Storm Windows, Deck, Insulated Glass, Window Screens, Chain Link Fence
    • Fireplaces: Living Room, Gas Logs, Pre-Fab
    • Foundation: Poured Concrete
    • Garage: Yes
    • Heating: Heat Pump
    • Interior Features: Ceiling Fan(s), Washer-Dryer Hook-up, Wet Bar, Walk-in Closets, Window Blinds, Specialty Ceilings
    • Location Description: Park(s) Nearby, Pool Nearby
    • Miscellaneous: Basement, Family Room, Foyer
    • Type/Style: 2 Story
    • Water: City
    • Air Conditioning: Electric
    • Appliances: Range, Dishwasher, Refrigerator, Disposal
    • Construction: Brick Veneer, Siding - Vinyl
    • Attic: Access Only
    • Flooring: Hardwood, Tile, Carpet
    • Water Heater: Electric
    • Garage/Carport Type: 2 Car Attached
    • Property Subtype 1: Single Family Residence
    • Sewer: Public Sewer
    • Roof: Shingle

    Price history

    DateEventPrice
    8/16/2019Sold$219,000-4.8%$85/sqft
    Source: Public Record Report a problem
    7/18/2019Price change$230,000-4.1%$90/sqft
    Source: Positive Property Management #1914293 Report a problem
    7/12/2019Price change$239,900-4%$93/sqft
    Source: Positive Property Management #1914293 Report a problem
    7/8/2019Price change$249,900-2%$97/sqft
    Source: Positive Property Management #1914293 Report a problem
    7/2/2019Listed for sale$254,900+64.6%$99/sqft
    Source: Positive Property Management #1914293 Report a problem
    8/31/2018Listing removed$1,200
    Source: Positive Property Management Report a problem
    8/8/2018Listed for rent$1,200-11.1%
    Source: Positive Property Management Report a problem
    2/9/2018Listing removed$1,350$1/sqft
    Source: Positive Property Management #1727085 Report a problem
    12/19/2017Listed for rent$1,350$1/sqft
    Source: Positive Property Management #1727085 Report a problem
    10/30/2014Listing removed$154,900$60/sqft
    Source: Positive Property Management #1417122 Report a problem
    10/9/2014Price change$154,900-1.7%$60/sqft
    Source: Positive Property Management #1417122 Report a problem
    9/24/2014Price change$157,500-1.5%$61/sqft
    Source: Positive Property Management #1417122 Report a problem
    9/1/2014Listed for sale$159,900+6.7%$62/sqft
    Source: Positive Property Management #1417122 Report a problem
    9/30/2013Listing removed$149,900$58/sqft
    Source: RE/MAX Creative Realty #1317127 Report a problem
    9/25/2013Price change$149,900-4.5%$58/sqft
    Source: RE/MAX Creative Realty #1317127 Report a problem
    9/14/2013Price change$156,900-1.9%$61/sqft
    Source: RE/MAX Creative Realty #1317127 Report a problem
    8/26/2013Listed for sale$159,900+433%$62/sqft
    Source: RE/MAX Creative Realty #1317127 Report a problem
    10/11/2006Sold$30,000$12/sqft
    Source: Public Record Report a problem
    11/30/2005Sold$30,000$12/sqft
    Source: Public Record Report a problem

    Public tax history

    YearProperty taxesTax assessment
    2024$2,765 +18.6%$262,800
    2023$2,332 $262,800 +20%
    2022$2,332 -0.2%$219,000
    2021$2,336 +473.5%$219,000
    2020$407 $219,000 +41.3%
    2019$407 +41.3%$155,000
    2018$288 $155,000
    2017$288 -81.5%$155,000
    2016$1,562 $155,000
    2015$1,562 $155,000
    2014$1,562 $155,000
    2013-- $155,000
    2012-- $155,000
    2011-- $155,000 +9.2%
    2010-- $142,000

    Find assessor info on the county website

    Neighborhood: 40356

    Nearby schools

    GreatSchools rating
    Schools provided by the listing agent
    • Elementary: Red Oak
    • Middle: E Jessamine
    • High: East Jess HS
    • District: Jessamine County

    Source: The MLS. This data may not be complete. We recommend contacting the local school district to confirm school assignments for this home.

    Get pre-qualified for a loan
    At Zillow Home Loans, we can pre-qualify you in as little as 5 minutes with no impact to your credit score.

    An equal housing lender. NMLS #10287.

    Sell for more on Zillow
    Get a Zillow Showcase℠ listing at no additional cost and you could sell for .
    $367,200
    2% more
    +$7,344
    With Zillow Showcase(estimated)
    $374,544